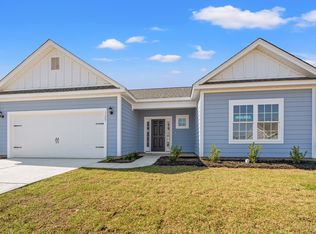
If you need a QUICK CLOSING take a look at this Impressive 3BR/2BA home home that is ready to move in! It has all the UPGRADES and is situated on a corner lot in the desirable Elmhurst community. The open floor plan features 9 ft ceilings, Recessed lighting, Luxury vinyl plank flooring, Plantation shutters, Irrigation System, Gutters, Attractive stone accents, and a 2 car garage! The spacious living area designed for comfortable everyday living and entertaining. The kitchen has Granite Countertops, ample cabinet and counter space, a large pantry, Water filtration system, and ALL energy star stainless steal appliances CONVEY with the sale! The primary suite offers a relaxing retreat, while the separate laundry room adds convenience. Outside, enjoy the beautifully maintained yard, and the large rear porch. Elmhurst is an established community and residents enjoy sidewalks throughout the neighborhood, natural gas service, and LOW HOA fees, making this a great place to call home! Trash pickup is included! Located within minutes to the historical downtown Conway area, you'll love the beautiful marina, riverwalk, riverfront park, shopping, riverfront dining, restaurants, boutiques, live theater and much more! This prime location offers convenient access to Myrtle Beach, Coastal Carolina University, Horry Georgetown Technical College, and medical facilities. This is an excellent opportunity—priced to sell--schedule your showing today to make this house your new home! Some photos have been virtually staged.
For sale
Price cut: $17.1K (9/1)
$299,900
4101 Rockwood Dr., Conway, SC 29526
3beds
1,622sqft
Single Family Residence
Built in 2022
10,018 Square Feet Lot
$294,400 Zestimate®
$185/sqft
$31/mo HOA
What's special
Plantation shuttersBeautifully maintained yardCorner lotLarge pantryLuxury vinyl plank flooringIrrigation systemLarge rear porch
- 118 days
- 428
- 20
Zillow last checked:
Listing updated:
Listed by:
Courtney S Moore Cell:843-995-0344,
RE/MAX Southern Shores-Conway
Source: CCAR,MLS#: 2616087 Originating MLS: Coastal Carolinas Association of Realtors
Originating MLS: Coastal Carolinas Association of RealtorsFacts & features
Interior
Bedrooms & bathrooms
- Bedrooms: 3
- Bathrooms: 2
- Full bathrooms: 2
Rooms
- Room types: Bathroom, Foyer, Utility Room
Primary bedroom
- Features: Ceiling Fan(s), Main Level Primary, Walk-In Closet(s)
- Level: First
Primary bathroom
- Features: Dual Sinks, Garden Tub/Roman Tub, Vanity
Dining room
- Features: Living/Dining Room
Kitchen
- Features: Dishwasher, Pantry, Stainless Steel Appliances, Solid Surface Counters
Living room
- Features: Ceiling Fan(s)
Other
- Features: Bedroom on Main Level, Entrance Foyer, Utility Room
Heating
- Central, Electric, Gas
Cooling
- Central Air
Appliances
- Included: Dishwasher, Microwave, Range, Refrigerator
- Laundry: Washer Hookup
Features
- Ceiling Fan(s), Dual Sinks, Garden Tub/Roman Tub, Main Level Primary, Split Bedrooms, Vanity, Walk-In Closet(s), Window Treatments, Bedroom on Main Level, Entrance Foyer, Stainless Steel Appliances, Solid Surface Counters
- Flooring: Carpet, Luxury Vinyl, Luxury VinylPlank, Vinyl
- Windows: Window Treatments
Interior area
- Total structure area: 2,022
- Total interior livable area: 1,622 sqft
Property
Parking
- Total spaces: 4
- Parking features: Attached, Garage, Two Car Garage, Garage Door Opener
- Attached garage spaces: 2
Features
- Levels: One
- Stories: 1
- Patio & porch: Rear Porch, Front Porch
- Exterior features: Sprinkler/Irrigation, Porch
Lot
- Size: 10,018 Square Feet
- Features: Corner Lot, City Lot, Irregular Lot
Details
- Additional parcels included: ,
- Parcel number: 33801030045
- Zoning: res
- Special conditions: None
Construction
Type & style
- Home type: SingleFamily
- Architectural style: Ranch
- Property subtype: Single Family Residence
Materials
- Masonry, Vinyl Siding
- Foundation: Slab
Condition
- Resale
- Year built: 2022
Utilities & green energy
- Water: Public
- Utilities for property: Cable Available, Electricity Available, Natural Gas Available, Phone Available, Sewer Available, Underground Utilities, Water Available
Community & HOA
Community
- Features: Golf Carts OK, Long Term Rental Allowed
- Subdivision: Elmhurst
HOA
- Has HOA: Yes
- Amenities included: Owner Allowed Golf Cart, Owner Allowed Motorcycle, Pet Restrictions, Tenant Allowed Golf Cart, Tenant Allowed Motorcycle
- Services included: Common Areas
- HOA fee: $31 monthly
Location
- Region: Conway
Financial & listing details
- Price per square foot: $185/sqft
- Date on market: 6/25/2026
- Listing terms: Cash,Conventional,FHA,VA Loan
- Electric utility on property: Yes
Estimated market value
$294,400
$280,000 - $309,000
$2,019/mo
Price history
| Date | Event | Price |
|---|---|---|
| 9/1/2026 | Price change | $299,900-5.4%$185/sqft |
Source:  CCAR #2616087 Report a problem CCAR #2616087 Report a problem | ||
| 8/25/2026 | Price change | $317,000-0.6%$195/sqft |
Source: CCAR #2616087 Report a problem | ||
| 7/13/2026 | Price change | $319,000-0.3%$197/sqft |
Source: CCAR #2616087 Report a problem | ||
| 6/25/2026 | Listed for sale | $320,000-3%$197/sqft |
Source: CCAR #2616087 Report a problem | ||
| 6/1/2026 | Listing removed | $330,000$203/sqft |
Source: CCAR #2528138 Report a problem | ||
| 4/1/2026 | Price change | $330,000-2.7%$203/sqft |
Source: CCAR #2528138 Report a problem | ||
| 2/5/2026 | Price change | $339,000-3.1%$209/sqft |
Source: CCAR #2528138 Report a problem | ||
| 11/24/2025 | Listed for sale | $349,900$216/sqft |
Source: CCAR #2528138 Report a problem | ||
Public tax history
Tax history is unavailable.
Monthly payment
Est. payment
Payment breakdown
Explore the cost of this home by adjusting the details. Changes won't be saved.Climate risks
Neighborhood: 29526
Nearby schools
Schools provided by the listing agent
- Elementary: Homewood Elementary School
- Middle: Whittemore Park Middle School
- High: Conway High School
Source: CCAR. This data may not be complete. We recommend contacting the local school district to confirm school assignments for this home.
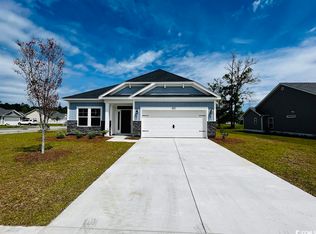
- $296,6003 bd2 ba1.6k sqft4101 Rockwood Dr LOT 40, Conway, SC 29526Off Market
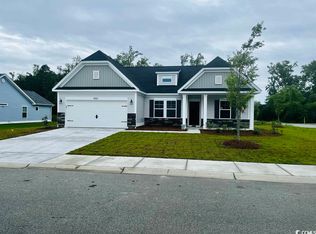
- $321,6003 bd2 ba1.7k sqft4100 Rockwood Drive Model Wisteria E LOT 91, Conway, SC 29526Off Market
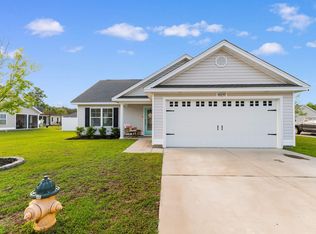
- $265,0003 bd2 ba1.2k sqft4109 Rockwood Dr, Conway, SC 29526Sold
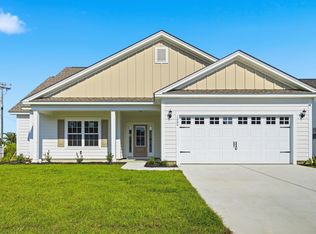
- $1,9953 bd2 ba1.3k sqft3124 Belgrove Ln LOT 74, Conway, SC 29526For Rent

Similar homes
- $299,0003 bd2 ba1.6k sqft385 Lenox Dr., Conway, SC 29526For Sale

 MLS ID #2622277, Donna Benson-Todd, CENTURY 21 Boling & Associates. CCAR
 - $290,5003 bd2 ba1.3k sqft253 Maple Oak Dr., Conway, SC 29526For Sale
 MLS ID #2625403, Priscilla A Scales, Sands Realty Group Inc.. CCAR
 - $319,9903 bd2 ba1.5k sqft1000 Cypress Shoal Dr. Lot 99, Conway, SC 29526New Construction
 CCAR
CCAR - from $292,4903 bd2 ba1.5k sqftThe Laurel Oak Plan, Rivertown Row North, Conway, SC 29526New Construction
 Beverly Homes
 - $284,5873 bd2 ba1.4k sqft810 Woodside Dr. Lot 140 Busbee, Conway, SC 29526New ConstructionCCAR
- $279,9903 bd2 ba1.4k sqft904 Woodside Dr. Lot 141 Busbee, Conway, SC 29526New ConstructionCCAR
- $329,9003 bd2 ba1.5k sqft812 Wild Indigo Dr, Conway, SC 29526New ConstructionCCAR
- $247,5003 bd2 ba1.3k sqft392 Spruce Pine Way, Conway, SC 29526For SaleMLS ID #2611067, Landon Edwards, Realty ONE Group Dockside. CCAR
- $319,0003 bd2 ba1.9k sqft418 Archer Ct. Lot 11, Conway, SC 29526For SaleMLS ID #2608682, Carol H Cassidy, Keller Williams Innovate South. CCAR
- $354,9003 bd2 ba1.3k sqft1320 Lakeside Dr., Conway, SC 29526New ConstructionMLS ID #2619675, Carol H Cassidy, Keller Williams Innovate South. CCAR
- $299,9903 bd2 ba1.5k sqft1137 Pecan Grove Blvd. Lot 17 - Rylee ll, Conway, SC 29527New ConstructionMLS ID #2609413, Kevin P Barry, The Beverly Group. CCAR
- $279,9003 bd2 ba1.5k sqft517 Combine Dr., Conway, SC 29527For SaleMLS ID #2615129, Bonnie Stotelmyer, EXP Realty LLC. CCAR
- $339,9003 bd2 ba1.7k sqft431 Atamasco Ct., Conway, SC 29526New ConstructionCCAR
- $334,9004 bd2 ba1.8k sqft464 Atamasco Ct., Conway, SC 29526New ConstructionCCAR
- $332,4003 bd2 ba1.6k sqft208 Wagner Cir., Conway, SC 29526For SaleMLS ID #2621973, Lewis Living Team, INNOVATE Real Estate. CCAR
