Skip main navigation
Off market
  • Price Unknown

    3112 Belgrove Ln Lot 71, Conway, SC 29526

    3beds
    1,310sqft
    Apartment
    Built in ----
    -- sqft lot
    $-- Zestimate®
    $--/sqft
    $1,817 Estimated rent

    Home value

    Not available

    Estimated sales range

    Not available

    $1,817/mo

    Zestimate® history
    Loading
    Loading...

    Owner options

    List your home for rent

    $1,817/mo

    Rent Zestimate®

    Find your next renter with Zillow Rental Manager. Plus, with online applications, you can quickly screen prospective tenants – for free.

    Learn more

    $1,817/mo

    Rent Zestimate®

    Refinance and save

    Refinancing to a lower rate could help reduce your monthly payments and save thousands over the life of the loan.

    See today's rates

    Explore your selling options

    Work with a Zillow partner agent

    Leverage their expertise and Zillow's premium Showcase listings to get your home seen by more buyers.

    Get started

    List with your own agent

    Get your home in front of millions of buyers by listing it on Zillow.

    Learn how to do it

    Sell it yourself

    Take full control of how buyers see your home on Zillow by listing For Sale by Owner (FSBO).

    List your home

    What's special

    Additional driveway parkingHigh end finishesStandout finishesFreshly mulched gardensBeautiful stainless steel appliancesCustom blinds package installedNeutral paint

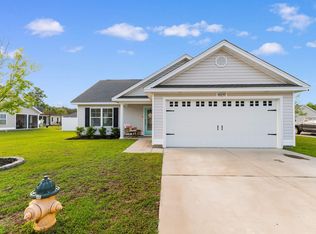
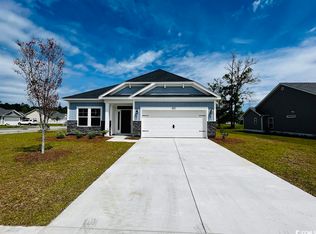
    Custom, high end, brand new construction in the center of Conway, convenient to everything. The Elmhurst Subdivision is a peaceful community located in Historic Conway, just a short drive to great dining, shopping and beaches. Outside features standout finishes, soffit lighting, covered front porch with room for seating, covered rear patio with extension, 2 car garage with pull down attic storage, additional driveway parking, and freshly mulched gardens. Walk up the entry to your gorgeous stained glass detailed front door, which opens to the entryway with coat closet. Straight ahead, you'll walk directly into the huge open living space with vaulted ceilings and large windows overlooking the rear yard and patio. To the right of the living room is a hall that leads to the garage entry, large laundry room, and a stunning master bedroom with tray ceilings, lots of light, a double size walk in closet, and ensuite bath with double vanities and large shower. To the left of the living room is the open kitchen and dining space. The kitchen features granite countertops, soft close cabinets and doors, recessed lighting, beautiful stainless steel appliances, a gas range, pantry, and island with sink and breakfast bar. Dining room is accented by bow windows and an adjustable chandelier. Just off of the kitchen is another small hall that leads you to the two ample sized guest bedrooms (one with a double closet), and the shared guest bath with its own linen closet, and shower/tub combo. No details have been missed! This entire home was built with quality in mind. Energy efficient gas, plus tankless water heater. LVP floors in ALL rooms. Neutral paint. High end finishes. And plenty of room to add your personal touches. Custom blinds package installed. MINIMUM 12 month lease required. ABSOLUTELY NO SMOKING! Pets considered with approval and fees. TO SCHEDULE A SHOWING, fill out a Request to View form here: Once your form has been received, we will be in touch as soon as possible. Applications will be reviewed in the order they are received. *APPLICATION FEES ARE NON-REFUNDABLE* *The Request to View form is NOT an application, this is a pre-screening and showing request. APPLICATION FEES ARE NON-REFUNDABLE* We look forward to welcoming you home!!

    This property is off market, which means it's not currently listed for sale or rent on Zillow. This may be different from what's available on other websites or public sources.

    Zillow last checked:

    Listing updated:

    Source: Zillow Rentals

    Facts & features

    Interior

    Bedrooms & bathrooms
    • Bedrooms: 3
    • Bathrooms: 2
    • Full bathrooms: 2
    Appliances
    • Included: Dishwasher, WD Hookup
    Features
    • WD Hookup, Walk In Closet
    Interior area
    • Total interior livable area: 1,310 sqft

    Property

    Parking
    • Details: Contact manager
    Features
    • Exterior features: HOA fees paid by owner, There are no utilities, Walk In Closet

    Construction

    Type & style
    • Home type: Apartment
    • Property subtype: Apartment

    Community & HOA

    Community
    • Deposit fee: $1,850
    Location
    • Region: Conway

    Financial & listing details

    • Date on market: 5/20/2026
    • Date available: 06/10/2026
    • Lease term: Contact For Details

    Price history

    DateEventPrice
    5/30/2026Listing removed$1,850$1/sqft
    Source: Zillow Rentals Report a problem
    5/20/2026Listed for rent$1,850$1/sqft
    Source: Zillow Rentals Report a problem
    10/5/2022Listing removed--
    Source: Zillow Rental Network Premium Report a problem
    10/1/2022Listed for rent$1,850$1/sqft
    Source: Zillow Rental Network Premium Report a problem

    Public tax history

    Tax history is unavailable.

    Neighborhood: 29526

    Nearby schools

    GreatSchools rating