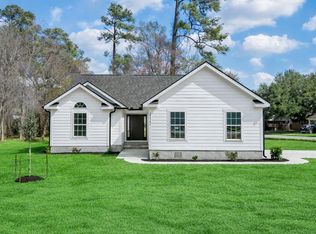
NEW CONSTRUCTION AND NO HOA! Upgrades throughout! Enjoy the tranquility of this private backyard while sitting on your covered back patio. Exterior features include covered rear patio, irrigation system, fencing (to be installed), and lots of room for parking. Interior features include foyer, separate laundry room, finished two car garage, upgraded kitchen cabinets with stainless steel appliances and solid surface countertops. Close to downtown Conway, CCU, shopping, restaurants, and all that the Grand Strand has to offer! All measurements and square footages are approximate and to be verified by buyer and/or buyer's agent.
New construction
$354,900
1320 Lakeside Dr., Conway, SC 29526
3beds
1,316sqft
Single Family Residence
Built in 2026
0.31 Acres Lot
$348,800 Zestimate®
$270/sqft
$-- HOA
What's special
Finished two car garageStainless steel appliancesSolid surface countertopsIrrigation systemCovered back patioCovered rear patioPrivate backyard
- 50 days
- 216
- 24
Zillow last checked:
Listing updated:
Listed by:
Carol H Cassidy Cell:843-446-6867,
Keller Williams Innovate South
Source: CCAR,MLS#: 2619675 Originating MLS: Coastal Carolinas Association of Realtors
Originating MLS: Coastal Carolinas Association of RealtorsFacts & features
Interior
Bedrooms & bathrooms
- Bedrooms: 3
- Bathrooms: 2
- Full bathrooms: 2
Rooms
- Room types: Bathroom, Foyer, Utility Room
Primary bedroom
- Features: Tray Ceiling(s), Main Level Primary, Walk-In Closet(s)
- Level: First
Primary bathroom
- Features: Dual Sinks, Separate Shower
Dining room
- Features: Kitchen/Dining Combo
Kitchen
- Features: Breakfast Bar, Dishwasher, Pantry, Stainless Steel Appliances
Living room
- Features: Ceiling Fan(s), Vaulted Ceiling(s)
Other
- Features: Bedroom on Main Level, Entrance Foyer, Utility Room
Heating
- Central, Electric
Cooling
- Central Air
Appliances
- Included: Dishwasher, Disposal, Microwave, Range
- Laundry: Washer Hookup
Features
- Tray Ceiling(s), Dual Sinks, Main Level Primary, Split Bedrooms, Separate Shower, Walk-In Closet(s), Breakfast Bar, Bedroom on Main Level, Entrance Foyer, Stainless Steel Appliances
- Flooring: Carpet, Laminate
Interior area
- Total structure area: 1,836
- Total interior livable area: 1,316 sqft
Property
Parking
- Total spaces: 4
- Parking features: Attached, Garage, Two Car Garage, Garage Door Opener
- Attached garage spaces: 2
Features
- Levels: One
- Stories: 1
- Patio & porch: Rear Porch
- Exterior features: Fence, Sprinkler/Irrigation, Porch
Lot
- Size: 0.31 Acres
- Features: City Lot, Flood Zone
Details
- Additional parcels included: ,
- Parcel number: 33805030026
- Zoning: RES
- Special conditions: None
Construction
Type & style
- Home type: SingleFamily
- Architectural style: Ranch
- Property subtype: Single Family Residence
Materials
- Brick Veneer, Vinyl Siding, Wood Frame
- Foundation: Slab
Condition
- Never Occupied
- New construction: Yes
- Year built: 2026
Details
- Builder model: Josie model
- Builder name: Bridges Custom Homes
Utilities & green energy
- Water: Public
- Utilities for property: Cable Available, Phone Available, Sewer Available, Water Available
Community & HOA
Community
- Security: Smoke Detector(s)
- Subdivision: Not within a Subdivision
HOA
- Has HOA: No
Location
- Region: Conway
Financial & listing details
- Price per square foot: $270/sqft
- Date on market: 8/9/2026
- Listing terms: Cash,Conventional,FHA,VA Loan
Estimated market value
$348,800
$331,000 - $366,000
$1,905/mo
Price history
| Date | Event | Price |
|---|---|---|
| 8/10/2026 | Listed for sale | $354,900$270/sqft |
Source:  CCAR #2619675 Report a problem CCAR #2619675 Report a problem | ||
Public tax history
Tax history is unavailable.
Monthly payment
Est. payment
Payment breakdown
Explore the cost of this home by adjusting the details. Changes won't be saved.Climate risks
Neighborhood: 29526
Nearby schools
Schools provided by the listing agent
- Elementary: Conway Elementary School
- Middle: Conway Middle School
- High: Conway High School
Source: CCAR. This data may not be complete. We recommend contacting the local school district to confirm school assignments for this home.

Similar homes

- $247,5003 bd2 ba1.3k sqft392 Spruce Pine Way, Conway, SC 29526For Sale
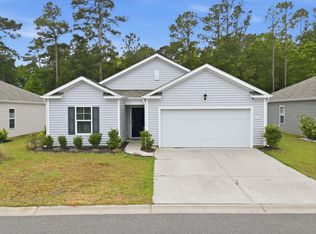
 MLS ID #2611067, Landon Edwards, Realty ONE Group Dockside. CCAR
 - $299,0003 bd2 ba1.6k sqft385 Lenox Dr., Conway, SC 29526For Sale
 MLS ID #2622277, Donna Benson-Todd, CENTURY 21 Boling & Associates. CCAR
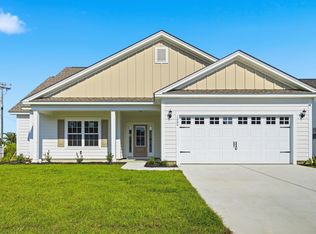
 - $319,9903 bd2 ba1.5k sqft1000 Cypress Shoal Dr. Lot 99, Conway, SC 29526New Construction
 CCAR
CCAR - $299,9003 bd2 ba1.6k sqft4101 Rockwood Dr., Conway, SC 29526For Sale
 MLS ID #2616087, Courtney S Moore, RE/MAX Southern Shores-Conway. CCAR
 - $339,9003 bd2 ba1.7k sqft431 Atamasco Ct., Conway, SC 29526New ConstructionCCAR
- $324,1573 bd2 ba1.5k sqft905 Woodside Dr. Lot 398 Mingo, Conway, SC 29526New ConstructionCCAR
- $334,9004 bd2 ba1.8k sqft464 Atamasco Ct., Conway, SC 29526New ConstructionCCAR
- $295,9003 bd2 ba1.6k sqft270 Columbus St., Conway, SC 29526For SaleMLS ID #2623918, Desiree Rowles, Rowles Real Estate. CCAR
- $319,0003 bd2 ba1.9k sqft418 Archer Ct. Lot 11, Conway, SC 29526For SaleMLS ID #2608682, Carol H Cassidy, Keller Williams Innovate South. CCAR
- $299,0003 bd2 ba1.2k sqft154 Springtide Dr., Conway, SC 29527For SaleMLS ID #2619253, Ashlyn W Carmichael, Duncan Group Properties, LLC. CCAR
- $281,0873 bd2 ba1.4k sqft904 Woodside Dr. Lot 141 Busbee, Conway, SC 29526New ConstructionCCAR
- $284,5873 bd2 ba1.4k sqft810 Woodside Dr. Lot 140 Busbee, Conway, SC 29526New ConstructionCCAR
- $294,9003 bd2 ba1.4k sqft2832 Biscane Ct. Lot 274, Conway, SC 29527New ConstructionMLS ID #2608749, Jeremy R Jenks, Keller Williams Oak and Ocean. CCAR
- $310,4873 bd2 ba1.5k sqft1137 Pecan Grove Blvd. Lot 17 - Rylee ll, Conway, SC 29527New ConstructionMLS ID #2609413, Kevin P Barry, The Beverly Group. CCAR
- $282,5003 bd2 ba1.2k sqft2827 Biscane Ct. Lot 239, Conway, SC 29527New ConstructionMLS ID #2521995, Jeremy R Jenks, Keller Williams Oak and Ocean. CCAR
- $304,9903 bd3 ba1.7k sqft943 Caswell Dr., Conway, SC 29527New ConstructionCCAR
- $359,0003 bd2 ba1.3k sqft7971 Leeward Ln., Murrells Inlet, SC 29576For SaleMLS ID #2622057, Alivia Scarborough, Sands Realty Group Inc.. CCAR
