Skip main navigation
Sold for $392,000
  • $392,000

    1312 Lakeside Dr. #1312 Lakeside Drive, Conway, SC 29526

    3beds
    1,442sqft
    Single Family Residence
    Built in 2026
    1.54 Acres Lot
    $390,000 Zestimate®
    $272/sqft
    $1,919 Estimated rent

    Home value

    $390,000

    $371,000 - $410,000

    $1,919/mo

    Zestimate® history
    Loading
    Loading...

    Owner options

    List your home for rent

    $1,919/mo

    Rent Zestimate®

    Find your next renter with Zillow Rental Manager. Plus, with online applications, you can quickly screen prospective tenants – for free.

    Learn more

    $1,919/mo

    Rent Zestimate®

    Refinance and save

    $2,435/mo

    Est. payment

    Refinancing to a lower rate could help reduce your monthly payments and save thousands over the life of the loan.

    See today's rates

    $2,435/mo

    Est. payment

    Explore your selling options

    Work with a Zillow partner agent

    Leverage their expertise and Zillow's premium Showcase listings to get your home seen by more buyers.

    Get started

    List with your own agent

    Get your home in front of millions of buyers by listing it on Zillow.

    Learn how to do it

    Sell it yourself

    Take full control of how buyers see your home on Zillow by listing For Sale by Owner (FSBO).

    List your home

    What's special

    Stylish pendant lightingClean curb appealLarge islandStainless steel appliancesBright and spacious feelLuxury vinyl plank flooringDesigner mirrors
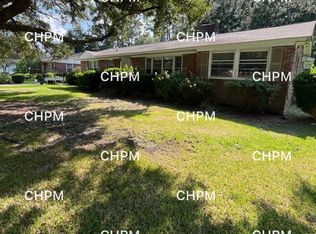
    New Construction with NO HOA on 1.54 acres, just minutes to Downtown Conway! This 3 bedroom, 2 bathroom home features an open-concept floor plan with vaulted ceilings that create a bright and spacious feel from the moment you walk in. The kitchen is the heart of the home, showcasing a large island, quartz countertops, stainless steel appliances, custom cabinetry, and stylish pendant lighting perfect for both everyday living and entertaining. The primary suite provides a relaxing retreat with a double vanity, designer mirrors, and a beautifully tiled walk-in shower. Additional bedrooms offer flexibility for guests, family, or a home office. Luxury vinyl plank flooring runs throughout the main living areas, adding durability and warmth to the space. Enjoy the clean curb appeal with classic white siding, black accents, and a welcoming front entry. Situated on a generous lot with room to enjoy the outdoors while still being conveniently located near shopping, dining, and local attractions. Move-in ready and built with quality finishes this home combines comfort, style, and convenience all in one! Minutes from the Riverwalk and everything downtown Conway has to offer! Excellent school district!!! Agent is part owner LLC.

    Zillow last checked:

    Listing updated:

    Listed by:

    The Davis Team Cell:843-421-5483,

    EXP Realty LLC

    Bought with:

    The Eric Graham Team

    INNOVATE Real Estate

    Source: CCAR,MLS#: 2606336MLS LogoOriginating MLS: Coastal Carolinas Association of Realtors

    Facts & features

    Interior

    Bedrooms & bathrooms
    • Bedrooms: 3
    • Bathrooms: 2
    • Full bathrooms: 2
    Rooms
    • Room types: Screened Porch
    Primary bedroom
    • Features: Ceiling Fan(s), Main Level Primary, Vaulted Ceiling(s), Walk-In Closet(s)
    • Level: First
    Primary bathroom
    • Features: Dual Sinks, Separate Shower
    Kitchen
    • Features: Breakfast Bar, Breakfast Area, Dishwasher, Kitchen Island, Stainless Steel Appliances, Solid Surface Counters
    Living room
    • Features: Ceiling Fan(s), Vaulted Ceiling(s)
    Heating
    • Central, Electric
    Cooling
    • Central Air
    Appliances
    • Included: Dishwasher, Disposal, Microwave, Range, Refrigerator
    • Laundry: Washer Hookup
    Features
    • Ceiling Fan(s), Dual Sinks, Main Level Primary, Split Bedrooms, Separate Shower, Vaulted Ceiling(s), Walk-In Closet(s), Breakfast Bar, Breakfast Area, Kitchen Island, Stainless Steel Appliances, Solid Surface Counters
    • Flooring: Luxury Vinyl, Luxury VinylPlank, Tile
    Interior area
    • Total structure area: 2,020
    • Total interior livable area: 1,442 sqft

    Property

    Parking
    • Total spaces: 6
    • Parking features: Attached, Garage, Two Car Garage
    • Attached garage spaces: 2
    Features
    • Levels: One
    • Stories: 1
    • Patio & porch: Porch, Screened
    Lot
    • Size: 1.54 Acres
    • Features: Irregular Lot
    Details
    • Additional parcels included: ,
    • Parcel number: 33805030067
    • Zoning: RES
    • Special conditions: None

    Construction

    Type & style
    • Home type: SingleFamily
    • Architectural style: Ranch
    • Property subtype: Single Family Residence
    Materials
    • Vinyl Siding
    • Foundation: Slab
    Condition
    • Never Occupied
    • New construction: Yes
    • Year built: 2026

    Utilities & green energy

    • Water: Public
    • Utilities for property: Cable Available, Electricity Available, Phone Available, Sewer Available, Water Available

    Community & HOA

    Community
    • Subdivision: Not within a Subdivision
    HOA
    • Has HOA: No
    Location
    • Region: Conway

    Financial & listing details

    • Price per square foot: $272/sqft
    • Date on market: 3/11/2026
    • Listing terms: Cash,Conventional,FHA,VA Loan
    • Electric utility on property: Yes

    Price history

    DateEventPrice
    7/23/2026Sold$392,000-2%$272/sqft
    Source: CCAR #2606336 Report a problem
    6/11/2026Pending sale$399,900$277/sqft
    Source: CCAR #2606336 Report a problem
    4/9/2026Price change$399,900-4.8%$277/sqft
    Source: CCAR #2606336 Report a problem
    3/11/2026Listed for sale$419,999$291/sqft
    Source: CCAR #2606336 Report a problem

    Public tax history

    Tax history is unavailable.

    Neighborhood: 29526

    Nearby schools

    GreatSchools rating
    Schools provided by the listing agent
    • Elementary: Conway Elementary School
    • Middle: Conway Middle School
    • High: Conway High School

    Source: CCAR. This data may not be complete. We recommend contacting the local school district to confirm school assignments for this home.

    Sell for more on Zillow
    Get a Zillow Showcase℠ listing at no additional cost and you could sell for .
    $390,000
    2% more
    +$7,800
    With Zillow Showcase(estimated)
    $397,800
    Sell for more on Zillow
    Get a Zillow Showcase℠ listing at no additional cost and you could sell for .
    $390,000
    2% more
    +$7,800
    With Zillow Showcase(estimated)
    $397,800