Welcome to your own backyard paradise in Conway's Hemphill Place! This well-maintained move in ready home offers the perfect blend of comfort, relaxation, and outdoor living. Step inside to an inviting open-concept layout featuring vaulted ceilings, luxury vinyl plank flooring, and a welcoming kitchen with stainless steel appliances, breakfast bar, and updated backsplash. The primary suite offers a peaceful retreat with a beautifully updated shower and modern fixtures. Outside is where this home truly shines! Enjoy sunny afternoons in your private in-ground pool, unwind in the hot tub, or entertain guests on the paver patio. The refreshed screened porch, privacy fencing, and tranquil pond views create the perfect setting for enjoying the Carolina lifestyle. Additional improvements include updated bathroom flooring, landscaping, and garage flooring. Conveniently located near historic downtown Conway, shopping, dining, and the Riverwalk. Your everyday getaway awaits!
For sale
$319,990
157 Ecum Secum Pl., Conway, SC 29527
3beds
1,342sqft
Single Family Residence
Built in 2008
9,147 Square Feet Lot
$312,200 Zestimate®
$238/sqft
$35/mo HOA
What's special
Private in-ground poolModern fixturesPrivacy fencingTranquil pond viewsUpdated bathroom flooringHot tubWelcoming kitchen
- 4 days
- 783
- 83
Likely to sell faster than
Zillow last checked:
Listing updated:
Listed by:
Sheehan Living Team 843-484-0637,
CENTURY 21 Broadhurst,
Alicia Sheehan 208-258-0705,
CENTURY 21 Broadhurst
Source: CCAR,MLS#: 2627058 Originating MLS: Coastal Carolinas Association of Realtors
Facts & features
Interior
Bedrooms & bathrooms
- Bedrooms: 3
- Bathrooms: 2
- Full bathrooms: 2
Rooms
- Room types: Screened Porch, Utility Room
Primary bedroom
- Features: Tray Ceiling(s), Ceiling Fan(s), Main Level Primary, Walk-In Closet(s)
- Level: Main
- Dimensions: 11'11 X 12
Bedroom 1
- Level: Main
- Dimensions: 11'2 X 10'5
Bedroom 2
- Level: Main
- Dimensions: 11'2 X 10'8
Primary bathroom
- Features: Bathtub, Dual Sinks, Jetted Tub, Separate Shower, Vanity
Dining room
- Features: Kitchen/Dining Combo, Vaulted Ceiling(s)
- Dimensions: 9'8 X 9'8
Kitchen
- Features: Breakfast Bar, Dishwasher, Pantry, Stainless Steel Appliances
- Dimensions: 9'9 X 12'8
Living room
- Features: Ceiling Fan(s), Vaulted Ceiling(s)
- Dimensions: 14'11 X 18
Other
- Features: Utility Room
Heating
- Central, Electric
Cooling
- Central Air
Appliances
- Included: Dishwasher, Microwave, Range, Refrigerator
- Laundry: Washer Hookup
Features
- Bathtub, Tray Ceiling(s), Ceiling Fan(s), Dual Sinks, Jetted Tub, Main Level Primary, Separate Shower, Vanity, Walk-In Closet(s), Window Treatments, Breakfast Bar, Stainless Steel Appliances
- Flooring: Luxury Vinyl, Luxury VinylPlank, Vinyl
- Windows: Window Treatments
Interior area
- Total structure area: 1,852
- Total interior livable area: 1,342 sqft
Video & virtual tour
Property
Parking
- Total spaces: 4
- Parking features: Attached, Garage, Two Car Garage, Garage Door Opener
- Attached garage spaces: 2
Features
- Levels: One
- Stories: 1
- Patio & porch: Patio, Porch, Screened
- Exterior features: Fence, Hot Tub/Spa, Pool, Patio
- Has private pool: Yes
- Pool features: In Ground, Outdoor Pool, Private
- Has spa: Yes
- Spa features: Hot Tub
- On waterfront: Yes
- Waterfront features: Pond
Lot
- Size: 9,147 Square Feet
- Features: Irregular Lot, Lake Front, Outside City Limits, Pond on Lot
Details
- Additional parcels included: ,
- Parcel number: 40210040028
- Zoning: Res
- Special conditions: None
Construction
Type & style
- Home type: SingleFamily
- Architectural style: Ranch
- Property subtype: Single Family Residence
Materials
- Vinyl Siding, Wood Frame
- Foundation: Slab
Condition
- Resale
- Year built: 2008
Utilities & green energy
- Water: Public
- Utilities for property: Electricity Available, Sewer Available, Water Available
Community & HOA
Community
- Features: Long Term Rental Allowed
- Security: Smoke Detector(s)
- Subdivision: Hemphill Place
HOA
- Has HOA: Yes
- Services included: Association Management, Common Areas, Legal/Accounting
- HOA fee: $35 monthly
Location
- Region: Conway
Financial & listing details
- Price per square foot: $238/sqft
- Date on market: 11/8/2026
- Electric utility on property: Yes
Estimated market value
$312,200
$297,000 - $328,000
$1,814/mo
Price history
| Date | Event | Price |
|---|---|---|
| 11/8/2026 | Listed for sale | $319,990+12.3%$238/sqft |
Source:  CCAR #2627058 Report a problem | ||
| 2/17/2025 | Sold | $285,000-1.7%$212/sqft |
Source: CCAR #2428049 Report a problem | ||
| 1/17/2025 | Contingent | $289,900$216/sqft |
Source: CCAR #2428049 Report a problem | ||
| 1/8/2025 | Price change | $289,900-2.7%$216/sqft |
Source: CCAR #2428049 Report a problem | ||
| 1/3/2025 | Price change | $297,900-0.7%$222/sqft |
Source: CCAR #2428049 Report a problem | ||
| 12/13/2024 | Listed for sale | $299,900+2.4%$223/sqft |
Source: CCAR #2428049 Report a problem | ||
| 11/29/2024 | Listing removed | $292,900-0.7%$218/sqft |
Source: CCAR #2425723 Report a problem | ||
| 11/15/2024 | Price change | $294,900-1.7%$220/sqft |
Source: CCAR #2425723 Report a problem | ||
| 11/8/2024 | Listed for sale | $299,900+1.7%$223/sqft |
Source: CCAR #2425723 Report a problem | ||
| 10/10/2024 | Listing removed | $294,900-1.7%$220/sqft |
Source: CCAR #2422961 Report a problem | ||
| 10/3/2024 | Listed for sale | $299,900+1.7%$223/sqft |
Source: CCAR #2422961 Report a problem | ||
| 9/30/2024 | Listing removed | $294,900$220/sqft |
Source: CCAR #2419435 Report a problem | ||
| 9/22/2024 | Price change | $294,900-0.7%$220/sqft |
Source: CCAR #2419435 Report a problem | ||
| 9/11/2024 | Price change | $297,000-0.3%$221/sqft |
Source: CCAR #2419435 Report a problem | ||
| 9/6/2024 | Price change | $297,900-0.4%$222/sqft |
Source: CCAR #2419435 Report a problem | ||
| 9/4/2024 | Price change | $299,000-0.3%$223/sqft |
Source: CCAR #2419435 Report a problem | ||
| 8/22/2024 | Listed for sale | $299,900+0.3%$223/sqft |
Source: CCAR #2419435 Report a problem | ||
| 2/1/2024 | Listing removed | -- |
Source: CCAR #2312855 Report a problem | ||
| 12/14/2023 | Price change | $299,000+4.6%$223/sqft |
Source: CCAR #2312855 Report a problem | ||
| 11/24/2023 | Price change | $285,900-1.4%$213/sqft |
Source: CCAR #2312855 Report a problem | ||
| 10/31/2023 | Price change | $289,900-3.3%$216/sqft |
Source: CCAR #2312855 Report a problem | ||
| 10/16/2023 | Price change | $299,900-2.9%$223/sqft |
Source: CCAR #2312855 Report a problem | ||
| 9/8/2023 | Price change | $309,000-1.9%$230/sqft |
Source: CCAR #2312855 Report a problem | ||
| 8/25/2023 | Price change | $315,000-1.3%$235/sqft |
Source: CCAR #2312855 Report a problem | ||
| 7/25/2023 | Price change | $319,000-2.4%$238/sqft |
Source: CCAR #2312855 Report a problem | ||
| 6/29/2023 | Listed for sale | $327,000+21.6%$244/sqft |
Source: CCAR #2312855 Report a problem | ||
| 9/7/2022 | Sold | $269,000$200/sqft |
Source: CCAR #2214606 Report a problem | ||
Public tax history
Tax history is unavailable.
Monthly payment
Est. payment
Payment breakdown
Explore the cost of this home by adjusting the details. Changes won't be saved.Climate risks
Neighborhood: 29527
Nearby schools
Schools provided by the listing agent
- Elementary: South Conway Elementary School
- Middle: Whittemore Park Middle School
- High: Conway High School
Source: CCAR. This data may not be complete. We recommend contacting the local school district to confirm school assignments for this home.


Similar homes
- $329,0003 bd2 ba1.5k sqft800 Wilcot Branch Ct., Conway, SC 29526For Sale
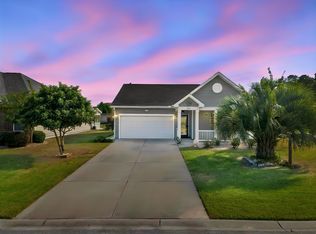
 MLS ID #2626971, Ali Ferrari Team, REMAX Southern Shores. CCAR
- $286,0004 bd2 ba1.8k sqft536 Appaloosa Way, Conway, SC 29527For Sale
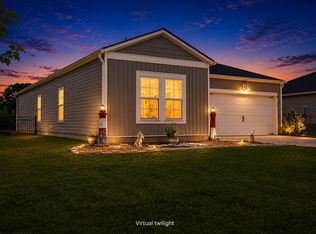 MLS ID #2610514, Cindy L Piotrowski, Realty ONE Group Dockside. CCAR
- $265,0003 bd2 ba1.2k sqft1216 Pineridge St., Conway, SC 29527For Sale
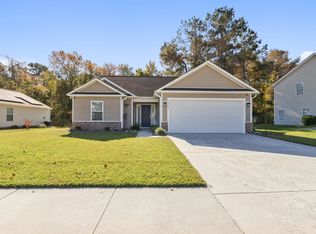 MLS ID #2626783, David J Murphy, Shoreline Realty. CCAR
- $300,0003 bd2 ba1.4k sqft1403 Heirloom Dr., Conway, SC 29527For Sale
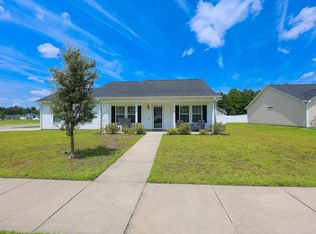 MLS ID #2620829, Blake Sloan, Sloan Realty Group. CCAR
- $315,0004 bd2 ba1.3k sqft431 Hallie Martin Rd., Conway, SC 29527For SaleMLS ID #2624806, Maria Martins, Own Myrtle Real Estate. CCAR
- $275,0003 bd2 ba1.4k sqft920 Corn Husk Loop, Conway, SC 29527For SaleMLS ID #2626903, Blake Sloan, Sloan Realty Group. CCAR
- $315,0003 bd2 ba1.5k sqft220 Cedar Ridge Ln., Conway, SC 29526For SaleMLS ID #2618149, Daniel C Krupke, Carolina One Real Estate Myrtle Beach. CCAR
- $350,0003 bd2 ba1.7k sqft3324 Merganser Dr., Conway, SC 29527For SaleMLS ID #2612261, Corie j Coggins, Anchor Realty. CCAR
- $319,9993 bd2 ba1.7k sqft124 Rialto Dr., Conway, SC 29526For SaleMLS ID #2621491, Tanya M Chmilewski, Realty ONE Group DocksideSouth. CCAR
- $287,0003 bd2 ba1.4k sqft101 Palm Terrace Loop, Conway, SC 29526For SaleMLS ID #2625955, Joseph A Barrientos Fierros, Century 21 The Harrelson Group. CCAR
- $250,0003 bd2 ba1.2k sqft1430 Heirloom Dr., Conway, SC 29527For SaleMLS ID #2622760, Shayla Floyd, The Floyd Agency, LLC. CCAR
- $284,9003 bd2 ba1.6k sqft1044 Corn Husk Loop, Conway, SC 29527For SaleMLS ID #2622712, Brittany Foy Associates, Foy Realty. CCAR
- $317,0003 bd2 ba1.4k sqft3139 Fair Ridge Way, Conway, SC 29526For SaleMLS ID #2614051, Barbara T Sandridge, EXP Realty LLC. CCAR
- $307,0003 bd2 ba1.6k sqft839 St. Albans Loop, Conway, SC 29526For SaleMLS ID #2623218, Tanya A Pineda-Lehnert, Phillips Realty. CCAR
- $279,9003 bd2 ba1.5k sqft517 Combine Dr., Conway, SC 29527For SaleMLS ID #2615129, Bonnie Stotelmyer, EXP Realty LLC. CCAR
- $299,9003 bd2 ba1.6k sqft4101 Rockwood Dr., Conway, SC 29526For SaleMLS ID #2616087, Courtney S Moore, REMAX Southern Shores-Conway. CCAR
- $319,0003 bd2 ba1.9k sqft418 Archer Ct. Lot 11, Conway, SC 29526For SaleMLS ID #2608682, Carol H Cassidy, Keller Williams Innovate South. CCAR
- $274,9003 bd2 ba1.3k sqft715 Eastridge Dr., Conway, SC 29526For SaleMLS ID #2614086, Blake Sloan, Sloan Realty Group. CCAR
- $249,9003 bd2 ba1.1k sqft100 Pumpkin Ash Loop, Conway, SC 29527For SaleMLS ID #2621853, Duffy Bisesto Group, RE/MAX Executive - Grande Dunes. CCAR
