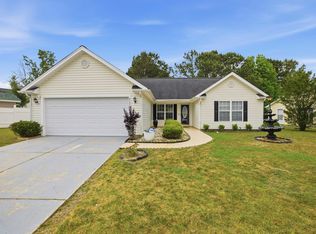
This beautifully refreshed 3-bedroom, 2-bath home at 100 Pumpkin Ash Loop in Wildlife Estates offers 1,168 heated square feet and NO HOA! The kitchen features stainless steel appliances. Recent updates include new LVP flooring throughout, fresh interior paint including ceilings, walls, trim and all doors, updated bathroom fixtures, new light fixtures, and professional landscaping. Enjoy a peaceful, private setting with a wooden fence and shed for additional storage, all conveniently located near Highway 378, Downtown Conway, shopping, dining, and the Conway Riverwalk. This move-in-ready home offers a peaceful setting with plenty of privacy and convenience. Whether you’re a first-time buyer, looking to downsize, or simply looking for a move-in-ready home in a convenient Conway location, 100 Pumpkin Ash Loop is ready to welcome you home!
Pending
$249,900
100 Pumpkin Ash Loop, Conway, SC 29527
3beds
1,164sqft
Single Family Residence
Built in 2019
0.33 Acres Lot
$246,800 Zestimate®
$215/sqft
$-- HOA
What's special
Shed for additional storagePeaceful private settingWooden fenceProfessional landscapingUpdated bathroom fixturesNew lvp flooring throughoutNew light fixtures
- 42 days
- 96
- 2
Likely to sell faster than
Zillow last checked:
Listing updated:
Listed by:
Duffy Bisesto Group 843-267-5944,
RE/MAX Executive - Grande Dunes,
Dominique LaPlaca 585-507-9854,
RE/MAX Executive - Grande Dunes
Source: CCAR,MLS#: 2621853 Originating MLS: Coastal Carolinas Association of Realtors
Originating MLS: Coastal Carolinas Association of RealtorsFacts & features
Interior
Bedrooms & bathrooms
- Bedrooms: 3
- Bathrooms: 2
- Full bathrooms: 2
Primary bedroom
- Features: Tray Ceiling(s), Ceiling Fan(s), Main Level Primary, Walk-In Closet(s)
- Level: First
Primary bathroom
- Features: Dual Sinks, Separate Shower
Dining room
- Features: Kitchen/Dining Combo, Vaulted Ceiling(s)
Family room
- Features: Ceiling Fan(s), Vaulted Ceiling(s)
Kitchen
- Features: Dishwasher, Stainless Steel Appliances
Living room
- Features: Ceiling Fan(s), Vaulted Ceiling(s)
Heating
- Central, Electric
Cooling
- Central Air
Appliances
- Included: Dishwasher, Microwave, Range
- Laundry: Washer Hookup
Features
- Tray Ceiling(s), Ceiling Fan(s), Dual Sinks, Main Level Primary, Separate Shower, Walk-In Closet(s), Stainless Steel Appliances
- Flooring: Carpet, Laminate, Vinyl
Interior area
- Total structure area: 1,214
- Total interior livable area: 1,164 sqft
Property
Parking
- Total spaces: 2
- Parking features: Driveway
- Has uncovered spaces: Yes
Features
- Levels: One
- Stories: 1
- Patio & porch: Front Porch, Patio
- Exterior features: Fence, Patio, Storage
Lot
- Size: 0.33 Acres
- Features: Outside City Limits, Rectangular, Rectangular Lot
Details
- Additional parcels included: ,
- Parcel number: 37209040038
- Zoning: SF 14.5
- Special conditions: None
Construction
Type & style
- Home type: SingleFamily
- Architectural style: Ranch
- Property subtype: Single Family Residence
Materials
- Vinyl Siding
- Foundation: Slab
Condition
- Resale
- Year built: 2019
Utilities & green energy
- Sewer: Septic Tank
- Water: Public
- Utilities for property: Cable Available, Electricity Available, Phone Available, Septic Available, Water Available
Community & HOA
Community
- Security: Smoke Detector(s)
- Subdivision: Wildlife Estates
HOA
- Has HOA: No
Location
- Region: Conway
Financial & listing details
- Price per square foot: $215/sqft
- Date on market: 9/3/2026
- Electric utility on property: Yes
Estimated market value
$246,800
$234,000 - $259,000
$1,804/mo
Price history
| Date | Event | Price |
|---|---|---|
| 9/15/2026 | Pending sale | $249,900$215/sqft |
Source:  CCAR #2621853 Report a problem CCAR #2621853 Report a problem | ||
| 9/3/2026 | Listed for sale | $249,900+67.2%$215/sqft |
Source: CCAR #2621853 Report a problem | ||
| 10/25/2019 | Sold | $149,500$128/sqft |
Source: CCAR #1913413 Report a problem | ||
| 8/8/2019 | Listed for sale | $149,500$128/sqft |
Source: Shoreline Realty #1913413 Report a problem | ||
| 6/19/2019 | Pending sale | $149,500$128/sqft |
Source: Shoreline Realty #1913413 Report a problem | ||
| 6/19/2019 | Listed for sale | $149,500$128/sqft |
Source: Shoreline Realty #1913413 Report a problem | ||
Public tax history
Tax history is unavailable.
Monthly payment
Est. payment
Payment breakdown
Explore the cost of this home by adjusting the details. Changes won't be saved.Climate risks
Neighborhood: 29527
Nearby schools
Schools provided by the listing agent
- Elementary: Pee Dee Elementary School
- Middle: Whittemore Park Middle School
- High: Conway High School
Source: CCAR. This data may not be complete. We recommend contacting the local school district to confirm school assignments for this home.
Similar homes
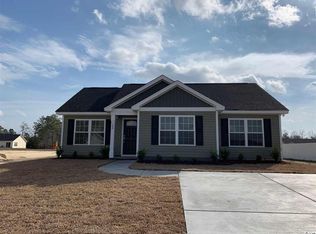
- $255,0003 bd2 ba1.2k sqft1430 Heirloom Dr., Conway, SC 29527For Sale
 MLS ID #2622760, Shayla Floyd, The Floyd Agency, LLC. CCAR
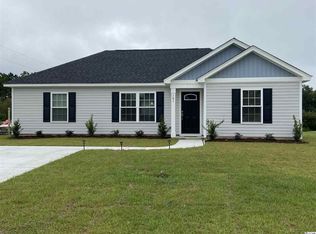
 - $249,9004 bd2 ba1.5k sqft2748 Woodcreek Ln., Conway, SC 29526For Sale
 MLS ID #2621136, Victor R Duval, Realty One Group Dockside Cnwy. CCAR
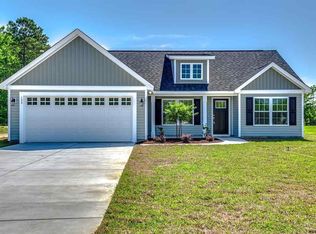
 - $249,0003 bd2 ba1.5k sqft2707 Woodcreek Ln., Conway, SC 29527For Sale
 MLS ID #2611428, Wendy Adams, Realty One Group Dockside Cnwy. CCAR
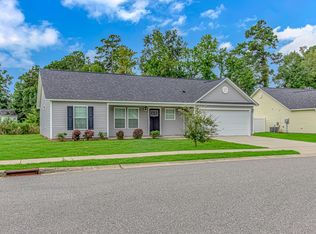
 - $254,9903 bd2 ba1.2k sqft928 Caswell Dr., Conway, SC 29527New Construction
 CCAR
CCAR - $315,0004 bd2 ba1.3k sqft431 Hallie Martin Rd., Conway, SC 29527For SaleMLS ID #2624806, Maria Martins, Own Myrtle Real Estate. CCAR
- $289,9003 bd2 ba1.6k sqft1044 Corn Husk Loop, Conway, SC 29527For SaleMLS ID #2622712, Brittany Foy Associates, Foy Realty. CCAR
- $265,0003 bd2 ba1.3k sqft882 Owls Nest Dr., Conway, SC 29527For SaleMLS ID #2612663, Deborah ''Debbie'' Burns, Oasis Realty Collective. CCAR
- $279,9003 bd2 ba1.5k sqft517 Combine Dr., Conway, SC 29527For SaleMLS ID #2615129, Bonnie Stotelmyer, EXP Realty LLC. CCAR
- $254,5003 bd2 ba1.2k sqft1716 Foster Ave Lot 1 Melanie, Conway, SC 29527New ConstructionMLS ID #2612540, Brett A Corder, Corder Properties, Inc.. CCAR
- $250,8103 bd2 ba1.3k sqft318 Barn Owl Way Lot 87 Sewee, Conway, SC 29527New ConstructionCCAR
- $249,0003 bd2 ba1.1k sqft265 Upper Saddle Circle, Conway, SC 29526For SaleMLS ID #2624318, Alivia Scarborough, Sands Realty Group Inc.. CCAR
- $256,9353 bd2 ba1.3k sqft169 Gray Owl Dr. Lot 106 Sewee, Conway, SC 29527New ConstructionCCAR
- $300,0003 bd3 ba1.5k sqft5824 Antioch Rd., Conway, SC 29527New ConstructionMLS ID #2615482, Chris I Hansford, RE/MAX Southern Shores-Conway. CCAR
- $269,9903 bd2 ba1.5k sqft936 Caswell Dr., Conway, SC 29527New ConstructionCCAR
- $247,5003 bd2 ba1.3k sqft392 Spruce Pine Way, Conway, SC 29526For SaleMLS ID #2611067, Landon Edwards, Realty ONE Group Dockside. CCAR
- $263,8363 bd2 ba1.3k sqft323 Barn Owl Way Lot 74 Drawbridge, Conway, SC 29527New ConstructionCCAR
- $264,7323 bd2 ba1.4k sqft322 Barn Owl Way Lot 88 Busbee, Conway, SC 29527New ConstructionCCAR
