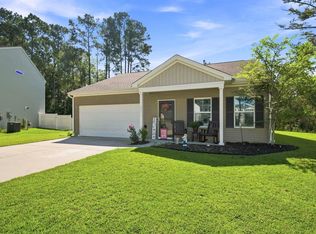
Welcome to 265 Upper Saddle Cir! This charming home is located just under 3.5 miles from Coastal Carolina University and offers a comfortable, inviting layout in a cozy neighborhood setting. As you enter, you’ll find an open-concept living room and kitchen, creating a welcoming space for everyday living and entertaining. Just beyond the main living areas, you’ll find the laundry room and a spacious storage closet for added convenience. The primary bedroom is tucked away at the back of the home, providing additional privacy. Outside, enjoy the spacious, fully fenced backyard, complete with a fire pit—perfect for relaxing evenings and outdoor gatherings. With only 26 homes in the neighborhood, this property offers a small, homey community atmosphere while still being conveniently located near Coastal Carolina University and area amenities. Schedule your showing today and come see all that 265 Upper Saddle Cir has to offer! *Measurements are deemed reliable but are not guaranteed. Buyer to verify all measurements and information.*
For sale
$259,000
265 Upper Saddle Circle, Conway, SC 29526
3beds
1,105sqft
Single Family Residence
Built in 2016
6,098 Square Feet Lot
$251,000 Zestimate®
$234/sqft
$42/mo HOA
What's special
Spacious fully fenced backyardSpacious storage closetLaundry room
- 2 days
- 308
- 14
Likely to sell faster than
Zillow last checked:
Listing updated:
Listed by:
Alivia Scarborough 843-742-0555,
Sands Realty Group Inc.
Source: CCAR,MLS#: 2624318 Originating MLS: Coastal Carolinas Association of Realtors
Originating MLS: Coastal Carolinas Association of RealtorsFacts & features
Interior
Bedrooms & bathrooms
- Bedrooms: 3
- Bathrooms: 2
- Full bathrooms: 2
Heating
- Central
Cooling
- Central Air
Appliances
- Included: Dishwasher, Disposal, Microwave, Range, Refrigerator, Dryer, Washer
Features
- Main Level Primary, Separate Shower, Walk-In Closet(s)
- Flooring: Laminate
Interior area
- Total structure area: 1,163
- Total interior livable area: 1,105 sqft
Property
Parking
- Total spaces: 2
- Parking features: Driveway
- Has uncovered spaces: Yes
Features
- Levels: One
- Stories: 1
- Patio & porch: Patio
- Exterior features: Patio
Lot
- Size: 6,098 Square Feet
- Features: Corner Lot
Details
- Additional parcels included: ,
- Parcel number: 41504040043
- Zoning: Res
- Special conditions: None
Construction
Type & style
- Home type: SingleFamily
- Architectural style: Traditional
- Property subtype: Single Family Residence
Materials
- Vinyl Siding
- Foundation: Slab
Condition
- Resale
- Year built: 2016
Utilities & green energy
- Utilities for property: Electricity Available
Community & HOA
Community
- Features: Long Term Rental Allowed
- Subdivision: Carolina Cottages
HOA
- Has HOA: Yes
- Services included: Common Areas
- HOA fee: $42 monthly
Location
- Region: Conway
Financial & listing details
- Price per square foot: $234/sqft
- Tax assessed value: $238,405
- Annual tax amount: $668
- Date on market: 10/2/2026
- Listing terms: Cash,Conventional,FHA,VA Loan
- Electric utility on property: Yes
Estimated market value
$251,000
$238,000 - $264,000
$1,774/mo
Price history
| Date | Event | Price |
|---|---|---|
| 10/2/2026 | Listed for sale | $259,000+99.4%$234/sqft |
Source:  CCAR #2624318 Report a problem CCAR #2624318 Report a problem | ||
| 5/23/2016 | Sold | $129,900$118/sqft |
Source: CCAR #1601786 Report a problem | ||
Public tax history
| Year | Property taxes | Tax assessment |
|---|---|---|
| 2025 | $668 | $157,378 |
| 2024 | $668 +6.8% | $157,378 +15% |
| 2023 | $626 +3.2% | $136,850 |
| 2022 | $607 | $136,850 |
| 2021 | $607 +16.6% | -- |
| 2020 | $520 | -- |
| 2019 | -- | -- |
| 2018 | $496 | $5,040 -33.3% |
| 2017 | -- | $7,556 +401.1% |
| 2016 | -- | $1,508 -0.1% |
| 2015 | -- | $1,509 |
| 2014 | $327 | -- |
Find assessor info on the county website
Monthly payment
Est. payment
Payment breakdown
Explore the cost of this home by adjusting the details. Changes won't be saved.Climate risks
Neighborhood: 29526
Nearby schools
Schools provided by the listing agent
- Elementary: Palmetto Bays Elementary School
- Middle: Black Water Middle School
- High: Carolina Forest High School
Source: CCAR. This data may not be complete. We recommend contacting the local school district to confirm school assignments for this home.
Similar homes
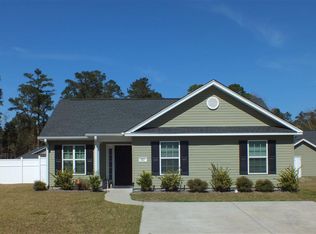
- $254,9003 bd2 ba1.2k sqft815 Esther Ct., Conway, SC 29526For Sale
 MLS ID #2619374, Crystal M Bradley, Keller Williams Innovate South. CCAR
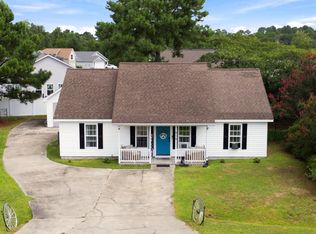
 - $247,5003 bd2 ba1.3k sqft392 Spruce Pine Way, Conway, SC 29526For Sale
 MLS ID #2611067, Landon Edwards, Realty ONE Group Dockside. CCAR
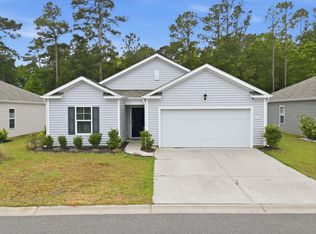
 - $259,9003 bd3 ba1.5k sqft130 Cart Crossing Dr. #104, Conway, SC 29526For Sale
 MLS ID #2620606, Nikki Viola-Russo, S.H. June & Associates, LLC. CCAR
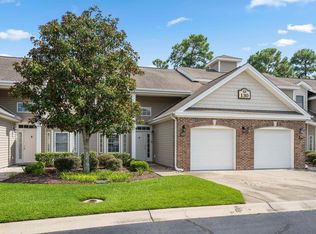
 - $265,0003 bd2 ba1.2k sqft442 Stevia Ct., Conway, SC 29526For Sale
 MLS ID #2622569, Jeanette Denney, Greyfeather Group EXP Realty. CCAR
 - $315,0003 bd2 ba1.5k sqft223 Palm Terrace Loop, Conway, SC 29526For SaleMLS ID #2623606, Teddy Hucks, Iron Oak Properties. CCAR
- $307,9003 bd2 ba1.6k sqft616 Coquina Bay Dr., Conway, SC 29526For SaleMLS ID #2623347, Sharon Chrzanowski, Realty One Group Dockside Cnwy. CCAR
- $234,9003 bd2 ba1.4k sqft3230 Old Nelson Rd., Conway, SC 29526For SaleMLS ID #2620992, Dylan J Franca, Century 21 McAlpine Associates. CCAR
- $284,9003 bd2 ba1.3k sqft3457 Kates Bay Hwy., Conway, SC 29527For SaleMLS ID #2622255, Kristin Boullion, RE/MAX Southern Shores. CCAR
- $269,9003 bd2 ba1.2k sqft201 Holden Dr., Myrtle Beach, SC 29588For SaleMLS ID #2621929, Senesh Albert, Realty ONE Group DocksideNorth. CCAR
- $238,9003 bd2 ba1.1k sqft1321 Leatherman Rd., Conway, SC 29527For SaleMLS ID #2621864, Lee S Lott, Century 21 The Harrelson Group. CCAR
- $244,9003 bd2 ba1.4k sqft5936 Rosewood Dr., Myrtle Beach, SC 29588For SaleMLS ID #2614061, Linda Phillips, Phillips Realty. CCAR
- $280,0003 bd2 ba1.5k sqft236 Clovis Circle, Myrtle Beach, SC 29579For SaleMLS ID #2619556, Amberly Green, Realty ONE Group Dockside. CCAR
- $249,9004 bd2 ba1.5k sqft2748 Woodcreek Ln., Conway, SC 29526For SaleMLS ID #2621136, Victor R Duval, RE/MAX Executive. CCAR
- $249,0003 bd2 ba1.5k sqft2707 Woodcreek Ln., Conway, SC 29527For SaleMLS ID #2611428, Wendy Adams, Realty One Group Dockside Cnwy. CCAR
- $247,9003 bd2 ba1.2k sqft176 Springtide Dr., Conway, SC 29527For SaleMLS ID #2609474, Ali Shahid, Century 21 The Harrelson Group. CCAR
- $249,5003 bd2 ba1.2k sqft142 Corbin Tanner Dr. Lot 9 Corbin Estates, Conway, SC 29527For SaleMLS ID #2614387, Joe A Sulich, Century 21 The Harrelson Group. CCAR
- $279,5003 bd2 ba1.6k sqft264 Harvest Ridge Way, Conway, SC 29527For SaleMLS ID #2619837, Patrick Stewart, Keller Williams Innovate South. CCAR
- $268,5003 bd2 ba1.3k sqft3603 Eagle Trace Dr., Myrtle Beach, SC 29579For SaleMLS ID #2616229, Ellen Greenwald, Ocean 7 Realty. CCAR
- $270,9003 bd2 ba1.3k sqft8260 Tartan Ln., Myrtle Beach, SC 29588For SaleMLS ID #2609398, Martina P Staples-Byrne, Realty ONE Group DocksideSouth. CCAR
