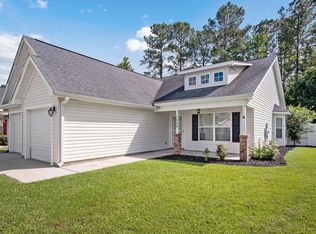
Welcome to this well-kept 4-bedroom, 2-bath home featuring a bright, open floor plan with vaulted ceilings and plenty of natural light. The spacious living room flows into the dining area and kitchen, creating an inviting space for everyday living and entertaining. The kitchen offers ample cabinet and counter space, while the four bedrooms provide plenty of flexibility for family, guests, or a home office. Recent updates include a newer water heater, several new fixtures throughout, fresh paint throughout the entire home, and a professional cleaning. Outside, enjoy a large driveway, well-maintained lawn, mature landscaping, and a private wooded backdrop. Conveniently located near shopping, dining, and everything Conway has to offer. Schedule your showing now!
For sale
$249,900
2748 Woodcreek Ln., Conway, SC 29526
4beds
1,550sqft
Single Family Residence
Built in 2006
8,712 Square Feet Lot
$243,300 Zestimate®
$161/sqft
$15/mo HOA
What's special
Private wooded backdropBright open floor planLarge drivewayMature landscapingWell-maintained lawnPlenty of natural lightVaulted ceilings
- 47 days
- 489
- 26
Likely to sell faster than
Zillow last checked:
Listing updated:
Listed by:
Victor R Duval 843-641-8408,
Realty One Group Dockside Cnwy
Source: CCAR,MLS#: 2621136 Originating MLS: Coastal Carolinas Association of Realtors
Originating MLS: Coastal Carolinas Association of RealtorsFacts & features
Interior
Bedrooms & bathrooms
- Bedrooms: 4
- Bathrooms: 2
- Full bathrooms: 2
Rooms
- Room types: Bathroom, Utility Room
Primary bedroom
- Features: Ceiling Fan(s), Main Level Primary
- Level: First
Primary bathroom
- Features: Tub Shower, Vanity
Dining room
- Features: Kitchen/Dining Combo
Kitchen
- Features: Dishwasher
Living room
- Features: Ceiling Fan(s), Vaulted Ceiling(s)
Other
- Features: Bedroom on Main Level, Utility Room
Heating
- Central, Electric
Cooling
- Central Air
Appliances
- Included: Dishwasher, Disposal, Microwave, Range, Refrigerator
- Laundry: Washer Hookup
Features
- Ceiling Fan(s), Main Level Primary, Tub Shower, Vanity, Window Treatments, Bedroom on Main Level
- Flooring: Carpet, Vinyl
- Windows: Window Treatments
Interior area
- Total structure area: 1,650
- Total interior livable area: 1,550 sqft
Property
Parking
- Total spaces: 4
- Parking features: Driveway
- Has uncovered spaces: Yes
Features
- Levels: One
- Stories: 1
- Exterior features: Storage
Lot
- Size: 8,712 Square Feet
- Features: Rectangular, Rectangular Lot
Details
- Additional parcels included: ,
- Parcel number: 33701030024
- Zoning: res
- Special conditions: None
Construction
Type & style
- Home type: SingleFamily
- Architectural style: Ranch
- Property subtype: Single Family Residence
Materials
- Vinyl Siding
- Foundation: Slab
Condition
- Resale
- Year built: 2006
Utilities & green energy
- Water: Public
- Utilities for property: Cable Available, Electricity Available, Phone Available, Sewer Available, Underground Utilities, Water Available
Community & HOA
Community
- Features: Golf Carts OK, Long Term Rental Allowed
- Security: Smoke Detector(s)
- Subdivision: Wood Creek
HOA
- Has HOA: Yes
- Amenities included: Owner Allowed Golf Cart, Owner Allowed Motorcycle, Pet Restrictions, Tenant Allowed Golf Cart, Tenant Allowed Motorcycle
- Services included: Common Areas
- HOA fee: $15 monthly
Location
- Region: Conway
Financial & listing details
- Price per square foot: $161/sqft
- Tax assessed value: $229,357
- Annual tax amount: $1,942
- Date on market: 8/26/2026
- Listing terms: Cash,Conventional,FHA,VA Loan
- Electric utility on property: Yes
Estimated market value
$243,300
$231,000 - $255,000
$2,039/mo
Price history
| Date | Event | Price |
|---|---|---|
| 8/26/2026 | Listed for sale | $249,900+177.7%$161/sqft |
Source:  CCAR #2621136 Report a problem CCAR #2621136 Report a problem | ||
| 12/9/2011 | Listing removed | $89,999$58/sqft |
Source: RE/MAX Properties #916372 Report a problem | ||
| 12/8/2011 | Listed for sale | $89,999-2.2%$58/sqft |
Source: RE/MAX Properties #916372 Report a problem | ||
| 7/15/2010 | Sold | $92,000-39%$59/sqft |
Source: Public Record Report a problem | ||
| 8/23/2006 | Sold | $150,900$97/sqft |
Source: Public Record Report a problem | ||
Public tax history
| Year | Property taxes | Tax assessment |
|---|---|---|
| 2025 | $1,942 +1.1% | $120,083 |
| 2024 | $1,921 +12.7% | $120,083 +15% |
| 2023 | $1,705 +3% | $104,420 |
| 2022 | $1,655 +2.1% | $104,420 |
| 2021 | $1,621 +1.5% | -- |
| 2020 | $1,598 | -- |
| 2019 | -- | -- |
| 2018 | $1,481 | $5,450 +0% |
| 2017 | -- | $5,448 |
| 2016 | -- | $5,448 |
| 2015 | -- | $5,448 |
| 2014 | $1,460 | $5,448 |
| 2013 | -- | -- |
| 2012 | -- | -- |
| 2010 | -- | $7,356 +27.3% |
| 2009 | -- | $5,778 |
| 2008 | -- | $5,778 |
| 2007 | -- | $5,778 |
Find assessor info on the county website
Monthly payment
Est. payment
Payment breakdown
Explore the cost of this home by adjusting the details. Changes won't be saved.Climate risks
Neighborhood: 29527
Nearby schools
Schools provided by the listing agent
- Elementary: Pee Dee Elementary School
- Middle: Whittemore Park Middle School
- High: Conway High School
Source: CCAR. This data may not be complete. We recommend contacting the local school district to confirm school assignments for this home.

Similar homes
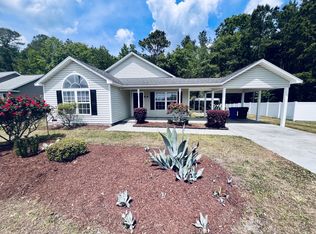
- $249,0003 bd2 ba1.5k sqft2707 Woodcreek Ln., Conway, SC 29527For Sale
 MLS ID #2611428, Wendy Adams, Realty One Group Dockside Cnwy. CCAR
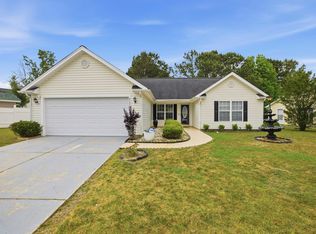
 - $269,0004 bd2 ba1.5k sqft2517 Reta St., Conway, SC 29526For Sale
 MLS ID #2622982, Robyn Ashleigh A Davis, Century 21 Stopper &Associates. CCAR
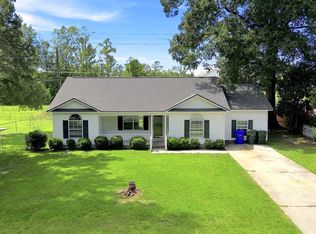
 - $249,9003 bd2 ba1.5k sqft305 Watson St., Conway, SC 29527For Sale
 MLS ID #2600989, Billy Dalton D Richardson, Century 21 McAlpine Associates. CCAR
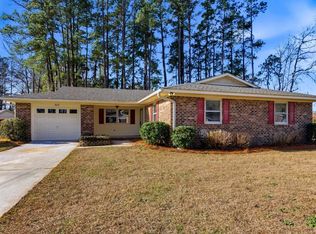
 - $239,0003 bd2 ba1.4k sqft1009 McCall Loop, Conway, SC 29526For Sale
 MLS ID #2622405, Terri A Furlong, Iron Oak Properties. CCAR
 - $234,9003 bd2 ba1.4k sqft3230 Old Nelson Rd., Conway, SC 29526For SaleMLS ID #2620992, Dylan J Franca, Century 21 McAlpine Associates. CCAR
- $247,5003 bd2 ba1.3k sqft392 Spruce Pine Way, Conway, SC 29526For SaleMLS ID #2611067, Landon Edwards, Realty ONE Group Dockside. CCAR
- $254,9003 bd2 ba1.2k sqft815 Esther Ct., Conway, SC 29526For SaleMLS ID #2619374, Crystal M Bradley, Keller Williams Innovate South. CCAR
- $279,5003 bd2 ba1.6k sqft264 Harvest Ridge Way, Conway, SC 29527For SaleMLS ID #2619837, Patrick Stewart, Keller Williams Innovate South. CCAR
- $249,0003 bd2 ba1.1k sqft265 Upper Saddle Circle, Conway, SC 29526For SaleMLS ID #2624318, Alivia Scarborough, Sands Realty Group Inc.. CCAR
- $299,0003 bd2 ba1.6k sqft385 Lenox Dr., Conway, SC 29526For SaleMLS ID #2622277, Donna Benson-Todd, CENTURY 21 Boling & Associates. CCAR
- $264,7323 bd2 ba1.4k sqft322 Barn Owl Way Lot 88 Busbee, Conway, SC 29527New ConstructionCCAR
- $263,8363 bd2 ba1.3k sqft323 Barn Owl Way Lot 74 Drawbridge, Conway, SC 29527New ConstructionCCAR
- $269,5003 bd2 ba1.5k sqft961 Castlewood Dr., Conway, SC 29526For SaleMLS ID #2613904, Julie Broadwater, Realty ONE Group DocksideNorth. CCAR
- $284,5873 bd2 ba1.4k sqft810 Woodside Dr. Lot 140 Busbee, Conway, SC 29526New ConstructionCCAR
- $281,0873 bd2 ba1.4k sqft904 Woodside Dr. Lot 141 Busbee, Conway, SC 29526New ConstructionCCAR
- $299,9903 bd2 ba1.5k sqft1137 Pecan Grove Blvd. Lot 17 - Rylee ll, Conway, SC 29527New ConstructionMLS ID #2609413, Kevin P Barry, The Beverly Group. CCAR
- $227,9403 bd2 ba1.2k sqft308 Barn Owl Way Lot 85 Augustus, Conway, SC 29527New ConstructionMLS ID #2423930, Julia L Ferrell, The Beverly Group. CCAR
- $244,9003 bd2 ba1.4k sqft5936 Rosewood Dr., Myrtle Beach, SC 29588For SaleMLS ID #2614061, Linda Phillips, Phillips Realty. CCAR
- $297,5003 bd2 ba1.5k sqft192 Long Leaf Pine Dr., Conway, SC 29526For SaleMLS ID #2624365, Ivey I Ridders, Living South Realty. CCAR
- $247,9004 bd2 ba1.5k sqft276 Country Grove Way, Galivants Ferry, SC 29544For SaleMLS ID #2619273, Alexander Barrientos Fierros, Century 21 The Harrelson Group. CCAR
