Why wait months for new construction when you can move right into this better-than-new home in Jordanville Farms? Thoughtfully upgraded and meticulously maintained, 276 Country Grove Way offers the perfect combination of modern finishes, everyday comfort, and exceptional value. Designed with today's lifestyle in mind, the open-concept floor plan creates a bright and welcoming atmosphere, seamlessly connecting the living room, dining area, and kitchen perfect for entertaining guests or enjoying quiet evenings at home. The kitchen is beautifully appointed with granite countertops, 36-inch cabinetry, stainless steel appliances, a spacious pantry, and a breakfast bar that overlooks the main living area. Best of all, the refrigerator, washer, and dryer are all included, allowing you to move in with ease. This home already features upgraded light fixtures throughout, adding style, warmth, and character without the added expense or hassle of replacing builder-grade lighting after closing. The private owner's suite is tucked away at the rear of the home and offers a spacious walk-in closet along with an en-suite bath featuring a large walk-in shower. Two additional bedrooms are situated at the front of the home, providing flexibility for family, guests, or a home office. Step outside to the covered rear porch, the perfect place to enjoy your morning coffee, unwind after a long day, or take in the peaceful surroundings. Additional features include a one-car attached garage with an automatic opener, 2-inch faux wood blinds throughout, and an integrated Smart Home system that lets you control the thermostat, front door lock, porch light, and video doorbell directly from your smartphone. Located in the growing Jordanville Farms community, you'll enjoy the charm of small-town living while remaining just a short drive from downtown Aynor, Conway, Myrtle Beach, shopping, dining, golf, and the beautiful South Carolina coastline. With valuable upgrades already completed, appliances included, and immediate move-in availability, this home delivers everything buyers love about new construction plus the extras they don't have to pay for later. Schedule your private showing today and see why 276 Country Grove Way stands out from the rest.
For sale
Price cut: $7K (8/26)
$247,900
276 Country Grove Way, Galivants Ferry, SC 29544
4beds
1,500sqft
Single Family Residence
Built in 2024
0.26 Acres Lot
$241,800 Zestimate®
$165/sqft
$64/mo HOA
What's special
Modern finishesBright and welcoming atmosphereSpacious pantryStainless steel appliancesOpen-concept floor planUpgraded light fixtures throughoutSpacious walk-in closet
- 63 days
- 165
- 27
Zillow last checked:
Listing updated:
Listed by:
Alexander Barrientos Fierros 843-359-4179,
Century 21 The Harrelson Group
Source: CCAR,MLS#: 2619273 Originating MLS: Coastal Carolinas Association of Realtors
Originating MLS: Coastal Carolinas Association of RealtorsFacts & features
Interior
Bedrooms & bathrooms
- Bedrooms: 4
- Bathrooms: 2
- Full bathrooms: 2
Rooms
- Room types: Bathroom, Foyer, Utility Room
Primary bedroom
- Features: Ceiling Fan(s), Linen Closet, Main Level Primary, Walk-In Closet(s)
- Level: First
Primary bathroom
- Features: Tub Shower
Dining room
- Features: Kitchen/Dining Combo, Living/Dining Room
Kitchen
- Features: Breakfast Bar, Dishwasher, Kitchen Island, Pantry, Stainless Steel Appliances, Solid Surface Counters
Living room
- Features: Ceiling Fan(s)
Other
- Features: Bedroom on Main Level, Entrance Foyer, Utility Room
Heating
- Central, Electric
Cooling
- Attic Fan, Central Air
Appliances
- Included: Dishwasher, Disposal, Microwave, Range, Refrigerator
- Laundry: Washer Hookup
Features
- Ceiling Fan(s), Furnished, Linen Closet, Main Level Primary, Split Bedrooms, Tub Shower, Walk-In Closet(s), Window Treatments, Breakfast Bar, Bedroom on Main Level, Entrance Foyer, Kitchen Island, Stainless Steel Appliances, Solid Surface Counters
- Flooring: Carpet, Vinyl
- Doors: Insulated Doors, Storm Door(s)
- Windows: Window Treatments
- Furnished: Yes
Interior area
- Total structure area: 1,871
- Total interior livable area: 1,500 sqft
Property
Parking
- Total spaces: 5
- Parking features: Attached, Garage, One Space, Garage Door Opener
- Attached garage spaces: 1
Features
- Levels: Multi/Split
- Stories: 1
- Patio & porch: Rear Porch, Front Porch, Patio
- Exterior features: Porch, Patio
- Pool features: Community, Outdoor Pool
Lot
- Size: 0.26 Acres
- Features: Irregular Lot, Outside City Limits
Details
- Additional parcels included: ,
- Parcel number: 23613040065
- Zoning: Res
- Special conditions: None
Construction
Type & style
- Home type: SingleFamily
- Architectural style: Ranch
- Property subtype: Single Family Residence
Materials
- Vinyl Siding
- Foundation: Slab
Condition
- Resale
- Year built: 2024
Utilities & green energy
- Water: Public
- Utilities for property: Cable Available, Electricity Available, Sewer Available, Underground Utilities, Water Available
Green energy
- Energy efficient items: Doors, Windows
Community & HOA
Community
- Features: Clubhouse, Golf Carts OK, Recreation Area, Long Term Rental Allowed, Pool, Short Term Rental Allowed
- Security: Security System, Smoke Detector(s)
- Subdivision: Jordanville Farms
HOA
- Has HOA: Yes
- Amenities included: Clubhouse, Owner Allowed Golf Cart, Owner Allowed Motorcycle, Pet Restrictions, Tenant Allowed Golf Cart, Tenant Allowed Motorcycle
- Services included: Association Management, Common Areas, Insurance, Legal/Accounting, Maintenance Grounds, Pool(s), Recreation Facilities
- HOA fee: $64 monthly
Location
- Region: Galivants Ferry
Financial & listing details
- Price per square foot: $165/sqft
- Tax assessed value: $260,975
- Annual tax amount: $3,237
- Date on market: 8/4/2026
- Listing terms: Cash,Conventional,FHA,Other,VA Loan
- Electric utility on property: Yes
Estimated market value
$241,800
$230,000 - $254,000
$2,114/mo
Price history
| Date | Event | Price |
|---|---|---|
| 8/26/2026 | Price change | $247,900-2.7%$165/sqft |
Source:  CCAR #2619273 Report a problem CCAR #2619273 Report a problem | ||
| 8/4/2026 | Listed for sale | $254,9000%$170/sqft |
Source: CCAR #2619273 Report a problem | ||
| 7/20/2026 | Listing removed | $255,000$170/sqft |
Source: CCAR #2606306 Report a problem | ||
| 6/17/2026 | Price change | $255,000-1.5%$170/sqft |
Source: CCAR #2606306 Report a problem | ||
| 3/11/2026 | Listed for sale | $259,000-1.1%$173/sqft |
Source: CCAR #2606306 Report a problem | ||
| 11/21/2025 | Listing removed | $262,000$175/sqft |
Source: CCAR #2520683 Report a problem | ||
| 8/25/2025 | Listed for sale | $262,000+5.2%$175/sqft |
Source: CCAR #2520683 Report a problem | ||
| 9/17/2024 | Sold | $249,000$166/sqft |
Source: Public Record Report a problem | ||
Public tax history
| Year | Property taxes | Tax assessment |
|---|---|---|
| 2025 | $3,237 | $260,975 |
| 2024 | -- | -- |
| 2023 | -- | -- |
| 2022 | -- | -- |
Find assessor info on the county website
Monthly payment
Est. payment
Payment breakdown
Explore the cost of this home by adjusting the details. Changes won't be saved.Climate risks
Neighborhood: 29544
Nearby schools
Schools provided by the listing agent
- Elementary: Aynor Elementary School
- Middle: Aynor Middle School
- High: Aynor High School
Source: CCAR. This data may not be complete. We recommend contacting the local school district to confirm school assignments for this home.
- $249,0004 bd2 ba1.4k sqft276 Country Grove Way LOT 228, Galivants Ferry, SC 29544Sold

- $279,0004 bd2 ba1.7k sqft272 Country Grove Way LOT 227, Galivants Ferry, SC 29544Sold
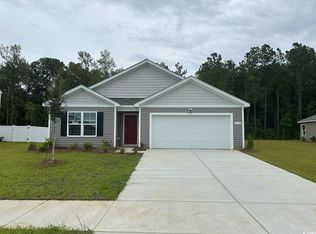
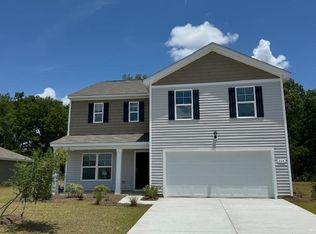
- $268,0003 bd2 ba1.6k sqft280 Country Grove Way LOT 229, Galivants Ferry, SC 29544Sold

- $316,9904 bd2 ba2.3k sqft268 Country Grove Way LOT 226, Galivants Ferry, SC 29544Sold
Similar homes
- from $246,9903 bd2 ba1.1k sqftComet Plan, Spring Grove, Aynor, SC 29511New Construction
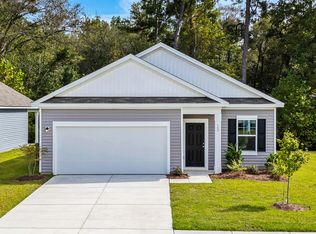 Starlight Homes
 - $229,0003 bd2 ba1k sqft5217 Hwy 712, Galivants Ferry, SC 29544For Sale
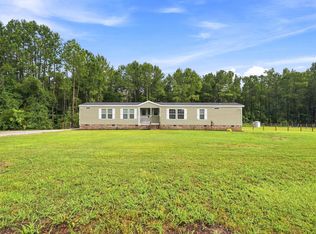
 MLS ID #2619406, Alexis Marino, Coastal Land & Home. CCAR
 - $284,9903 bd2 ba1.5k sqft365 5th Ave. Lot 2, Aynor, SC 29511New Construction
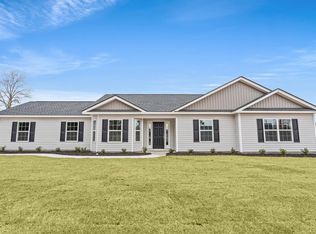 MLS ID #2520484, Julia L Ferrell, The Beverly Group. CCAR
 - from $259,9803 bd2 ba1.4k sqftThe Busbee Plan, Night Owl Farms, Conway, SC 29527New Construction
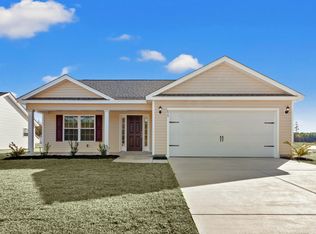 Beverly Homes
 - $249,5003 bd2 ba1.2k sqft142 Corbin Tanner Dr. Lot 9 Corbin Estates, Conway, SC 29527For SaleMLS ID #2614387, Joe A Sulich, Century 21 The Harrelson Group. CCAR
- $249,9903 bd2 ba1.6k sqft133 Covey Rise Dr #Homesite 46, Aynor, SC 29511New ConstructionCCAR
- $254,9903 bd2 ba1.2k sqft928 Caswell Dr., Conway, SC 29527New ConstructionCCAR
- $247,5003 bd2 ba1.3k sqft392 Spruce Pine Way, Conway, SC 29526For SaleMLS ID #2611067, Landon Edwards, Realty ONE Group Dockside. CCAR
- $224,9903 bd2 ba1.1k sqft145 Covey Rise Dr #Homesite 43, Aynor, SC 29511New ConstructionCCAR
- $250,8103 bd2 ba1.3k sqft318 Barn Owl Way Lot 87 Sewee, Conway, SC 29527New ConstructionCCAR
- $256,9353 bd2 ba1.3k sqft169 Gray Owl Dr. Lot 106 Sewee, Conway, SC 29527New ConstructionCCAR
- $229,9004 bd2 ba1.3k sqft1114 Temple St., Conway, SC 29527For SaleMLS ID #2616857, Ravin Willis, Home Run Realty. CCAR
- $279,9903 bd3 ba2k sqft149 Covey Rise Dr #Homesite 42, Aynor, SC 29511New ConstructionCCAR
- $249,0003 bd2 ba1.5k sqft2707 Woodcreek Ln., Conway, SC 29527For SaleMLS ID #2611428, Wendy Adams, Realty One Group Dockside Cnwy. CCAR
- $269,9903 bd2 ba1.5k sqft936 Caswell Dr., Conway, SC 29527New ConstructionCCAR
- $244,9003 bd2 ba1.2k sqft438 Shallow Cove Dr., Conway, SC 29526For SaleMLS ID #2622200, Antonio TJ J Mark, Realty One Group Dockside Cnwy. CCAR
- $238,9003 bd2 ba1.1k sqft1321 Leatherman Rd., Conway, SC 29527For SaleMLS ID #2621864, Lee S Lott, Century 21 The Harrelson Group. CCAR
