***OPEH HOUSE SATURDAY AUGUST 8, 2026*** Move-in ready new construction in the desirable Night Owl Farms community! The Sewee plan offers 3 bedrooms, 2 full baths, and an open-concept layout designed for functionality and modern living. Spacious open floor plan with vaulted ceilings in main living area, luxury waterproof laminate flooring in common areas; carpet in bedrooms, gourmet kitchen with polished upgraded quartz countertops, large center island, stainless steel appliances, and Aristokraft™ shaker-style cabinetry. Dining area off kitchen with direct access to rear yard/patio. Primary suite with tray ceiling, walk-in closet, and ensuite bath with executive-height dual vanity and fiberglass shower/tub combination. Two additional bedrooms with ample closet space and a full bathroom. Laundry room with washer/dryer hookups, designer lighting, brushed nickel fixtures, and window casing trim. Low-maintenance vinyl siding with architectural roof shingles, covered front entry and private rear patio, professionally graded and sodded lot, two-car attached garage with automatic opener, concrete driveway and walkways. Whether you’re a first-time buyer, downsizing, or looking for a move-in-ready home near the coast, this property offers exceptional value and timeless appeal. Built by Beverly Homes, this single-level residence features upgraded finishes, durable materials, and energy-efficient systems throughout. Conveniently located off Highway 501, only minutes from downtown Conway’s historic district, the Riverwalk, and local shopping. Easy access to Myrtle Beach, North Myrtle Beach, and area attractions. Zoned for Aynor Schools within Horry County School District.
For sale
Price cut: $1K (9/4)
$267,000
882 Owls Nest Dr., Conway, SC 29527
3beds
1,302sqft
Single Family Residence
Built in 2025
8,712 Square Feet Lot
$263,800 Zestimate®
$205/sqft
$55/mo HOA
What's special
Private rear patioEnergy-efficient systems throughoutLarge center islandArchitectural roof shinglesBrushed nickel fixturesStainless steel appliancesLow-maintenance vinyl siding
- 133 days
- 402
- 22
Zillow last checked:
Listing updated:
Listed by:
Deborah ''Debbie'' Burns 843-855-6450,
Oasis Realty Collective,
Natalie Cruse 843-424-6820,
Oasis Realty Collective
Source: CCAR,MLS#: 2612663 Originating MLS: Coastal Carolinas Association of Realtors
Originating MLS: Coastal Carolinas Association of RealtorsFacts & features
Interior
Bedrooms & bathrooms
- Bedrooms: 3
- Bathrooms: 2
- Full bathrooms: 2
Primary bedroom
- Features: Tray Ceiling(s), Ceiling Fan(s), Main Level Primary, Walk-In Closet(s)
- Level: First
Primary bathroom
- Features: Dual Sinks, Separate Shower
Kitchen
- Features: Breakfast Bar, Breakfast Area, Dishwasher, Pantry, Stainless Steel Appliances, Solid Surface Counters
Living room
- Features: Ceiling Fan(s), Vaulted Ceiling(s)
Heating
- Central
Cooling
- Central Air
Appliances
- Included: Dishwasher, Disposal, Microwave, Range
- Laundry: Washer Hookup
Features
- Attic, Tray Ceiling(s), Ceiling Fan(s), Dual Sinks, Main Level Primary, Pull Down Attic Stairs, Permanent Attic Stairs, Separate Shower, Walk-In Closet(s), Breakfast Bar, Breakfast Area, Stainless Steel Appliances, Solid Surface Counters
- Flooring: Luxury Vinyl, Luxury VinylPlank, Tile
- Attic: Pull Down Stairs,Permanent Stairs
Interior area
- Total structure area: 1,840
- Total interior livable area: 1,302 sqft
Property
Parking
- Total spaces: 4
- Parking features: Attached, Garage, Two Car Garage, Garage Door Opener
- Attached garage spaces: 2
Features
- Levels: One
- Stories: 1
Lot
- Size: 8,712 Square Feet
- Features: Rectangular, Rectangular Lot
Details
- Additional parcels included: ,
- Parcel number: 29003040012
- Lease amount: $0
- Zoning: Res
- Special conditions: None
Construction
Type & style
- Home type: SingleFamily
- Architectural style: Ranch
- Property subtype: Single Family Residence
Materials
- Vinyl Siding
- Foundation: Slab
Condition
- Resale
- Year built: 2025
Details
- Builder model: Sewee
- Builder name: Beverly Homes
Utilities & green energy
- Water: Public
- Utilities for property: Cable Available, Electricity Available, Phone Available, Sewer Available, Underground Utilities, Water Available
Community & HOA
Community
- Features: Golf Carts OK, Long Term Rental Allowed
- Security: Security System, Smoke Detector(s)
- Subdivision: Night Owl Farms
HOA
- Has HOA: Yes
- Amenities included: Owner Allowed Golf Cart, Pet Restrictions
- Services included: Common Areas, Trash
- HOA fee: $55 monthly
Location
- Region: Conway
Financial & listing details
- Price per square foot: $205/sqft
- Date on market: 5/15/2026
- Listing terms: Cash,Conventional,FHA,VA Loan
- Electric utility on property: Yes
Estimated market value
$263,800
$251,000 - $277,000
$1,829/mo
Price history
| Date | Event | Price |
|---|---|---|
| 9/4/2026 | Price change | $267,000-0.4%$205/sqft |
Source:  CCAR #2612663 Report a problem CCAR #2612663 Report a problem | ||
| 8/21/2026 | Price change | $268,000-0.4%$206/sqft |
Source: CCAR #2612663 Report a problem | ||
| 8/6/2026 | Price change | $269,000-0.3%$207/sqft |
Source: CCAR #2612663 Report a problem | ||
| 5/16/2026 | Listed for sale | $269,900$207/sqft |
Source: CCAR #2612663 Report a problem | ||
Public tax history
Tax history is unavailable.
Monthly payment
Est. payment
Payment breakdown
Explore the cost of this home by adjusting the details. Changes won't be saved.Climate risks
Neighborhood: 29527
Nearby schools
Schools provided by the listing agent
- Elementary: Aynor Elementary School
- Middle: Aynor Middle School
- High: Aynor High School
Source: CCAR. This data may not be complete. We recommend contacting the local school district to confirm school assignments for this home.
Similar homes
- $238,9003 bd2 ba1.1k sqft1321 Leatherman Rd., Conway, SC 29527For Sale

 MLS ID #2621864, Lee S Lott, Century 21 The Harrelson Group. CCAR
 - $264,7323 bd2 ba1.4k sqft322 Barn Owl Way Lot 88 Busbee, Conway, SC 29527New Construction
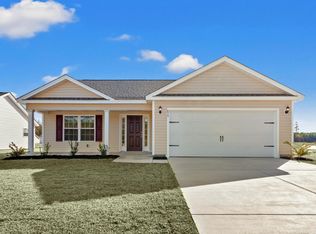 CCAR
CCAR - $263,8363 bd2 ba1.3k sqft323 Barn Owl Way Lot 74 Drawbridge, Conway, SC 29527New Construction
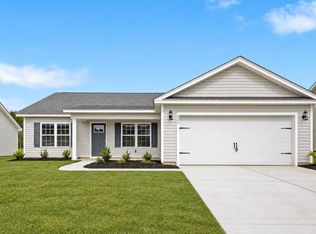 CCAR
CCAR - $247,9003 bd2 ba1.2k sqft176 Springtide Dr., Conway, SC 29527For Sale
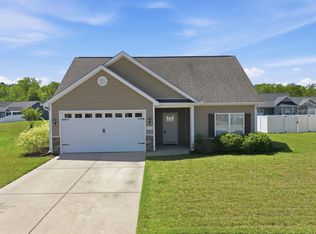 MLS ID #2609474, Ali Shahid, Century 21 The Harrelson Group. CCAR
 - $256,9353 bd2 ba1.3k sqft169 Gray Owl Dr. Lot 106 Sewee, Conway, SC 29527New ConstructionCCAR
- $299,0003 bd2 ba1.2k sqft154 Springtide Dr., Conway, SC 29527For SaleMLS ID #2619253, Ashlyn W Carmichael, Duncan Group Properties, LLC. CCAR
- $295,0003 bd2 ba1.6k sqft1044 Corn Husk Loop, Conway, SC 29527For SaleMLS ID #2622712, Brittany Foy Associates, Foy Realty. CCAR
- $250,8103 bd2 ba1.3k sqft318 Barn Owl Way Lot 87 Sewee, Conway, SC 29527New ConstructionCCAR
- $265,0003 bd2 ba1.6k sqft323 Woodcross Court, Conway, SC 29526For SaleMLS ID #2604454, Evan M Boruch, CB Sea Coast Advantage MI. CCAR
- $279,9003 bd2 ba1.5k sqft335 Barn Owl Way Lot 77 Laurel Oak, Conway, SC 29527New ConstructionCCAR
- $300,0003 bd2 ba1.4k sqft1403 Heirloom Dr., Conway, SC 29527For SaleMLS ID #2620829, Blake Sloan, Sloan Realty Group. CCAR
- $282,5003 bd2 ba1.2k sqft2827 Biscane Ct. Lot 239, Conway, SC 29527New ConstructionMLS ID #2521995, Jeremy R Jenks, Keller Williams Oak and Ocean. CCAR
- $319,9004 bd2 ba1.7k sqft309 Acosta Circle, Conway, SC 29527For SaleMLS ID #2621829, Ryan Mandigo, Realty ONE Group Dockside. CCAR
- $325,0003 bd2 ba1.7k sqft416 South Oaks Dr., Conway, SC 29527For SaleMLS ID #2622742, Brendan D'Anna, Palmetto Coastal Homes. CCAR
- $281,0873 bd2 ba1.4k sqft904 Woodside Dr. Lot 141 Busbee, Conway, SC 29526New ConstructionCCAR
- $260,0003 bd2 ba1.6k sqft142 Pine Forest Dr., Conway, SC 29526For SaleMLS ID #2606354, Jason M Cooksey, Realty ONE Group Dockside. CCAR
- $307,9003 bd2 ba1.6k sqft616 Coquina Bay Dr., Conway, SC 29526For SaleMLS ID #2623347, Sharon Chrzanowski, Realty One Group Dockside Cnwy. CCAR
- $284,5873 bd2 ba1.4k sqft810 Woodside Dr. Lot 140 Busbee, Conway, SC 29526New ConstructionCCAR
- $315,0003 bd2 ba1.5k sqft223 Palm Terrace Loop, Conway, SC 29526For SaleMLS ID #2623606, Teddy Hucks, Iron Oak Properties. CCAR
