Better than new!! Welcome to your beautifully maintained almost 1800 heated square feet with the extra bells and whistles you can't get from the neighborhood builder!! This spacious four-bedroom, two bathroom, single-level home in Conway offering an open-concept layout, pond views, and an impressive list of owner-added upgrades!! Newly built, this home offers the benefits of newer construction without having to wait for a new build or take on the cost and hassle of adding the extras yourself. The heart of the home is the open-concept kitchen, dining, and living area, designed for everyday living and entertaining. The kitchen features granite countertops, an oversized island, 36-inch cabinetry, a walk-in pantry, and stainless-steel appliances. All appliances convey with the home, including the washer and dryer. The private owner's suite is thoughtfully separated from the additional bedrooms and features a spacious bedroom, double vanity, and a 5-foot walk-in shower. The owners have added a shower door to the primary bathroom, along with conveying window treatments throughout the home, adding both style and convenience. Step outside and you'll find one of the home's standout features. The covered rear porch has been enhanced with screening and EZ Breeze sliding shades, creating a versatile outdoor living space that can be enjoyed in a variety of weather conditions. The extended backyard patio provides even more room for grilling, entertaining, or simply relaxing while taking in the peaceful pond and water views. The owners have also added landscaping, an irrigation system, gutters, and a storm door, further enhancing the home's curb appeal, functionality and outdoor enjoyment. Additional peace of mind comes from the ADT security system and the home's smart-home technology package, allowing you to control features such as the thermostat, front door light and lock, and video doorbell from your smartphone. With four bedrooms and two full bathrooms all on one level, the floor plan offers flexibility for family, guests, a home office, or additional living space. And because so many desirable improvements have already been completed, you can move in and enjoy the home rather than spending your first year adding the features you wish the builder had offered. Located in Conway, this home also puts you within easy reach of everything the Grand Strand has to offer. Whether you're looking for a full-time residence, second home, or a newer home with room to grow, this one is ready to impress. Come see the upgrades, enjoy the pond views, and discover everything this exceptional Conway home has to offer!
For sale
$319,900
309 Acosta Circle, Conway, SC 29527
4beds
1,798sqft
Single Family Residence
Built in 2025
0.25 Acres Lot
$314,100 Zestimate®
$178/sqft
$89/mo HOA
What's special
Pond viewsWalk-in pantryOversized islandStorm doorIrrigation systemOpen-concept layoutStainless-steel appliances
- 52 days
- 250
- 15
Zillow last checked:
Listing updated:
Listed by:
Ryan Mandigo 843-251-5172,
Realty ONE Group Dockside
Source: CCAR,MLS#: 2621829 Originating MLS: Coastal Carolinas Association of Realtors
Originating MLS: Coastal Carolinas Association of RealtorsFacts & features
Interior
Bedrooms & bathrooms
- Bedrooms: 4
- Bathrooms: 2
- Full bathrooms: 2
Rooms
- Room types: Bathroom, Screened Porch, Utility Room
Kitchen
- Features: Dishwasher, Kitchen Island, Pantry, Stainless Steel Appliances, Solid Surface Counters
Heating
- Central, Electric, Forced Air
Cooling
- Central Air
Appliances
- Included: Dishwasher, Disposal, Microwave, Range, Refrigerator
- Laundry: Washer Hookup
Features
- Ceiling Fan(s), Dual Sinks, Main Level Primary, Split Bedrooms, Separate Shower, Vanity, Walk-In Closet(s), Window Treatments, Bedroom on Main Level, Kitchen Island, Stainless Steel Appliances, Solid Surface Counters
- Flooring: Luxury Vinyl, Luxury VinylPlank
- Doors: Insulated Doors, Storm Door(s)
- Windows: Storm Window(s), Window Treatments
Interior area
- Total structure area: 2,460
- Total interior livable area: 1,798 sqft
Video & virtual tour
Property
Parking
- Total spaces: 4
- Parking features: Attached, Garage, Two Car Garage, Garage Door Opener
- Attached garage spaces: 2
Features
- Levels: One
- Stories: 1
- Patio & porch: Rear Porch, Front Porch, Patio, Porch, Screened
- Exterior features: Irrigation Sprinklers, Porch, Patio
- Pool features: Community, Outdoor Pool
- Has view: Yes
- View description: Lake
- Has water view: Yes
- Water view: Lake
- Waterfront features: Pond
Lot
- Size: 0.25 Acres
- Dimensions: 75 x 143 x 75 x 143
- Features: Lake Front, Outside City Limits, Pond on Lot, Rectangular, Rectangular Lot
Details
- Additional parcels included: ,
- Parcel number: 29013040035
- Zoning: Res
- Special conditions: None
Construction
Type & style
- Home type: SingleFamily
- Architectural style: Ranch
- Property subtype: Single Family Residence
Materials
- Vinyl Siding
- Foundation: Slab
Condition
- Resale
- Year built: 2025
Utilities & green energy
- Water: Public
- Utilities for property: Cable Available, Electricity Available, Other, Phone Available, Sewer Available, Underground Utilities, Water Available
Green energy
- Energy efficient items: Doors, Windows
Community & HOA
Community
- Features: Clubhouse, Golf Carts OK, Other, Recreation Area, Long Term Rental Allowed, Pool
- Security: Security System, Smoke Detector(s)
- Subdivision: Heritage Crossing
HOA
- Has HOA: Yes
- Amenities included: Clubhouse, Owner Allowed Golf Cart, Owner Allowed Motorcycle, Other, Pet Restrictions, Tenant Allowed Golf Cart, Tenant Allowed Motorcycle
- Services included: Association Management, Common Areas, Legal/Accounting, Pool(s), Recreation Facilities
- HOA fee: $89 monthly
Location
- Region: Conway
Financial & listing details
- Price per square foot: $178/sqft
- Tax assessed value: $313,954
- Annual tax amount: $1,271
- Date on market: 9/2/2026
- Listing terms: Cash,Conventional,FHA,VA Loan
- Electric utility on property: Yes
Estimated market value
$314,100
$298,000 - $330,000
$2,131/mo
Price history
| Date | Event | Price |
|---|---|---|
| 9/3/2026 | Listed for sale | $319,900+11.9%$178/sqft |
Source:  CCAR #2621829 Report a problem CCAR #2621829 Report a problem | ||
| 6/16/2025 | Sold | $286,000-2.1%$159/sqft |
Source: CCAR #2418362 Report a problem | ||
| 4/30/2025 | Contingent | $291,990$162/sqft |
Source: CCAR #2418362 Report a problem | ||
| 4/30/2025 | Listed for sale | $291,990$162/sqft |
Source: CCAR #2418362 Report a problem | ||
| 9/25/2024 | Contingent | $291,990$162/sqft |
Source: CCAR #2418362 Report a problem | ||
| 8/6/2024 | Listed for sale | $291,990$162/sqft |
Source: CCAR #2418362 Report a problem | ||
Public tax history
| Year | Property taxes | Tax assessment |
|---|---|---|
| 2025 | $1,271 | $2,377 |
| 2024 | -- | -- |
Find assessor info on the county website
Monthly payment
Est. payment
Payment breakdown
Explore the cost of this home by adjusting the details. Changes won't be saved.Climate risks
Neighborhood: 29527
Nearby schools
Schools provided by the listing agent
- Elementary: Aynor Elementary School
- Middle: Aynor Middle School
- High: Aynor High School
Source: CCAR. This data may not be complete. We recommend contacting the local school district to confirm school assignments for this home.
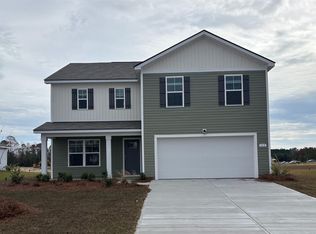
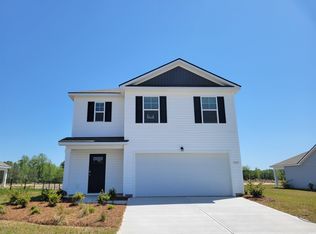
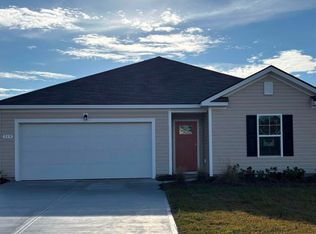
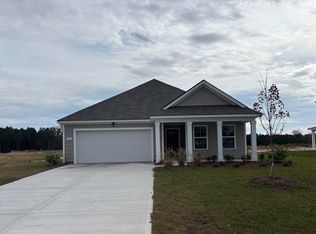
Similar homes
- $315,0004 bd2 ba1.3k sqft431 Hallie Martin Rd., Conway, SC 29527For Sale
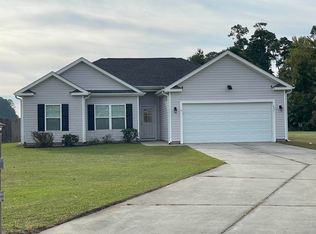
 MLS ID #2624806, Maria Martins, Own Myrtle Real Estate. CCAR
 - $279,0003 bd2 ba1.2k sqft405 Beulah Circle, Conway, SC 29526For Sale
 MLS ID #2622298, Terri A Furlong, Iron Oak Properties. CCAR
 - $305,0004 bd3 ba2.3k sqft714 Woodland Farms Circle, Aynor, SC 29511For Sale
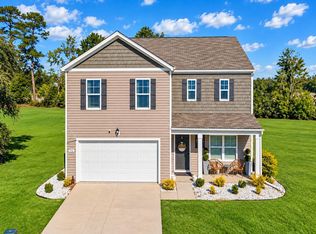 MLS ID #2625626, Nautica Downey, BH & G Elliott Coastal Living. CCAR
 - $348,3904 bd3 ba2.2k sqft509 Italian Cypress Ct, Conway, SC 29527New Construction
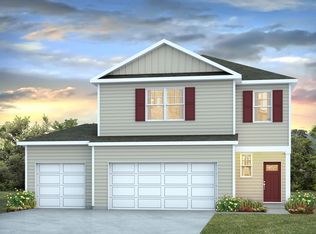 MLS ID #2604922, Leslie Sanders, DR Horton. CCAR
 - $300,0003 bd2 ba1.4k sqft1403 Heirloom Dr., Conway, SC 29527For SaleMLS ID #2620829, Blake Sloan, Sloan Realty Group. CCAR
- $349,0004 bd3 ba1.8k sqft312 Spruce Pine Way, Conway, SC 29526For SaleMLS ID #2619721, Barbara A Laverty, Realty ONE Group Dockside. CCAR
- $284,9003 bd2 ba1.6k sqft1044 Corn Husk Loop, Conway, SC 29527For SaleMLS ID #2622712, Brittany Foy Associates, Foy Realty. CCAR
- $279,9003 bd2 ba1.6k sqft1031 Corn Husk Loop, Conway, SC 29527For SaleMLS ID #2624139, Michael Rabon, RE/MAX Southern Shores-Conway. CCAR
- $344,0004 bd2 ba1.7k sqft1404 Greenock Ln., Conway, SC 29526For SaleMLS ID #2625043, Lauren M Dias, Coastal Cove Realty Group. CCAR
- $334,9995 bd3 ba2.3k sqft546 Appaloosa Way, Conway, SC 29527For SaleMLS ID #2620780, Sarah N Pokorny, Shoreline Realty. CCAR
- $307,9003 bd2 ba1.6k sqft616 Coquina Bay Dr., Conway, SC 29526For SaleMLS ID #2623347, Sharon Chrzanowski, Realty One Group Dockside Cnwy. CCAR
- $350,0004 bd3 ba1.9k sqft2449 Campton Loop, Conway, SC 29527For SaleMLS ID #2611500, Blue Mahi Real Estate Team, INNOVATE Real Estate. CCAR
- $249,0003 bd2 ba1.2k sqft32 Cape Point Dr., Conway, SC 29527For SaleMLS ID #2618900, Coastal Land & Home Team, Coastal Land & Home. CCAR
- $265,0003 bd2 ba1.3k sqft882 Owls Nest Dr., Conway, SC 29527For SaleMLS ID #2612663, Deborah ''Debbie'' Burns, Oasis Realty Collective. CCAR
- $306,9003 bd2 ba1.3k sqft779 Woodside Dr., Conway, SC 29526For SaleMLS ID #2611219, John Clay C Branyon, Beach & Forest Realty North. CCAR
- $294,5003 bd2 ba1.6k sqft221 Maple Oak Dr., Conway, SC 29526For SaleMLS ID #2517489, Amanda L Gunter, INNOVATE Real Estate. CCAR
- $274,9004 bd2 ba1.7k sqft657 Woodland Farms Circle, Aynor, SC 29511For SaleMLS ID #2618469, Grand Strand Team, INNOVATE Real Estate. CCAR
- $315,0003 bd2 ba1.5k sqft223 Palm Terrace Loop, Conway, SC 29526For SaleMLS ID #2623606, Teddy Hucks, Iron Oak Properties. CCAR
- $295,0003 bd2 ba1.5k sqft3923 Nandina Ct., Conway, SC 29526For SaleMLS ID #2625807, Angie W Hannum, CB Sea Coast Advantage CF. CCAR
