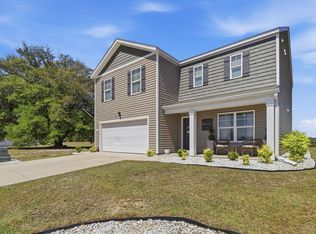
Welcome home to this beautifully maintained single-story residence in the desirable Woodland Farms community. From the inviting curb appeal to the thoughtfully designed interior, this home is move-in ready and ideal for both everyday living and entertaining.Step inside to an open-concept floor plan filled with natural light, where the spacious living, dining, and kitchen areas flow seamlessly together. The kitchen is the heart of the home, featuring stainless steel appliances, a large center island with seating, ample cabinetry, and generous counter space—perfect gathering with family and friends. The owner's suite offers a relaxing retreat with a walk-in closet and an en-suite bath featuring dual sinks and walk in shower. Throughout the home, you'll appreciate the upgraded lighting fixtures that add a stylish, modern touch. Enjoy your morning coffee or unwind in the evening while overlooking the peaceful pond. Located in the charming town of Aynor, you'll enjoy a slower pace of life with a strong sense of community, while still being just a short drive to Conway, Myrtle Beach, shopping, dining, golf, and the Grand Strand's beautiful beaches. Aynor is well known for its highly regarded schools, hometown atmosphere, annual festivals, and convenient access to major highways, making it an excellent choice for families, retirees, and anyone seeking the best of country living with coastal conveniences nearby. Schedule your private showing today and discover everything this beautiful home has to offer!
For sale
$279,900
657 Woodland Farms Circle, Aynor, SC 29511
4beds
1,774sqft
:
Get pre-qualified$1,708/mo
Single Family Residence
Built in 2023
6,969 Square Feet Lot
$265,000 Zestimate®
$158/sqft
$66/mo HOA
What's special
Beautifully maintained single-story residenceGenerous counter spaceThoughtfully designed interiorInviting curb appealOverlooking the peaceful pondAmple cabinetry
- 6 hours |
- 27 |
- 2 |
Zillow last checked:
Listing updated:
Listed by:
Grand Strand Team 843-839-6784,
INNOVATE Real Estate,
Derek A Kouche 843-997-1225,
INNOVATE Real Estate
Source: CCAR,MLS#: 2618469 Originating MLS: Coastal Carolinas Association of Realtors
Originating MLS: Coastal Carolinas Association of RealtorsFacts & features
Interior
Bedrooms & bathrooms
- Bedrooms: 4
- Bathrooms: 2
- Full bathrooms: 2
Rooms
- Room types: Foyer, Screened Porch, Utility Room
Primary bedroom
- Features: Ceiling Fan(s), Main Level Primary, Walk-In Closet(s)
- Level: First
- Dimensions: 15'x12'
Bedroom 1
- Level: First
- Dimensions: 11'8x11
Bedroom 2
- Level: First
- Dimensions: 11'x10'4
Bedroom 3
- Level: First
- Dimensions: 11'x10'4
Primary bathroom
- Features: Dual Sinks, Separate Shower
Dining room
- Dimensions: 11'x10'5
Kitchen
- Features: Breakfast Bar, Dishwasher, Kitchen Island, Pantry, Stainless Steel Appliances, Solid Surface Counters
- Dimensions: 18'x11'3
Living room
- Features: Ceiling Fan(s)
- Dimensions: 15'1x16'4
Other
- Features: Bedroom on Main Level, Entrance Foyer, Utility Room
Heating
- Central, Electric
Cooling
- Central Air
Appliances
- Included: Dishwasher, Disposal, Microwave, Range, Refrigerator
- Laundry: Washer Hookup
Features
- Ceiling Fan(s), Dual Sinks, Main Level Primary, Split Bedrooms, Separate Shower, Walk-In Closet(s), Window Treatments, Breakfast Bar, Bedroom on Main Level, Entrance Foyer, Kitchen Island, Stainless Steel Appliances, Solid Surface Counters
- Flooring: Carpet, Vinyl
- Windows: Window Treatments
Interior area
- Total structure area: 2,282
- Total interior livable area: 1,774 sqft
Video & virtual tour
Property
Parking
- Total spaces: 4
- Parking features: Attached, Garage, Two Car Garage, Garage Door Opener
- Attached garage spaces: 2
Features
- Levels: One
- Stories: 1
- Patio & porch: Rear Porch, Porch, Screened
- Exterior features: Porch
Lot
- Size: 6,969 Square Feet
- Features: Rectangular, Rectangular Lot
Details
- Additional parcels included: ,
- Parcel number: 27911040046
- Zoning: RES
- Special conditions: None
Construction
Type & style
- Home type: SingleFamily
- Architectural style: Ranch
- Property subtype: Single Family Residence
Materials
- Vinyl Siding, Wood Frame
- Foundation: Slab
Condition
- Resale
- Year built: 2023
Details
- Builder model: Cali
Utilities & green energy
- Water: Public
- Utilities for property: Cable Available, Electricity Available, Phone Available, Sewer Available, Underground Utilities, Water Available
Community & HOA
Community
- Features: Golf Carts OK, Long Term Rental Allowed
- Subdivision: Woodland Farms
HOA
- Has HOA: Yes
- Amenities included: Owner Allowed Golf Cart, Owner Allowed Motorcycle, Pet Restrictions, Tenant Allowed Golf Cart, Tenant Allowed Motorcycle
- Services included: Common Areas, Legal/Accounting, Trash
- HOA fee: $66 monthly
Location
- Region: Aynor
Financial & listing details
- Price per square foot: $158/sqft
- Tax assessed value: $287,941
- Annual tax amount: $964
- Date on market: 7/24/2026
- Listing terms: Cash,Conventional,FHA,VA Loan
- Electric utility on property: Yes
Estimated market value
$265,000
$249,000 - $278,000
$2,103/mo
Price history
| Date | Event | Price |
|---|---|---|
| 7/24/2026 | Listed for sale | $279,900+1.4%$158/sqft |
Source:  CCAR #2618469 Report a problem CCAR #2618469 Report a problem | ||
| 9/1/2023 | Sold | $276,000$156/sqft |
Source: Public Record Report a problem | ||
Public tax history
| Year | Property taxes | Tax assessment |
|---|---|---|
| 2025 | $964 | $287,941 |
| 2024 | -- | -- |
| 2023 | -- | -- |
| 2022 | -- | -- |
Find assessor info on the county website
Monthly payment
Est. payment
Payment breakdown
Explore the cost of this home by adjusting the details. Changes won't be saved.Climate risks
Neighborhood: 29511
Nearby schools
GreatSchools rating
- 9/10Midland Elementary SchoolGrades: PK-5Distance: 6.3 mi
- 6/10Aynor Middle SchoolGrades: 6-8Distance: 6 mi
- 8/10Aynor High SchoolGrades: 9-12Distance: 5 mi
Schools provided by the listing agent
- Elementary: Midland Elementary School
- Middle: Aynor Middle School
- High: Aynor High School
Source: CCAR. This data may not be complete. We recommend contacting the local school district to confirm school assignments for this home.
- $260,0003 bd2 ba1.6k sqft661 Woodland Farms Cir LOT 330, Aynor, SC 29511Sold

- $260,0003 bd2 ba1.6k sqft645 Woodland Farms Cir LOT 333, Aynor, SC 29511Sold
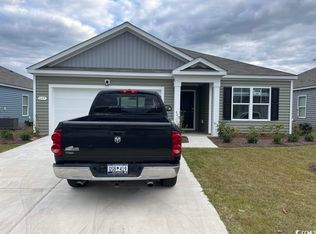
- $276,0004 bd2 ba1.7k sqft657 Woodland Farms Cir LOT 331, Aynor, SC 29511Sold

- $280,0004 bd2 ba1.7k sqft665 Woodland Farms Cir, Aynor, SC 29511Sold
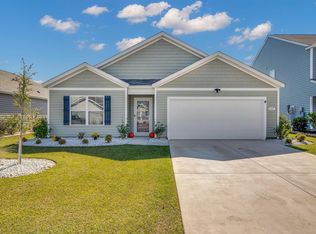
- $327,6005 bd4 ba2.7k sqft701 Woodland Farms Cir LOT 218, Elle B Aynor, SC 29511Off Market
- $275,0004 bd2 ba1.7k sqft665 Woodland Farms Cir LOT 329, Aynor, SC 29511Sold
- $277,9904 bd2 ba1.7k sqft641 Woodland Farms Cir LOT 334, Cali B Aynor, SC 29511Sold
- $284,0704 bd2 ba1.7k sqft648 Woodland Farms Cir LOT 325, Aynor, SC 29511Sold
A local agent can set up tours, give advice and negotiate with sellers.
A local lender can help you make sure your offer is ready when you are.
Similar homes
- $280,0003 bd2 ba1.1k sqft551 Dog Bluff Rd., Galivants Ferry, SC 29544For Sale

 MLS ID #2618326, Denise B Thompkins, Realty ONE Group DocksideSouth. CCAR
 - $287,5004 bd2 ba2.2k sqft628 Woodland Farms Cir, Aynor, SC 29511For Sale
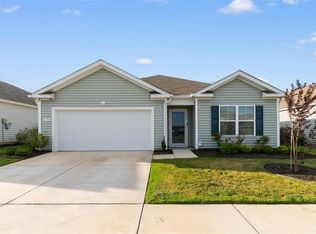
 MLS ID #2602643, Beth S Williamson, Core 1st Realty Group. Pee Dee Realtor Association
 - $279,0003 bd2 ba1.6k sqft734 Woodland Farms Circle, Aynor, SC 29511For Sale
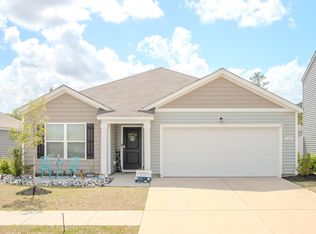 MLS ID #2605801, Ryleigh Stacharowski, Realty One Group Dockside Cnwy. CCAR
 - $310,0004 bd3 ba2.3k sqft714 Woodland Farms Circle, Aynor, SC 29511For Sale
 MLS ID #2609314, Heather A Morse, Carson Realty Group. CCAR
 - $259,5003 bd2 ba2.1k sqft561 Woodland Farms Cir, Aynor, SC 29511For SaleMLS ID #2602644, Beth S Williamson, Core 1st Realty Group. Pee Dee Realtor Association
- $284,5004 bd2 ba1.7k sqft315 Woodcross Court, Conway, SC 29526For SaleMLS ID #2603567, Rob Furlong, Iron Oak Properties. CCAR
- $271,1733 bd2 ba1.3k sqft323 Barn Owl Way Lot 74 Drawbridge, Conway, SC 29527New ConstructionMLS ID #2618364, Julia L Ferrell, The Beverly Group. CCAR
- $265,0003 bd2 ba1.4k sqft305 Woodcross Court, Conway, SC 29527For SaleMLS ID #2617381, Blake Sloan, Sloan Realty Group. CCAR
- $289,9904 bd2 ba1.7k sqft170 Admiral St #Homesite 120, Conway, SC 29526New ConstructionCCAR
- $282,0003 bd2 ba1.6k sqft323 Woodcross Court, Conway, SC 29526For SaleMLS ID #2604454, Evan M Boruch, CB Sea Coast Advantage MI. CCAR
- $285,0003 bd2 ba1.6k sqft328 Woodcross Court, Conway, SC 29526For SaleMLS ID #2606857, Dana Ghit, Award SC Homes. CCAR
- $265,4353 bd2 ba1.3k sqft863 Owls Nest Dr. Lot 61 Sewee, Conway, SC 29527New ConstructionMLS ID #2618348, Julia L Ferrell, The Beverly Group. CCAR
- $329,9003 bd2 ba1.6k sqft199 Hidden Valley Rd. Lot 5B - HV, Aynor, SC 29511New ConstructionMLS ID #2616964, Coastal Land & Home Team, Coastal Land & Home. CCAR
- $274,9903 bd2 ba1.6k sqft161 Admiral St #HOMESITE 15, Conway, SC 29526New ConstructionMLS ID #2618402, Jack Burlew, Starlight Homes. CCAR
- from $259,9803 bd2 ba1.4k sqftThe Busbee Plan, Night Owl Farms, Conway, SC 29527New ConstructionBeverly Homes
- from $249,2803 bd2 ba1.3k sqftThe Dewees Plan, Night Owl Farms, Conway, SC 29527New ConstructionBeverly Homes
- $279,4903 bd2 ba1.4k sqft564 Acosta Circle, Conway, SC 29527New ConstructionCCAR
- $275,9353 bd2 ba1.4k sqft874 Owls Nest Dr. Lot 8 Oak II, Conway, SC 29527New ConstructionCCAR
- $264,9993 bd2 ba1.2k sqft142 Corbin Tanner Dr. Lot 9 Corbin Estates, Conway, SC 29527For SaleMLS ID #2614387, Joe A Sulich, Century 21 The Harrelson Group. CCAR
- $286,4903 bd2 ba1.6k sqft340 Acosta Circle, Conway, SC 29527New ConstructionCCAR
