Better than new and move-in ready, this beautifully upgraded 4 bedroom, 2 bath home immediately stands out with features already in place, especially the private, fully fenced backyard retreat that truly sets it apart. See how this family has beautifully captured outdoor living right in the heart of a residential community. Welcome to this beautifully upgraded home located in one of D.R. Horton’s newer, completed communities on the edge of Conway and Aynor. This popular Cali floor plan offers a spacious single-level layout with an open-concept design, perfect for both everyday living and entertaining. Typically, a home description begins with the interior—but this backyard deserves the spotlight first. Step outside to a truly standout backyard retreat. The fully fenced yard with a beautiful white privacy fence creates a serene and secluded outdoor space. Enjoy an expanded patio area perfect for relaxing or entertaining, a separate fenced section ideal for pets or gardening, raised garden beds, additional landscaping, and a large portable storage building for all your extra needs. The covered rear porch offers even more space to unwind and enjoy the outdoors. But eventually, you will head inside—and you will not be disappointed there either. Inside, the home features a warm and inviting feel with custom interior paint in rich, welcoming tones and stylish wainscoting accents that add character and charm. The main living areas showcase durable vinyl flooring with the look of wood, offering both beauty and easy maintenance. The kitchen is designed to impress with granite countertops, an oversized island with breakfast bar seating, stainless steel appliances, a walk-in pantry, and ample cabinetry for storage. The Sellers have added new and modern light fixtures in kitchen, and a new fridge. The open flow into the dining and living areas creates a comfortable space for gatherings of any size. The private owner’s suite is situated at the back of the home, offering a peaceful retreat separate from the additional bedrooms. It features a spacious walk-in closet and an en suite bath complete with a double vanity, 5-foot walk-in shower, and a separate linen closet. Three additional bedrooms and a full bath provide flexibility for guests, a home office, or hobbies. Additional features include 2-inch faux wood blinds throughout and a smart home system with a security keypad, allowing convenient control of your thermostat, lighting, and door locks, added shelving in closets and some new fixtures in the bathroom. Ideally located to enjoy the best of both small-town charm and coastal convenience, this home offers easy access to the heart of Aynor, known as the “Little Golden Town,” where you will find local shops, dining, parks, and beloved community events like the annual Hoe Down Festival and After the Fourth celebration. You are also just a short drive to historic downtown Conway, featuring the scenic Riverwalk, unique boutiques, restaurants, and year-round events along the Waccamaw River. For beach lovers, the shores of the Grand Strand, including Myrtle Beach, are within easy reach, offering miles of sandy coastline, golf, entertainment, shopping, and dining. This property truly stands out with its thoughtful upgrades, functional layout, and exceptional outdoor living space. 628 Woodland Farms Circle is ready for you to call this home. See this today!
For sale
$287,500
628 Woodland Farms Cir, Aynor, SC 29511
4beds
2,296sqft
:
Get pre-qualified$1,753/mo
Single Family Residence
Built in 2023
6,969 Square Feet Lot
$286,200 Zestimate®
$125/sqft
$66/mo HOA
What's special
Raised garden bedsWalk-in pantryStainless steel appliancesAdditional landscapingAmple cabinetry for storageLarge portable storage buildingSeparate linen closet
- 29 days |
- 442 |
- 26 |
Likely to sell faster than
Zillow last checked:
Listing updated:
Listed by:
Beth S Williamson 843-254-1533,
Core 1st Realty Group
Source: Pee Dee Realtor Association,MLS#: 2602643
Facts & features
Interior
Bedrooms & bathrooms
- Bedrooms: 4
- Bathrooms: 2
- Full bathrooms: 2
Heating
- Central
Cooling
- Central Air
Appliances
- Included: Dishwasher, Microwave, Range, Refrigerator
- Laundry: Wash/Dry Cnctn.
Features
- Ceiling Fan(s), Shower
- Flooring: Carpet, Vinyl
- Has fireplace: No
- Fireplace features: None
Interior area
- Total structure area: 2,296
- Total interior livable area: 2,296 sqft
Property
Parking
- Total spaces: 2
- Parking features: Attached
- Attached garage spaces: 2
Features
- Patio & porch: Porch
- Exterior features: Storage
Lot
- Size: 6,969 Square Feet
Details
- Parcel number: 27911040035
Construction
Type & style
- Home type: SingleFamily
- Architectural style: Ranch
- Property subtype: Single Family Residence
Materials
- Vinyl Siding
- Foundation: Slab
- Roof: Shingle
Condition
- Year built: 2023
Utilities & green energy
- Sewer: Public Sewer
- Water: Public
Community & HOA
Community
- Subdivision: Other
HOA
- Has HOA: Yes
- HOA fee: $66 monthly
Location
- Region: Aynor
Financial & listing details
- Price per square foot: $125/sqft
- Annual tax amount: $1,144
- Date on market: 6/26/2026
Estimated market value
$286,200
$272,000 - $301,000
$2,317/mo
Price history
| Date | Event | Price |
|---|---|---|
| 6/26/2026 | Listed for sale | $287,500$125/sqft |
Source:  CCAR #2616117 Report a problem CCAR #2616117 Report a problem | ||
Public tax history
Tax history is unavailable.
Monthly payment
Est. payment
Payment breakdown
Explore the cost of this home by adjusting the details. Changes won't be saved.Climate risks
Neighborhood: 29511
Nearby schools
GreatSchools rating
- 9/10Midland Elementary SchoolGrades: PK-5Distance: 6.3 mi
- 6/10Aynor Middle SchoolGrades: 6-8Distance: 6 mi
- 8/10Aynor High SchoolGrades: 9-12Distance: 5 mi
Schools provided by the listing agent
- Elementary: Midland Elementary
- Middle: Aynor Middle
- High: Aynor High
Source: Pee Dee Realtor Association. This data may not be complete. We recommend contacting the local school district to confirm school assignments for this home.
- $260,0003 bd2 ba1.4k sqft632 Woodland Farms Cir LOT 321, Kerry B Aynor, SC 29511Sold
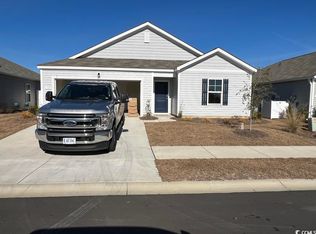
- $276,2004 bd2 ba1.7k sqft628 Woodland Farms Cir LOT 320, Aynor, SC 29511Off Market

- $275,0004 bd2 ba1.7k sqft636 Woodland Farms Cir LOT 322, Aynor, SC 29511Off Market
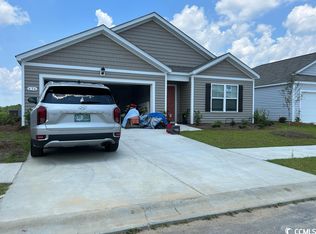
- $260,0003 bd2 ba1.6k sqft640 Woodland Farms Cir LOT 323, Aynor, SC 29511Sold

- $264,0003 bd2 ba1.6k sqft624 Woodland Farms Cir LOT 319, Aynor, SC 29511Sold
- $273,3004 bd2 ba1.7k sqft620 Woodland Farms Cir LOT 318, Cali B Aynor, SC 29511Off Market
- $262,0003 bd2 ba1.6k sqft616 Woodland Farms Cir LOT 317, Aynor, SC 29511Sold
- $275,0003 bd2 ba1.6k sqft633 Woodland Farms Cir LOT 336, Aynor, SC 29511Sold
A local agent can set up tours, give advice and negotiate with sellers.
A local lender can help you make sure your offer is ready when you are.
Similar homes
- $310,0004 bd3 ba2.3k sqft714 Woodland Farms Circle, Aynor, SC 29511For Sale
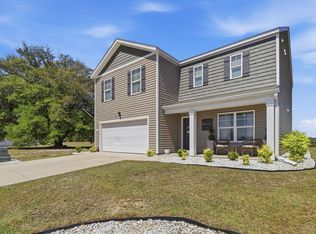
 MLS ID #2609314, Heather A Morse, Carson Realty Group. CCAR
 - $259,5003 bd2 ba2.1k sqft561 Woodland Farms Cir, Aynor, SC 29511For Sale
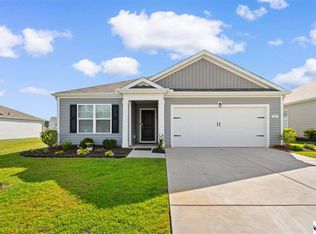
 MLS ID #2602644, Beth S Williamson, Core 1st Realty Group. Pee Dee Realtor Association
 - $279,0003 bd2 ba1.6k sqft734 Woodland Farms Circle, Aynor, SC 29511For Sale
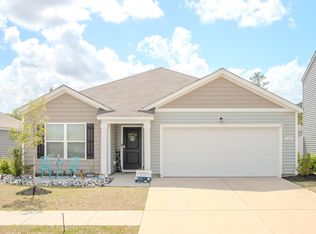 MLS ID #2605801, Ryleigh Stacharowski, Realty One Group Dockside Cnwy. CCAR
 - $284,5004 bd2 ba1.7k sqft315 Woodcross Court, Conway, SC 29526For Sale
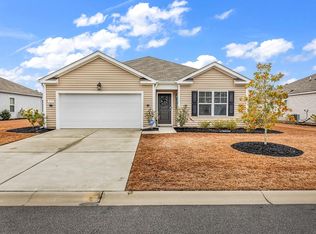 MLS ID #2603567, Rob Furlong, Iron Oak Properties. CCAR
 - $314,9003 bd2 ba2.2k sqft1332 Highway 319, Aynor, SC 29511For SaleMLS ID #2602530, Beth S Williamson, Core 1st Realty Group. Pee Dee Realtor Association
- $329,9004 bd2 ba1.6k sqft3581 Valley Forge Rd. Lot 6 Cedar 3, Aynor, SC 29511New ConstructionMLS ID #2614023, Jennifer R Goude, Sansbury Butler Properties. CCAR
- $428,8004 bd3 ba2k sqft312 Canberra Ct., Aynor, SC 29511For SaleMLS ID #2616582, Bryant D Evans, RE/MAX Southern Shores. CCAR
- $269,9003 bd2 ba1.5k sqft174 Cottage Creek Circle, Conway, SC 29527For SaleMLS ID #2604271, Bruce Turman, RE/MAX Southern Shores NMB. CCAR
- $259,9903 bd2 ba1.6k sqft570 Silver Pidgeon St, Aynor, SC 29511New ConstructionStarlight Homes
- $269,9003 bd2 ba1.4k sqft886 Owls Nest Dr. Lot 11 Winyah, Conway, SC 29527New ConstructionCCAR
- $291,9003 bd2 ba1.5k sqft1137 Hainer Place Dr, Conway, SC 29526New ConstructionMLS ID #2618290, Brian McGrath, CPG Inc. dba Mungo Homes. CCAR
- $275,0003 bd2 ba1.5k sqft196 Gray Owl Dr. Lot 31 Laurel Oak, Conway, SC 29527New ConstructionCCAR
- $284,9003 bd2 ba2.2k sqft620 Muster Field Ct, Conway, SC 29526For SaleMLS ID #2602531, Beth S Williamson, Core 1st Realty Group. Pee Dee Realtor Association
- $328,1604 bd3 ba2.3k sqft524 Acosta Circle, Conway, SC 29527New ConstructionCCAR
- $294,9003 bd2 ba1.6k sqft193 Country Grove Way, Galivants Ferry, SC 29544For SaleMLS ID #2614174, Logan M Heaps, Iron Oak Properties. CCAR
- $315,0005 bd3 ba2.7k sqft516 Combine Dr., Conway, SC 29527For SaleMLS ID #2615663, Jennifer Jagodzinski, Palmetto Properties SC. CCAR
- $340,7514 bd3 ba2.3k sqft613 Anthem Ct., Conway, SC 29527New ConstructionCCAR
- $254,9003 bd2 ba1.2k sqft1517 Ackerrose Dr., Conway, SC 29527For SaleMLS ID #2615852, Rhonda S Brooks, CENTURY 21 Broadhurst. CCAR
- from $300,4903 bd2 ba1.6k sqftMoonbeam Plan, Bayview, Conway, SC 29526New ConstructionStarlight Homes
- $285,0003 bd2 ba1.4k sqft3528 Merganser Dr. #Woodland Lakes, Conway, SC 29527For SaleMLS ID #2612448, Carolina Key Group, EXP Realty LLC. CCAR
