Welcome home to this beautifully maintained residence that has been exceptionally cared for by its owners. Buyers will love the tranquility from the covered back porch overlooking the pond and fountain and the fact that the Seller will allow for some concessions for the Buyer's closing costs. Built by D.R. Horton, this popular Aria floor plan offers a thoughtfully designed single-level layout with 3 bedrooms, 2 bathrooms, and a bright open-concept living space ideal for both everyday living and entertaining. Located in the award-winning Aynor School District, this home is in a prime location with convenient access to Aynor, Conway, and the beach—making it as practical as it is desirable. You will enjoy the thoughtful upgrades the Owners added to the home time you pull in the driveway and see the home framed with the added landscaping and the addition of the 5-inch gutters. Step into the home and make your way to the open concept living areas. The kitchen is a true standout, featuring granite countertops, a spacious island with breakfast bar, stainless steel appliances (all included), a large walk-in pantry, and staggered cabinetry that provides both style and ample storage. The seamless flow into the living and dining areas creates an inviting space for gathering with family and friends. Designed with a split-bedroom layout, the private owner’s suite is tucked away just off the kitchen and serves as a relaxing retreat, complete with a generous walk-in closet, double vanity with cultured marble countertops, and a 5-foot walk-in shower. Two additional bedrooms and a full bath offer flexibility for guests, a home office, or hobbies. Step outside through sliding glass doors to the covered rear porch which is perfect for enjoying your morning coffee or unwinding in the evening while taking in peaceful pond and fountain views and sunset reflections. The Owners have pampered the home and enhanced it during their ownership. Additional upgrades include the 5-inch gutters, new carpet, and 2-inch faux wood blinds throughout. All of the homes in this community are equipped with the smart home system with security keypad, allowing convenient control of the thermostat, lighting, and door locks. Ideally situated just off Highway 22 near Highway 501, this location provides quick access to historic downtown Conway, where you can explore the Riverwalk, boutique shopping, local dining, farmers markets, and year-round community events along the Waccamaw River. The charming town of Aynor, known as the “Little Golden Town,” is just minutes away and offers local shops, dining, parks, a library, and beloved events such as After the Fourth and the annual Hoe Down Festival and parade. For beach lovers, you’re approximately 30 miles from the Carolina coastline, giving you easy access to Myrtle Beach and the surrounding Grand Strand, known for its sandy shores, golf courses, entertainment, shopping, and dining. This home offers the perfect blend of comfort, modern features, and location and is an excellent opportunity to enjoy both small-town charm and coastal convenience.
For sale
Price cut: $8K (7/8)
$259,500
561 Woodland Farms Cir, Aynor, SC 29511
3beds
2,179sqft
:
Get pre-qualified$1,589/mo
Single Family Residence
Built in 2023
6,969 Square Feet Lot
$259,100 Zestimate®
$119/sqft
$66/mo HOA
What's special
Beautifully maintained residenceNew carpetLarge walk-in pantryStainless steel appliancesThoughtfully designed single-level layoutBright open-concept living spaceAdded landscaping
- 33 days |
- 437 |
- 17 |
Likely to sell faster than
Zillow last checked:
Listing updated:
Listed by:
Beth S Williamson 843-254-1533,
Core 1st Realty Group
Source: Pee Dee Realtor Association,MLS#: 2602644
Facts & features
Interior
Bedrooms & bathrooms
- Bedrooms: 3
- Bathrooms: 2
- Full bathrooms: 2
Heating
- Central
Cooling
- Central Air
Appliances
- Included: Dishwasher, Microwave, Range, Refrigerator
- Laundry: Wash/Dry Cnctn.
Features
- Entrance Foyer, Shower, Kitchen Island
- Flooring: Carpet, Vinyl
- Has fireplace: No
- Fireplace features: None
Interior area
- Total structure area: 2,179
- Total interior livable area: 2,179 sqft
Property
Parking
- Total spaces: 2
- Parking features: Attached
- Attached garage spaces: 2
Features
- Patio & porch: Porch
- Waterfront features: Pond
Lot
- Size: 6,969 Square Feet
Details
- Parcel number: 27911030032
Construction
Type & style
- Home type: SingleFamily
- Architectural style: Ranch
- Property subtype: Single Family Residence
Materials
- Vinyl Siding
- Foundation: Slab
- Roof: Shingle
Condition
- Year built: 2023
Utilities & green energy
- Sewer: Public Sewer
- Water: Public
Community & HOA
Community
- Subdivision: Other
HOA
- Has HOA: Yes
- HOA fee: $66 monthly
Location
- Region: Aynor
Financial & listing details
- Price per square foot: $119/sqft
- Annual tax amount: $3,218
- Date on market: 6/26/2026
Estimated market value
$259,100
$246,000 - $272,000
$2,252/mo
Price history
| Date | Event | Price |
|---|---|---|
| 7/8/2026 | Price change | $259,500-3%$119/sqft |
Source:  CCAR #2616113 Report a problem CCAR #2616113 Report a problem | ||
| 6/25/2026 | Listed for sale | $267,500$123/sqft |
Source: CCAR #2616113 Report a problem | ||
| 6/19/2026 | Listing removed | $267,500$123/sqft |
Source: CCAR #2614523 Report a problem | ||
| 6/5/2026 | Listed for sale | $267,500-0.6%$123/sqft |
Source: CCAR #2614523 Report a problem | ||
| 4/29/2026 | Listing removed | -- |
Source: Owner Report a problem | ||
| 4/11/2026 | Listed for sale | $269,000$123/sqft |
Source: Owner Report a problem | ||
Public tax history
Tax history is unavailable.
Monthly payment
Est. payment
Payment breakdown
Explore the cost of this home by adjusting the details. Changes won't be saved.Climate risks
Neighborhood: 29511
Nearby schools
GreatSchools rating
- 9/10Midland Elementary SchoolGrades: PK-5Distance: 6.4 mi
- 6/10Aynor Middle SchoolGrades: 6-8Distance: 6.1 mi
- 8/10Aynor High SchoolGrades: 9-12Distance: 5.1 mi
Schools provided by the listing agent
- Elementary: Midland Elementary
- Middle: Aynor Middle
- High: Aynor High
Source: Pee Dee Realtor Association. This data may not be complete. We recommend contacting the local school district to confirm school assignments for this home.
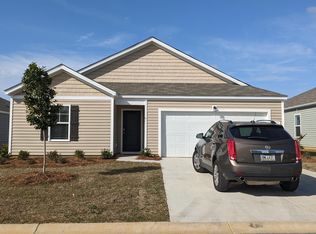
- $251,9003 bd2 ba1.4k sqft565 Woodland Farms Cir LOT 347, Kerry B Aynor, SC 29511Off Market
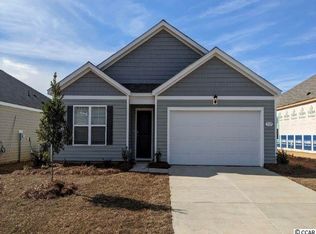
- $280,8004 bd2 ba1.7k sqft569 Woodland Farms Cir LOT 346, Cali B Aynor, SC 29511Off Market
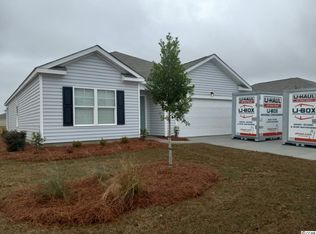
- $274,3004 bd2 ba1.7k sqft553 Woodland Farms Cir LOT 349, Cali A Aynor, SC 29511Off Market
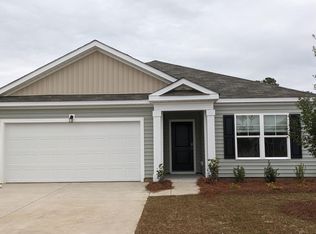
- $265,1003 bd2 ba1.6k sqft548 Woodland Farms Cir LOT 301, Aria A Aynor, SC 29511Off Market
- $295,6004 bd3 ba2.3k sqft564 Woodland Farms Cir LOT 304, Robie B Aynor, SC 29511Sold
- $261,9003 bd2 ba1.6k sqft573 Woodland Farms Cir LOT 345, Aria B Aynor, SC 29511Off Market
- $307,2004 bd3 ba2.3k sqft577 Woodland Farms Cir LOT 344, Robie B Aynor, SC 29511Off Market
- $252,3003 bd2 ba1.4k sqft552 Woodland Farms Cir LOT 302, Kerry B Aynor, SC 29511Off Market
A local agent can set up tours, give advice and negotiate with sellers.
A local lender can help you make sure your offer is ready when you are.
Similar homes
- $274,9004 bd2 ba2.2k sqft628 Woodland Farms Cir, Aynor, SC 29511For Sale
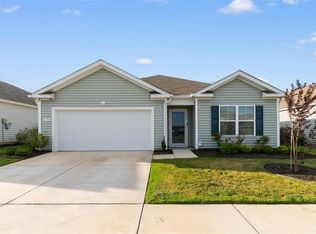
 MLS ID #2602643, Beth S Williamson, Core 1st Realty Group. Pee Dee Realtor Association
 - $259,9903 bd2 ba1.6k sqft570 Silver Pidgeon St #Homesite 18, Aynor, SC 29511New Construction

 CCAR
CCAR - $259,9903 bd2 ba1.6k sqft570 Silver Pidgeon St, Aynor, SC 29511New Construction
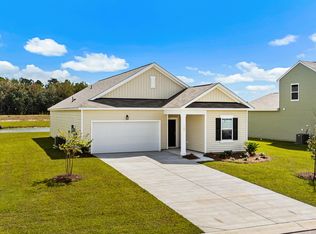 Starlight Homes
 - $271,1733 bd2 ba1.3k sqft323 Barn Owl Way Lot 74 Drawbridge, Conway, SC 29527New Construction
 MLS ID #2618364, Julia L Ferrell, The Beverly Group. CCAR
 - $264,9993 bd2 ba1.2k sqft142 Corbin Tanner Dr. Lot 9 Corbin Estates, Conway, SC 29527For SaleMLS ID #2614387, Joe A Sulich, Century 21 The Harrelson Group. CCAR
- from $246,9903 bd2 ba1.1k sqftComet Plan, Spring Grove, Aynor, SC 29511New ConstructionStarlight Homes
- $274,9903 bd2 ba1.6k sqft161 Admiral St #HOMESITE 15, Conway, SC 29526New ConstructionMLS ID #2618402, Jack Burlew, Starlight Homes. CCAR
- from $279,9903 bd2 ba1.6k sqftMoonbeam Plan, Spring Grove, Aynor, SC 29511New ConstructionStarlight Homes
- $263,9343 bd2 ba1.4k sqft173 Gray Owl Dr. Lot 105 Oak II, Conway, SC 29527New ConstructionCCAR
- $249,9903 bd2 ba1.4k sqft178 Admiral St #HOMESITE 122, Conway, SC 29526New ConstructionCCAR
- $275,9353 bd2 ba1.4k sqft874 Owls Nest Dr. Lot 8 Oak II, Conway, SC 29527New ConstructionCCAR
- $269,9003 bd2 ba1.4k sqft886 Owls Nest Dr. Lot 11 Winyah, Conway, SC 29527New ConstructionCCAR
- $284,9903 bd3 ba2k sqft361 Azimuth Dr #HOMESITE 148, Conway, SC 29526New ConstructionCCAR
- $209,9903 bd2 ba1.1k sqft554 Silver Pidgeon St #Homesite 14, Aynor, SC 29511New ConstructionCCAR
- $289,9904 bd2 ba1.7k sqft170 Admiral St #Homesite 120, Conway, SC 29526New ConstructionCCAR
- from $292,4903 bd2 ba1.7k sqftALSTON Plan, Preserve at Cypress Commons, Conway, SC 29526New ConstructionDR Horton
- $255,0003 bd2 ba1.1k sqft1604 Carsens Ferry Dr., Conway, SC 29526For SaleMLS ID #2617379, Pamela Harrelson, Palmetto Coastal Homes. CCAR
- $254,9003 bd2 ba1.2k sqft1517 Ackerrose Dr., Conway, SC 29527For SaleMLS ID #2615852, Rhonda S Brooks, CENTURY 21 Broadhurst. CCAR
- $275,0003 bd2 ba1.5k sqft196 Gray Owl Dr. Lot 31 Laurel Oak, Conway, SC 29527New ConstructionCCAR
- $249,9004 bd2 ba1.7k sqft240 Country Grove Way, Galivants Ferry, SC 29544For SaleMLS ID #2603449, Duffy Bisesto Group, RE/MAX Executive - Grande Dunes. CCAR
