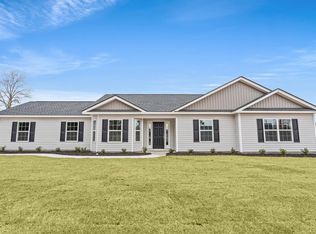
This is a short sale property. Step into the Cali plan, a thoughtfully designed one-level home that blends comfort, style, and convenience. The open-concept living area is perfect for hosting friends or enjoying cozy nights at home, while the kitchen shines with granite countertops, an oversized island ideal for gathering, stainless steel appliances, and a spacious walk-in pantry. The private owner’s suite offers a peaceful retreat with a double vanity and a generous 5' walk-in shower. Start your mornings or unwind in the evenings on the covered rear porch, overlooking a fully fenced backyard with a white vinyl privacy fence and storage shed—perfect for pets, play, or extra storage. This home is smart-home ready, features durable low-maintenance vinyl flooring in the main living areas, plush carpeted bedrooms, and 2" faux wood blinds throughout. A move-in-ready home designed for the way you live today.All measurements and square footage are approximate and not guaranteed. Buyer is responsible for all verification
For sale
Price cut: $10K (7/17)
$249,900
240 Country Grove Way, Galivants Ferry, SC 29544
4beds
1,714sqft
Single Family Residence
Built in 2023
10,018 Square Feet Lot
$244,300 Zestimate®
$146/sqft
$65/mo HOA
What's special
Spacious walk-in pantryStainless steel appliancesThoughtfully designed one-level homeCovered rear porchPlush carpeted bedroomsStorage shedGranite countertops
- 198 days |
- 480 |
- 38 |
Zillow last checked:
Listing updated:
Listed by:
Duffy Bisesto Group 843-267-5944,
RE/MAX Executive - Grande Dunes,
Dominique LaPlaca 585-507-9854,
RE/MAX Executive - Grande Dunes
Source: CCAR,MLS#: 2603449 Originating MLS: Coastal Carolinas Association of Realtors
Originating MLS: Coastal Carolinas Association of RealtorsFacts & features
Interior
Bedrooms & bathrooms
- Bedrooms: 4
- Bathrooms: 2
- Full bathrooms: 2
Rooms
- Room types: Bathroom, Foyer, Utility Room
Primary bedroom
- Features: Ceiling Fan(s), Main Level Primary, Walk-In Closet(s)
- Level: First
- Dimensions: 12x15
Bedroom 1
- Dimensions: 10'4x11
Bedroom 2
- Dimensions: 10'4x11
Bedroom 3
- Dimensions: 11x11'8
Primary bathroom
- Features: Dual Sinks, Separate Shower, Vanity
Dining room
- Features: Kitchen/Dining Combo
- Dimensions: 11x10'5
Kitchen
- Features: Dishwasher, Kitchen Island, Pantry, Stainless Steel Appliances, Solid Surface Counters
- Dimensions: 18x11'3
Living room
- Features: Ceiling Fan(s)
- Dimensions: 15'1x16'4
Other
- Features: Bedroom on Main Level, Entrance Foyer, Utility Room
Heating
- Central, Electric
Cooling
- Central Air
Appliances
- Included: Dishwasher, Disposal, Microwave, Range, Refrigerator, Dryer, Washer
- Laundry: Washer Hookup
Features
- Ceiling Fan(s), Dual Sinks, Main Level Primary, Separate Shower, Vanity, Walk-In Closet(s), Bedroom on Main Level, Entrance Foyer, Kitchen Island, Stainless Steel Appliances, Solid Surface Counters
- Flooring: Carpet, Vinyl
- Doors: Insulated Doors
Interior area
- Total structure area: 2,296
- Total interior livable area: 1,714 sqft
Property
Parking
- Total spaces: 4
- Parking features: Attached, Garage, Two Car Garage, Garage Door Opener
- Attached garage spaces: 2
Features
- Levels: One
- Stories: 1
- Patio & porch: Rear Porch
- Exterior features: Porch
- Pool features: Community, Outdoor Pool
Lot
- Size: 10,018 Square Feet
- Features: Outside City Limits, Rectangular, Rectangular Lot
Details
- Additional parcels included: ,
- Parcel number: 23613040008
- Zoning: RES
Construction
Type & style
- Home type: SingleFamily
- Architectural style: Ranch
- Property subtype: Single Family Residence
Materials
- Wood Frame
- Foundation: Slab
Condition
- Resale
- Year built: 2023
Utilities & green energy
- Water: Public
- Utilities for property: Cable Available, Electricity Available, Phone Available, Sewer Available, Underground Utilities, Water Available
Green energy
- Energy efficient items: Doors, Windows
Community & HOA
Community
- Features: Long Term Rental Allowed, Pool
- Security: Smoke Detector(s)
- Subdivision: Jordanville Farms
HOA
- Has HOA: Yes
- Services included: Association Management, Common Areas, Pool(s), Recreation Facilities, Trash
- HOA fee: $65 monthly
Location
- Region: Galivants Ferry
Financial & listing details
- Price per square foot: $146/sqft
- Date on market: 2/9/2026
- Listing terms: Cash,Conventional
- Electric utility on property: Yes
Estimated market value
$244,300
$232,000 - $257,000
$2,124/mo
Price history
| Date | Event | Price |
|---|---|---|
| 7/17/2026 | Price change | $249,900-3.8%$146/sqft |
Source:  CCAR #2603449 Report a problem CCAR #2603449 Report a problem | ||
| 5/8/2026 | Price change | $259,900-3.7%$152/sqft |
Source: CCAR #2603449 Report a problem | ||
| 3/24/2026 | Price change | $269,900-3.6%$157/sqft |
Source: CCAR #2603449 Report a problem | ||
| 2/19/2026 | Price change | $279,900-6.7%$163/sqft |
Source: CCAR #2603449 Report a problem | ||
| 2/9/2026 | Listed for sale | $299,900-3.6%$175/sqft |
Source: CCAR #2603449 Report a problem | ||
| 10/13/2023 | Listing removed | -- |
Source:  DR Horton Report a problem DR Horton Report a problem | ||
| 2/24/2023 | Listed for sale | $311,070$181/sqft |
Source: DR Horton Report a problem | ||
Public tax history
Tax history is unavailable.
Monthly payment
Est. payment
Payment breakdown
Explore the cost of this home by adjusting the details. Changes won't be saved.Climate risks
Neighborhood: 29544
Nearby schools
GreatSchools rating
- 9/10Aynor Elementary SchoolGrades: PK-5Distance: 0.5 mi
- 6/10Aynor Middle SchoolGrades: 6-8Distance: 1.3 mi
- 8/10Aynor High SchoolGrades: 9-12Distance: 1 mi
Schools provided by the listing agent
- Elementary: Aynor Elementary School
- Middle: Aynor Middle School
- High: Aynor High School
Source: CCAR. This data may not be complete. We recommend contacting the local school district to confirm school assignments for this home.
- $277,0004 bd2 ba1.7k sqft256 Country Grove Way LOT 112, Galivants Ferry, SC 29544Sold
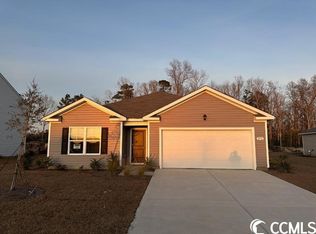
- $---- bd-- ba-- sqft256 Country Grove Way, Myrtle Beach, SC 29588Off Market
- $300,0004 bd2 ba1.7k sqft240 Country Grove Way LOT 108, Galivants Ferry, SC 29544Sold
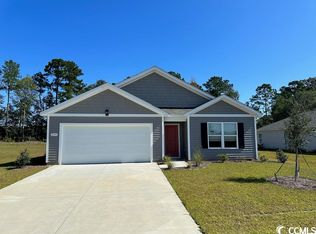
- $287,0003 bd2 ba1.6k sqft232 Country Grove Way LOT 106, Galivants Ferry, SC 29544Sold
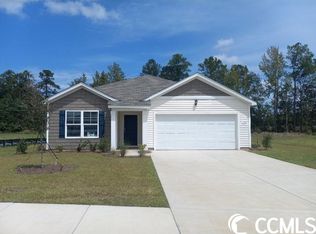
- $271,0003 bd2 ba1.6k sqft239 Country Grove Way LOT 132, Galivants Ferry, SC 29544Sold
- $266,9903 bd2 ba1.6k sqft248 Country Grove Way LOT 110, Galivants Ferry, SC 29544Sold
- $268,0004 bd2 ba1.7k sqft504 Strawberry Field Way, Galivants Ferry, SC 29544Sold
- $258,9004 bd2 ba1.4k sqft508 Strawberry Field Way LOT 129, Galivants Ferry, SC 29544Off Market
A local agent can set up tours, give advice and negotiate with sellers.
A local lender can help you make sure your offer is ready when you are.
Similar homes
- $247,9004 bd2 ba1.5k sqft276 Country Grove Way, Galivants Ferry, SC 29544For Sale
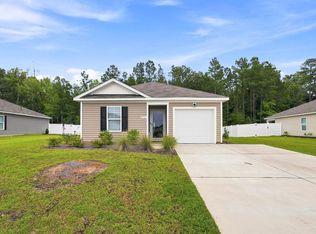
 MLS ID #2619273, Alexander Barrientos Fierros, Century 21 The Harrelson Group. CCAR
 - $264,9903 bd2 ba1.6k sqft157 Covey Rise Dr #Homesite 40, Aynor, SC 29511New Construction
 MLS ID #2620945, Matthew Williams, Starlight Homes. CCAR
 - $224,9903 bd2 ba1.1k sqft145 Covey Rise Dr #Homesite 43, Aynor, SC 29511New Construction
 MLS ID #2620944, Matthew Williams, Starlight Homes. CCAR
 - $284,9903 bd2 ba1.5k sqft365 5th Ave. Lot 2, Aynor, SC 29511New Construction
 MLS ID #2520484, Julia L Ferrell, The Beverly Group. CCAR
 - $244,9903 bd2 ba1.4k sqft141 Covey Rise Dr #Homesite 44, Aynor, SC 29511New ConstructionCCAR
- $264,9903 bd2 ba1.6k sqft157 Covey Rise Dr, Aynor, SC 29511New ConstructionStarlight Homes
- $319,9903 bd2 ba1.5k sqft1050 Dogwood St. Lot 7 Winyah, Aynor, SC 29511New ConstructionMLS ID #2619055, Julia L Ferrell, The Beverly Group. CCAR
- $349,9904 bd3 ba1.8k sqft1054 Dogwood St. Lot 8 Dogwood, Aynor, SC 29511New ConstructionMLS ID #2619060, Julia L Ferrell, The Beverly Group. CCAR
- $224,9903 bd2 ba1.1k sqft145 Covey Rise Dr, Aynor, SC 29511New ConstructionStarlight Homes
- $249,9903 bd2 ba1.4k sqft178 Admiral St #HOMESITE 122, Conway, SC 29526New ConstructionCCAR
- $294,9903 bd3 ba2k sqft149 Covey Rise Dr #Homesite 42, Aynor, SC 29511New ConstructionMLS ID #2620224, Matthew Williams, Starlight Homes. CCAR
- $244,9903 bd2 ba1.4k sqft141 Covey Rise Dr, Aynor, SC 29511New ConstructionStarlight Homes
- $304,9904 bd3 ba2.1k sqft144 Covey Rise Dr #Homesite 81, Aynor, SC 29511New ConstructionMLS ID #2620222, Matthew Williams, Starlight Homes. CCAR
- $279,9903 bd2 ba1.6k sqft194 Admiral St #HOMESITE 124, Conway, SC 29526New ConstructionCCAR
- $269,9904 bd2 ba1.7k sqft170 Admiral St #Homesite 120, Conway, SC 29526New ConstructionCCAR
- $289,0004 bd2 ba1.7k sqft1239 Winterburn Dr., Conway, SC 29526For SaleMLS ID #2620257, Chris Farrell, Keller Williams Innovate South. CCAR
- $263,8363 bd2 ba1.3k sqft323 Barn Owl Way Lot 74 Drawbridge, Conway, SC 29527New ConstructionCCAR
- $274,9903 bd3 ba2k sqft165 Admiral St #HOMESITE 16, Conway, SC 29526New ConstructionCCAR
- $259,9903 bd2 ba1.3k sqft863 Owls Nest Dr. Lot 61 Sewee, Conway, SC 29527New ConstructionCCAR
- $282,2073 bd2 ba1.4k sqft319 Barn Owl Way Lot 73 Cayman, Conway, SC 29527New ConstructionCCAR
