Take a look at this hot deal just 5 minutes from Downtown Conway! This 4 bedroom ranch on a spacious lot has had some recent upgrades to really set it apart from the rest. Walk in and notice the foyer, hallways and main living area have beautiful wainscoting style trim work, something you seldom see at this price point. The kitchen has granite counters and stainless steel appliances, a huge work island and a subway tile backsplash. From the kitchen you overlook the dining space and living room. Then step into the master bedroom, the first thing you'll notice is the beautiful accent wall. There is plenty of room for a king-sized bed and furniture. The ensuite master bath is more than functional, it's overkill! Dual sink vanity, 5 ft shower with a glass door, separate toilet closet and a linen closet. Now step into the huge walk-in closet.. plenty of space for all the clothes and shoes you can dream of. Now, let's walk back towards the front of the house and see the 3 guest bedrooms, full guest bathroom, laundry room, two hall closets and access to the garage. All walls and trim have been freshly painted and all bedrooms have brand new carpet. This property boasts a large backyard and covered back porch. This is the best priced home in Lochaven by a long shot and will not last. Lochaven is not like every typical community. The lots are bigger here, plus there is a huge lake you can kayak in and a green space for dogs to play. This community is special and is popular for a reason. Contact your agent for a showing today! Seller is a licensed SC Realtor. Buyer to verify any and all pertinent information.
For sale
$289,000
1239 Winterburn Dr., Conway, SC 29526
4beds
1,774sqft
Single Family Residence
Built in 2022
0.26 Acres Lot
$280,900 Zestimate®
$163/sqft
$56/mo HOA
What's special
Spacious lotStainless steel appliancesHuge work islandLarge backyardCovered back porchKitchen has granite countersLinen closet
- 7 days |
- 1,337 |
- 88 |
Likely to sell faster than
Zillow last checked:
Listing updated:
Listed by:
Chris Farrell Cell:843-582-5209,
Keller Williams Innovate South
Source: CCAR,MLS#: 2620257 Originating MLS: Coastal Carolinas Association of Realtors
Originating MLS: Coastal Carolinas Association of RealtorsFacts & features
Interior
Bedrooms & bathrooms
- Bedrooms: 4
- Bathrooms: 2
- Full bathrooms: 2
Rooms
- Room types: Foyer, Utility Room
Heating
- Central, Electric
Cooling
- Central Air
Appliances
- Included: Dishwasher, Microwave, Range, Refrigerator
- Laundry: Washer Hookup
Features
- Dual Sinks, Split Bedrooms, Separate Shower, Vanity, Entrance Foyer, Kitchen Island, Stainless Steel Appliances, Solid Surface Counters
- Flooring: Carpet, Luxury Vinyl, Luxury VinylPlank
Interior area
- Total structure area: 2,296
- Total interior livable area: 1,774 sqft
Property
Parking
- Total spaces: 4
- Parking features: Attached, Garage, Two Car Garage, Garage Door Opener
- Attached garage spaces: 2
Features
- Levels: One
- Stories: 1
- Patio & porch: Patio
- Exterior features: Patio
Lot
- Size: 0.26 Acres
Details
- Additional parcels included: ,
- Parcel number: 32315040044
- Zoning: SF 14.5
- Special conditions: None
Construction
Type & style
- Home type: SingleFamily
- Architectural style: Ranch
- Property subtype: Single Family Residence
Materials
- Vinyl Siding
- Foundation: Slab
Condition
- Resale
- Year built: 2022
Details
- Builder model: Cali
- Builder name: DRHorton
Utilities & green energy
- Water: Public
- Utilities for property: Cable Available, Electricity Available, Sewer Available, Water Available
Community & HOA
Community
- Features: Long Term Rental Allowed
- Subdivision: Lochaven
HOA
- Has HOA: Yes
- Amenities included: Pet Restrictions
- HOA fee: $56 monthly
Location
- Region: Conway
Financial & listing details
- Price per square foot: $163/sqft
- Date on market: 8/16/2026
- Electric utility on property: Yes
Estimated market value
$280,900
$267,000 - $295,000
$1,905/mo
Price history
| Date | Event | Price |
|---|---|---|
| 8/16/2026 | Listed for sale | $289,000-3.3%$163/sqft |
Source:  CCAR #2620257 Report a problem CCAR #2620257 Report a problem | ||
| 7/16/2024 | Listing removed | -- |
Source: CCAR #2415769 Report a problem | ||
| 7/4/2024 | Price change | $2,250+3.4%$1/sqft |
Source: CCAR #2414774 Report a problem | ||
| 7/3/2024 | Listed for sale | $299,000$169/sqft |
Source: CCAR #2415769 Report a problem | ||
| 7/1/2024 | Price change | $2,175-4.4%$1/sqft |
Source: CCAR #2414774 Report a problem | ||
| 6/20/2024 | Listed for rent | $2,275$1/sqft |
Source: CCAR #2414774 Report a problem | ||
Public tax history
Tax history is unavailable.
Monthly payment
Est. payment
Payment breakdown
Explore the cost of this home by adjusting the details. Changes won't be saved.Climate risks
Neighborhood: 29526
Nearby schools
GreatSchools rating
- 8/10Kingston Elementary SchoolGrades: PK-5Distance: 5 mi
- 6/10Conway Middle SchoolGrades: 6-8Distance: 3.2 mi
- 5/10Conway High SchoolGrades: 9-12Distance: 4.3 mi
Schools provided by the listing agent
- Elementary: Kingston Elementary School
- Middle: Conway Middle School
- High: Conway High School
Source: CCAR. This data may not be complete. We recommend contacting the local school district to confirm school assignments for this home.
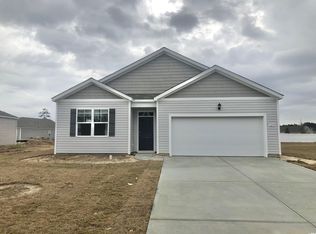
- $307,2004 bd2 ba1.7k sqft1239 Winterburn Dr LOT 216, Cali B Conway, SC 29526Off Market
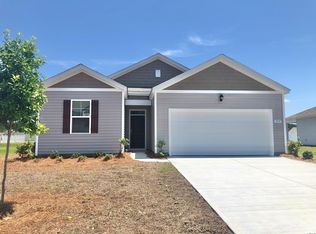
- $302,5003 bd2 ba1.3k sqft1235 Winterburn Dr LOT 217, Macon B Conway, SC 29526Off Market
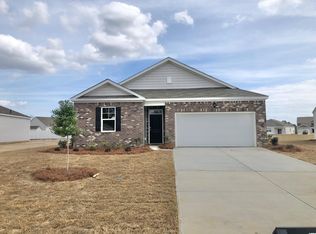
- $297,7003 bd2 ba1.4k sqft1243 Winterburn Dr LOT 215, Kerry C Conway, SC 29526Off Market
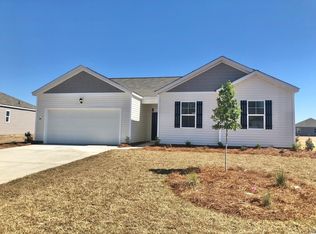
- $306,2003 bd2 ba1.7k sqft1247 Winterburn Dr LOT 214, Alston B Conway, SC 29526Off Market
- $---- bd-- ba-- sqft1236 Winterburn Dr, Conway, SC 29526Off Market
- $360,9006 bd3 ba2.5k sqft1232 Winterburn Dr LOT 232, Hayden F Conway, SC 29526Off Market
- $304,7004 bd2 ba1.7k sqft1240 Winterburn Dr LOT 234, Cali A Conway, SC 29526Off Market
- $314,8003 bd2 ba1.7k sqft513 Falcon Terrace Ct LOT 43, Alston B Conway, SC 29526Off Market
A local agent can set up tours, give advice and negotiate with sellers.
Similar homes
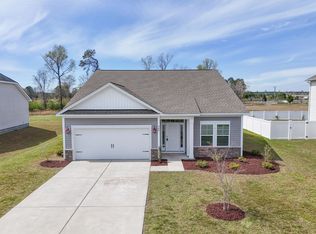
- $275,0003 bd2 ba1.5k sqft464 Honeyhill Loop, Conway, SC 29526For Sale
 MLS ID #2607293, Chris Farrell, Keller Williams Innovate South. CCAR
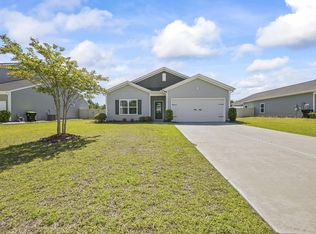
 - $281,5003 bd2 ba1.6k sqft348 Angler Ct., Conway, SC 29526For Sale
 MLS ID #2613133, Chris M Allred-Koppel, Oasis Realty Collective. CCAR
 - $291,9003 bd2 ba1.5k sqft1137 Hainer Place Dr, Conway, SC 29526New Construction
 CCAR
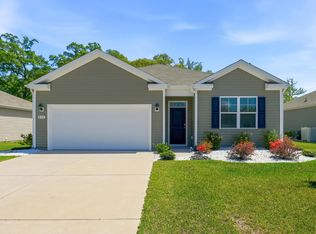
CCAR - $285,0004 bd2 ba1.7k sqft616 Choctaw Dr., Conway, SC 29526For Sale
 MLS ID #2609886, Gabriela Huffman, Miller and Hooks Realty LLC. CCAR
 - $319,0003 bd2 ba1.6k sqft4101 Rockwood Dr., Conway, SC 29526For SaleMLS ID #2616087, Courtney S Moore, RE/MAX Southern Shores-Conway. CCAR
- $359,9004 bd3 ba1.8k sqft312 Spruce Pine Way, Conway, SC 29526For SaleMLS ID #2619721, Barbara A Laverty, Realty ONE Group Dockside. CCAR
- $295,9903 bd3 ba1.6k sqft4111 Collins Farm Way Lot 80 Driftwood II, Conway, SC 29526New ConstructionCCAR
- $289,9904 bd2 ba1.7k sqft170 Admiral St #Homesite 120, Conway, SC 29526New ConstructionCCAR
- $310,0003 bd2 ba1.4k sqft309 Barony Dr., Conway, SC 29526For SaleMLS ID #2612046, Grand Strand Team, INNOVATE Real Estate. CCAR
- from $303,9903 bd2 ba1.6k sqftThe Abaco Plan, Rivertown Row North, Conway, SC 29526New ConstructionBeverly Homes
- $285,8743 bd2 ba1.4k sqft928 Woodside Dr. Lot 147 Oak II, Conway, SC 29526New ConstructionCCAR
- $281,8613 bd2 ba1.4k sqft908 Woodside Dr. Lot 142 Oak II, Conway, SC 29526New ConstructionCCAR
- $329,9003 bd2 ba1.5k sqft812 Wild Indigo Dr, Conway, SC 29526New ConstructionCCAR
- $321,9004 bd2 ba1.8k sqft215 Lister St, Conway, SC 29526New ConstructionCCAR
- $279,9903 bd2 ba1.6k sqft194 Admiral St, Conway, SC 29526New ConstructionStarlight Homes
- $294,9904 bd2 ba1.8k sqft948 Caswell Dr., Conway, SC 29527New ConstructionCCAR
- $284,9904 bd2 ba1.8k sqft960 Caswell Dr., Conway, SC 29527New ConstructionCCAR
- $339,9005 bd4 ba2.5k sqft2618 Muhly Ct., Conway, SC 29526For SaleMLS ID #2616880, Thomas E Beets, Beachfront Properties. CCAR
- $349,9003 bd2 ba1.9k sqft804 Wild Indigo Dr, Conway, SC 29526New ConstructionCCAR
- from $300,9903 bd2 ba1.6k sqftThe Abaco Plan, Woodside Crossing, Conway, SC 29526New ConstructionBeverly Homes
