This move-in-ready, single-level home is being offered fully furnished, providing incredible turn-key value. The open-concept interior features a spacious living area that flows into a modern kitchen equipped with a large island and upgraded Samsung appliances. The primary suite offers a private retreat with dual closets and marble countertops in the ensuite bath. A unique highlight is the partially converted garage, which now serves as a functional bonus room (perfect for a home office or gym) while maintaining dedicated space for storage or a motorcycle. Step outside to a covered rear porch and a spacious backyard secured by a 6-foot privacy fence. This smart-home-ready property includes a video doorbell, keyless entry, and a smart thermostat. Strategically located near Highway 22 for quick access to downtown Conway and the surrounding area. Ask about our competitive lender incentives!
For sale
$279,000
734 Woodland Farms Circle, Aynor, SC 29511
3beds
1,609sqft
:
Get pre-qualified$1,703/mo
Single Family Residence
Built in 2022
6,969 Square Feet Lot
$277,600 Zestimate®
$173/sqft
$66/mo HOA
What's special
Modern finishesMove-in-ready single-level homeCovered rear porch
- 143 days |
- 112 |
- 2 |
Zillow last checked:
Listing updated:
Listed by:
Ryleigh Stacharowski 717-654-8030,
Realty One Group Dockside Cnwy
Source: CCAR,MLS#: 2605801 Originating MLS: Coastal Carolinas Association of Realtors
Originating MLS: Coastal Carolinas Association of RealtorsFacts & features
Interior
Bedrooms & bathrooms
- Bedrooms: 3
- Bathrooms: 2
- Full bathrooms: 2
Rooms
- Room types: Bonus Room, Converted Garage, Foyer, Utility Room
Primary bedroom
- Features: Main Level Primary, Walk-In Closet(s)
- Level: First
Bedroom 1
- Level: First
Bedroom 2
- Level: First
Primary bathroom
- Features: Dual Sinks, Separate Shower, Vanity
Kitchen
- Features: Kitchen Island, Pantry, Stainless Steel Appliances, Solid Surface Counters
Other
- Features: Bedroom on Main Level, Entrance Foyer, Utility Room
Heating
- Central, Electric
Cooling
- Central Air
Appliances
- Included: Dishwasher, Disposal, Microwave, Range, Refrigerator, Dryer, Washer
- Laundry: Washer Hookup
Features
- Dual Sinks, Furnished, Main Level Primary, Separate Shower, Vanity, Walk-In Closet(s), Bedroom on Main Level, Entrance Foyer, Kitchen Island, Stainless Steel Appliances, Solid Surface Counters
- Flooring: Carpet, Vinyl
- Furnished: Yes
Interior area
- Total structure area: 2,179
- Total interior livable area: 1,609 sqft
Video & virtual tour
Property
Parking
- Total spaces: 2
- Parking features: Driveway, Garage Door Opener
- Has garage: Yes
- Has uncovered spaces: Yes
Features
- Levels: One
- Stories: 1
- Patio & porch: Rear Porch
- Exterior features: Fence, Porch
Lot
- Size: 6,969 Square Feet
- Features: Outside City Limits, Rectangular, Rectangular Lot
Details
- Additional parcels included: ,
- Parcel number: 27911040022
- Zoning: res
- Special conditions: None
Construction
Type & style
- Home type: SingleFamily
- Architectural style: Traditional
- Property subtype: Single Family Residence
Materials
- Vinyl Siding, Wood Frame
- Foundation: Slab
Condition
- Resale
- Year built: 2022
Details
- Builder model: Aria B
- Builder name: DR Horton
Utilities & green energy
- Water: Public
- Utilities for property: Cable Available, Electricity Available, Phone Available, Sewer Available, Water Available
Community & HOA
Community
- Features: Golf Carts OK, Long Term Rental Allowed
- Security: Security System, Smoke Detector(s)
- Subdivision: Woodland Farms
HOA
- Has HOA: Yes
- Amenities included: Owner Allowed Golf Cart, Owner Allowed Motorcycle, Pet Restrictions, Tenant Allowed Golf Cart, Tenant Allowed Motorcycle
- Services included: Association Management, Common Areas, Legal/Accounting, Trash
- HOA fee: $66 monthly
Location
- Region: Aynor
Financial & listing details
- Price per square foot: $173/sqft
- Tax assessed value: $268,528
- Annual tax amount: $1,076
- Date on market: 3/5/2026
- Listing terms: Cash,Conventional,FHA,VA Loan
- Electric utility on property: Yes
Estimated market value
$277,600
$264,000 - $291,000
$1,963/mo
Price history
| Date | Event | Price |
|---|---|---|
| 4/16/2026 | Price change | $279,000-0.3%$173/sqft |
Source:  CCAR #2605801 Report a problem CCAR #2605801 Report a problem | ||
| 3/5/2026 | Listed for sale | $279,900+12%$174/sqft |
Source: CCAR #2605801 Report a problem | ||
| 6/2/2023 | Sold | $249,999$155/sqft |
Source: Public Record Report a problem | ||
Public tax history
| Year | Property taxes | Tax assessment |
|---|---|---|
| 2025 | $1,076 | $268,528 |
| 2024 | -- | -- |
| 2023 | -- | -- |
| 2022 | -- | -- |
Find assessor info on the county website
Monthly payment
Est. payment
Payment breakdown
Explore the cost of this home by adjusting the details. Changes won't be saved.Climate risks
Neighborhood: 29511
Nearby schools
GreatSchools rating
- 9/10Midland Elementary SchoolGrades: PK-5Distance: 6.3 mi
- 6/10Aynor Middle SchoolGrades: 6-8Distance: 6 mi
- 8/10Aynor High SchoolGrades: 9-12Distance: 5 mi
Schools provided by the listing agent
- Elementary: Midland Elementary School
- Middle: Aynor Middle School
- High: Aynor High School
Source: CCAR. This data may not be complete. We recommend contacting the local school district to confirm school assignments for this home.
- $327,5005 bd3 ba2.5k sqft730 Woodland Farms Cir LOT 225, Hayden B Aynor, SC 29511Off Market

- $256,3003 bd2 ba1.6k sqft734 Woodland Farms Cir LOT 226, Aria B Aynor, SC 29511Off Market

- $250,9003 bd2 ba1.4k sqft738 Woodland Farms Cir LOT 227, Kerry A Aynor, SC 29511Off Market
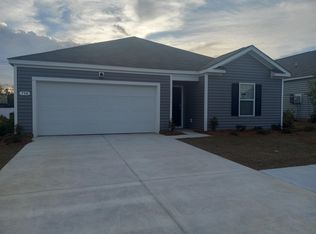
- $275,0004 bd2 ba1.7k sqft750 Woodland Farms Cir, Aynor, SC 29511Sold

- $343,7005 bd4 ba2.7k sqft726 Woodland Farms Cir LOT 224, Elle B Aynor, SC 29511Off Market
- $243,7003 bd2 ba1.3k sqft742 Woodland Farms Cir LOT 228, Macon A Aynor, SC 29511Off Market
- $338,0004 bd4 ba2.5k sqft722 Woodland Farms Cir LOT 223, Wren B Aynor, SC 29511Off Market
- $353,9004 bd2 ba3.1k sqft722 Woodland Farms Cir, Aynor, SC 29511Off Market
A local agent can set up tours, give advice and negotiate with sellers.
A local lender can help you make sure your offer is ready when you are.
Similar homes
- $310,0004 bd3 ba2.3k sqft714 Woodland Farms Circle, Aynor, SC 29511For Sale
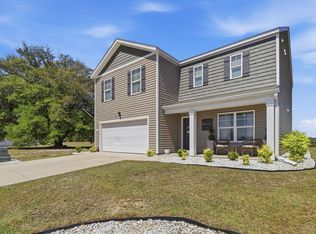
 MLS ID #2609314, Heather A Morse, Carson Realty Group. CCAR
 - $282,0003 bd2 ba1.6k sqft323 Woodcross Court, Conway, SC 29526For Sale
 MLS ID #2604454, Evan M Boruch, CB Sea Coast Advantage MI. CCAR
 - $284,5004 bd2 ba1.7k sqft315 Woodcross Court, Conway, SC 29526For Sale
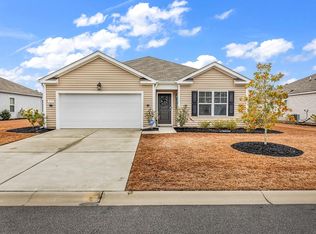 MLS ID #2603567, Rob Furlong, Iron Oak Properties. CCAR
 - $265,0003 bd2 ba1.4k sqft305 Woodcross Court, Conway, SC 29527For Sale
 MLS ID #2617381, Blake Sloan, Sloan Realty Group. CCAR
 - $285,0003 bd2 ba1.4k sqft452 Warren Springs Dr., Conway, SC 29527For SaleMLS ID #2618240, Nina L Avery, Realty ONE Group Dockside. CCAR
- $349,9003 bd2 ba1.3k sqft3520 Edwards Rd., Aynor, SC 29511For SaleMLS ID #2613169, Blake Sloan, Sloan Realty Group. CCAR
- $275,0003 bd2 ba1.6k sqft142 Pine Forest Dr., Conway, SC 29526For SaleMLS ID #2606354, Jason M Cooksey, Realty ONE Group Dockside. CCAR
- $279,9003 bd2 ba1.4k sqft222 MacArthur Dr., Conway, SC 29527For SaleMLS ID #2523131, Jillian L Chandler, Century 21 The Harrelson Group. CCAR
- $280,0003 bd2 ba1.4k sqft161 Grier Crossing Dr., Conway, SC 29526For SaleMLS ID #2522519, Tanya A Pineda-Lehnert, Phillips Realty. CCAR
- $269,9003 bd2 ba1.3k sqft882 Owls Nest Dr., Conway, SC 29527For SaleMLS ID #2612663, Deborah ''Debbie'' Burns, Oasis Realty Collective. CCAR
- $285,0003 bd2 ba1.4k sqft3528 Merganser Dr. #Woodland Lakes, Conway, SC 29527For SaleMLS ID #2612448, Carolina Key Group, EXP Realty LLC. CCAR
- $254,9003 bd2 ba1.2k sqft1517 Ackerrose Dr., Conway, SC 29527For SaleMLS ID #2615852, Rhonda S Brooks, CENTURY 21 Broadhurst. CCAR
- $310,0003 bd2 ba1.6k sqft252 Hickory Springs Ct., Conway, SC 29527For SaleMLS ID #2615103, Peg L Savino, Realty One Group Dockside Cnwy. CCAR
- $239,5003 bd2 ba1.2k sqft361 Shallow Cove Dr., Conway, SC 29527For SaleMLS ID #2615638, Sam Wood, BHHS Myrtle Beach Real Estate. CCAR
- $294,5003 bd2 ba1.6k sqft221 Maple Oak Dr., Conway, SC 29526For SaleMLS ID #2517489, Amanda L Gunter, INNOVATE Real Estate. CCAR
- $289,9003 bd2 ba1.3k sqft4787 Canal St., Loris, SC 29569For SaleMLS ID #2617017, The Anderson Team, Spero Realty. CCAR
- $289,0003 bd2 ba1.7k sqft1108 Donald St., Conway, SC 29527For SaleMLS ID #2605520, Michael A Caso, Century 21 Palms Realty. CCAR
- $295,0004 bd2 ba1.6k sqft168 Baylee Circle, Galivants Ferry, SC 29544For SaleMLS ID #2602807, Lesa B Cala, Weichert Realtors Southern Coast. CCAR
- $254,0003 bd2 ba1.2k sqft140 Cape Point Dr., Conway, SC 29527For SaleMLS ID #2606366, Bryant D Evans, RE/MAX Southern Shores. CCAR
- $301,9004 bd2 ba1.8k sqft3201 Mountaineer Ln, Conway, SC 29526New ConstructionCCAR
