Ready for a home that’s like new? Welcome to 323 Woodcross Court. Built in 2022, this 3-bedroom, 2-bath home in Woodland Farms offers a functional split-bedroom floor plan and open-concept living. The spacious layout allows for separation between the primary suite and main living areas, making it ideal for both everyday living and entertaining. The kitchen features a large island with breakfast bar, granite countertops, and stainless-steel appliances. Step outside and enjoy your backyard with a pond view and the calming sound of the nearby fountain. Additional highlights include a 2-car garage and modern finishes throughout this home. Conveniently located near downtown Conway, shopping, dining, and more, this home offers a great combination of comfort and accessibility.
For sale
Price cut: $10K (9/2)
$265,000
323 Woodcross Court, Conway, SC 29526
3beds
1,609sqft
Single Family Residence
Built in 2021
8,712 Square Feet Lot
$261,100 Zestimate®
$165/sqft
$66/mo HOA
What's special
Functional split-bedroom floor planSpacious layoutOpen-concept livingStainless-steel appliancesGranite countertops
- 231 days
- 309
- 14
Zillow last checked:
Listing updated:
Listed by:
Evan M Boruch Office:843-650-0998,
CB Sea Coast Advantage MI
Source: CCAR,MLS#: 2604454 Originating MLS: Coastal Carolinas Association of Realtors
Originating MLS: Coastal Carolinas Association of RealtorsFacts & features
Interior
Bedrooms & bathrooms
- Bedrooms: 3
- Bathrooms: 2
- Full bathrooms: 2
Rooms
- Room types: Bathroom, Foyer, Utility Room
Primary bedroom
- Features: Linen Closet, Main Level Primary, Walk-In Closet(s)
- Level: First
- Dimensions: 13x14
Bedroom 1
- Level: First
- Dimensions: 11x10
Bedroom 2
- Level: First
- Dimensions: 11x10
Primary bathroom
- Features: Dual Sinks, Separate Shower, Vanity
Dining room
- Dimensions: 12x15
Kitchen
- Features: Dishwasher, Kitchen Island, Pantry, Stainless Steel Appliances, Solid Surface Counters
- Dimensions: 8x12
Living room
- Dimensions: 12x16
Other
- Features: Bedroom on Main Level, Entrance Foyer, Utility Room
Heating
- Central, Electric
Cooling
- Central Air
Appliances
- Included: Dishwasher, Disposal, Microwave, Refrigerator
- Laundry: Washer Hookup
Features
- Dual Sinks, Linen Closet, Main Level Primary, Split Bedrooms, Separate Shower, Vanity, Walk-In Closet(s), Bedroom on Main Level, Entrance Foyer, Kitchen Island, Stainless Steel Appliances, Solid Surface Counters
- Flooring: Carpet, Laminate
Interior area
- Total structure area: 2,092
- Total interior livable area: 1,609 sqft
Property
Parking
- Total spaces: 4
- Parking features: Attached, Garage, Two Car Garage, Garage Door Opener
- Attached garage spaces: 2
Features
- Levels: One
- Stories: 1
- Patio & porch: Rear Porch
- Exterior features: Porch
- On waterfront: Yes
- Waterfront features: Pond
Lot
- Size: 8,712 Square Feet
- Features: Lake Front, Outside City Limits, Pond on Lot, Rectangular, Rectangular Lot
Details
- Additional parcels included: ,
- Parcel number: 27914020021
- Zoning: MRD 1
- Special conditions: None
Construction
Type & style
- Home type: SingleFamily
- Architectural style: Ranch
- Property subtype: Single Family Residence
Materials
- Vinyl Siding, Wood Frame
- Foundation: Slab
Condition
- Resale
- Year built: 2021
Details
- Builder name: DR Horton
Utilities & green energy
- Water: Public
- Utilities for property: Cable Available, Electricity Available, Phone Available, Sewer Available, Underground Utilities, Water Available
Community & HOA
Community
- Features: Golf Carts OK, Long Term Rental Allowed
- Security: Smoke Detector(s)
- Subdivision: Woodland Farms
HOA
- Has HOA: Yes
- Amenities included: Owner Allowed Golf Cart, Owner Allowed Motorcycle, Pet Restrictions, Tenant Allowed Golf Cart, Tenant Allowed Motorcycle
- Services included: Association Management, Common Areas, Insurance, Legal/Accounting, Trash
- HOA fee: $66 monthly
Location
- Region: Conway
Financial & listing details
- Price per square foot: $165/sqft
- Date on market: 2/19/2026
- Listing terms: Cash,Conventional,FHA,VA Loan
- Electric utility on property: Yes
Estimated market value
$261,100
$248,000 - $274,000
$2,087/mo
Price history
| Date | Event | Price |
|---|---|---|
| 9/2/2026 | Price change | $265,000-3.6%$165/sqft |
Source:  CCAR #2604454 Report a problem CCAR #2604454 Report a problem | ||
| 7/28/2026 | Price change | $275,000-2.5%$171/sqft |
Source: CCAR #2604454 Report a problem | ||
| 4/23/2026 | Price change | $282,000-1.7%$175/sqft |
Source: CCAR #2604454 Report a problem | ||
| 2/19/2026 | Listed for sale | $287,000$178/sqft |
Source: CCAR #2604454 Report a problem | ||
Public tax history
Tax history is unavailable.
Monthly payment
Est. payment
Payment breakdown
Explore the cost of this home by adjusting the details. Changes won't be saved.Climate risks
Neighborhood: 29526
Nearby schools
Schools provided by the listing agent
- Elementary: Midland Elementary School
- Middle: Aynor Middle School
- High: Aynor High School
Source: CCAR. This data may not be complete. We recommend contacting the local school district to confirm school assignments for this home.
- $288,9003 bd2 ba1.6k sqft323 Woodcross Ct LOT 116, Aria J Conway, SC 29526Off Market
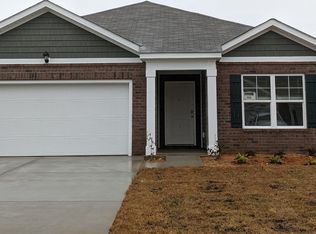
- $273,8003 bd2 ba1.4k sqft319 Woodcross Ct LOT 117, Kerry B Conway, SC 29526Off Market

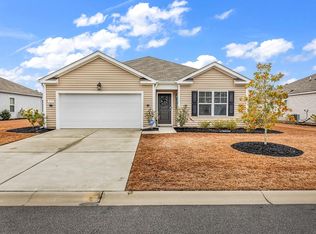
- $276,8004 bd2 ba1.7k sqft315 Woodcross Ct, Conway, SC 29526For Sale
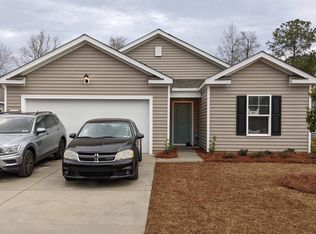
- $255,9003 bd2 ba1.3k sqft324 Woodcross Ct LOT 107, Macon A Conway, SC 29526Off Market
Similar homes
- $315,0004 bd2 ba1.3k sqft431 Hallie Martin Rd., Conway, SC 29527For SaleMLS ID #2624806, Maria Martins, Own Myrtle Real Estate. CCAR
- $279,9003 bd2 ba1.2k sqft405 Beulah Circle, Conway, SC 29526For Sale

 MLS ID #2622298, Terri A Furlong, Iron Oak Properties. CCAR
 - $274,9004 bd2 ba1.7k sqft657 Woodland Farms Circle, Aynor, SC 29511For Sale
 MLS ID #2618469, Grand Strand Team, INNOVATE Real Estate. CCAR
 - $247,5003 bd2 ba1.3k sqft392 Spruce Pine Way, Conway, SC 29526For Sale
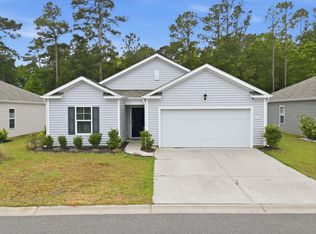 MLS ID #2611067, Landon Edwards, Realty ONE Group Dockside. CCAR
 - $260,0003 bd2 ba1.6k sqft142 Pine Forest Dr., Conway, SC 29526For SaleMLS ID #2606354, Jason M Cooksey, Realty ONE Group Dockside. CCAR
- $249,9003 bd2 ba1.9k sqft1772 Highway 548, Conway, SC 29527For SaleMLS ID #2620189, Grant Morgan, Beach & Forest Realty. CCAR
- $294,5003 bd2 ba1.6k sqft221 Maple Oak Dr., Conway, SC 29526For SaleMLS ID #2517489, Amanda L Gunter, INNOVATE Real Estate. CCAR
- $275,0003 bd2 ba1.4k sqft532 Whiddy Loop, Conway, SC 29526For SaleMLS ID #2609658, Tea Asllanaj, Beach & Forest Realty. CCAR
- $274,9003 bd2 ba1.3k sqft715 Eastridge Dr., Conway, SC 29526For SaleMLS ID #2614086, Blake Sloan, Sloan Realty Group. CCAR
- $307,9003 bd2 ba1.6k sqft616 Coquina Bay Dr., Conway, SC 29526For SaleMLS ID #2623347, Sharon Chrzanowski, Realty One Group Dockside Cnwy. CCAR
- $267,0003 bd2 ba1.3k sqft882 Owls Nest Dr., Conway, SC 29527For SaleMLS ID #2612663, Deborah ''Debbie'' Burns, Oasis Realty Collective. CCAR
- $284,9003 bd2 ba1.6k sqft1031 Corn Husk Loop, Conway, SC 29527For SaleMLS ID #2624139, Michael Rabon, RE/MAX Southern Shores-Conway. CCAR
- $249,9003 bd2 ba1.2k sqft1511 6th Ave., Conway, SC 29526For SaleMLS ID #2618744, Lori L Mendieta, Century 21 The Harrelson Group. CCAR
- $299,9003 bd3 ba1.8k sqft403 Dunbarton Ln, Conway, SC 29526For Sale
 MLS ID #2602905, Amber Ward, Home Sales Of Florence. Pee Dee Realtor Association
 - $249,0003 bd2 ba1.2k sqft32 Cape Point Dr., Conway, SC 29527For SaleMLS ID #2618900, Coastal Land & Home Team, Coastal Land & Home. CCAR
- $285,0003 bd2 ba1.3k sqft108 River Country Dr., Conway, SC 29526For SaleMLS ID #2620358, Sistare Southern Properties Team, Keller Williams Innovate South. CCAR
- $285,9003 bd2 ba1.7k sqft520 Dundalk Dr., Conway, SC 29526For SaleMLS ID #2610557, Rosa Leone-Prokop, EXP Realty LLC. CCAR
- $238,9003 bd2 ba1.1k sqft1321 Leatherman Rd., Conway, SC 29527For SaleMLS ID #2621864, Lee S Lott, Century 21 The Harrelson Group. CCAR
- $289,9003 bd2 ba1.6k sqft1044 Corn Husk Loop, Conway, SC 29527For SaleMLS ID #2622712, Brittany Foy Associates, Foy Realty. CCAR
- $270,0004 bd2 ba1.5k sqft545 Honeyhill Loop, Conway, SC 29526New ConstructionMLS ID #2609064, Brian White, Piece of the Beach Realty Group. CCAR
