This is a short sale property. Welcome to 908 Cygnet Drive! Located in the Red Hill Commons community of Conway, this beautifully maintained 4 bedroom, 3 bathroom home offers the perfect combination of comfort, space, and convenience. Built in 2023, this two story home is in excellent condition and offers approximately 1,876 heated square feet of thoughtfully designed living space, a gorgeous kitchen, and an attached two car garage. Step outside and enjoy the fully fenced backyard, perfect for relaxing, entertaining, or spending time outdoors. With four bedrooms and three full bathrooms, the home offers plenty of flexibility to accommodate a variety of needs. Conveniently located near Coastal Carolina University, Conway Medical Center, shopping, dining, and historic downtown Conway, with easy access to Highway 501 and the beautiful beaches of the Grand Strand. Enjoy the benefits of a newer home without the wait of new construction! Schedule your showing today and see everything this home has to offer!
For sale
$299,000
908 Cygnet Dr., Conway, SC 29526
4beds
1,874sqft
Single Family Residence
Built in 2022
7,405 Square Feet Lot
$-- Zestimate®
$160/sqft
$75/mo HOA
What's special
Two story homeGorgeous kitchenAttached two car garageFully fenced backyard
- 1 day
- 241
- 24
Zillow last checked:
Listing updated:
Listed by:
Benjamin Heemstra 570-847-5756,
Century 21 McAlpine Associates
Source: CCAR,MLS#: 2627838 Originating MLS: Coastal Carolinas Association of Realtors
Facts & features
Interior
Bedrooms & bathrooms
- Bedrooms: 4
- Bathrooms: 3
- Full bathrooms: 3
Rooms
- Room types: Bathroom, Screened Porch, Utility Room
Primary bedroom
- Features: Ceiling Fan(s), Main Level Primary, Vaulted Ceiling(s), Walk-In Closet(s)
- Level: First
Primary bathroom
- Features: Bathtub, Dual Sinks, Separate Shower
Dining room
- Features: Living/Dining Room
Kitchen
- Features: Dishwasher, Pantry, Stainless Steel Appliances
Living room
- Features: Ceiling Fan(s), Vaulted Ceiling(s)
Other
- Features: Bedroom on Main Level, Utility Room
Heating
- Central
Cooling
- Central Air
Appliances
- Included: Dishwasher, Disposal, Microwave, Range, Refrigerator, Dryer, Washer
- Laundry: Washer Hookup
Features
- Bathtub, Ceiling Fan(s), Dual Sinks, Main Level Primary, Separate Shower, Vaulted Ceiling(s), Walk-In Closet(s), Bedroom on Main Level, Stainless Steel Appliances
- Flooring: Carpet, Tile, Vinyl
Interior area
- Total structure area: 2,424
- Total interior livable area: 1,874 sqft
Video & virtual tour
Property
Parking
- Total spaces: 6
- Parking features: Attached, Garage, Two Car Garage
- Attached garage spaces: 2
Features
- Levels: Two
- Stories: 2
- Patio & porch: Patio, Porch, Screened
- Exterior features: Fence, Irrigation Sprinklers, Patio
Lot
- Size: 7,405 Square Feet
- Features: Cul-De-Sac, Outside City Limits, Rectangular, Rectangular Lot
Details
- Additional parcels included: ,
- Parcel number: 36616010012
- Zoning: SF 7
Construction
Type & style
- Home type: SingleFamily
- Architectural style: Traditional
- Property subtype: Single Family Residence
Materials
- Masonry, Vinyl Siding, Wood Frame
- Foundation: Slab
Condition
- Resale
- Year built: 2022
Utilities & green energy
- Water: Public
- Utilities for property: Cable Available, Electricity Available, Phone Available, Sewer Available, Underground Utilities, Water Available
Community & HOA
Community
- Features: Golf Carts OK, Long Term Rental Allowed
- Security: Smoke Detector(s)
- Subdivision: Red Hill Commons
HOA
- Has HOA: Yes
- Amenities included: Owner Allowed Golf Cart, Owner Allowed Motorcycle, Pet Restrictions
- Services included: Association Management, Common Areas, Legal/Accounting, Trash
- HOA fee: $75 monthly
Location
- Region: Conway
Financial & listing details
- Price per square foot: $160/sqft
- Date on market: 11/19/2026
- Electric utility on property: Yes
Estimated market value
Not available
Estimated sales range
Not available
Not available
Price history
| Date | Event | Price |
|---|---|---|
| 11/19/2026 | Listed for sale | $299,000-19.9%$160/sqft |
Source:  CCAR #2627838 Report a problem | ||
| 1/10/2023 | Sold | $373,141$199/sqft |
Source: CCAR #2209050 Report a problem | ||
| 4/27/2022 | Pending sale | $373,141$199/sqft |
Source: CCAR #2209050 Report a problem | ||
Public tax history
Tax history is unavailable.
Monthly payment
Est. payment
Payment breakdown
Explore the cost of this home by adjusting the details. Changes won't be saved.Climate risks
Neighborhood: 29526
Nearby schools
Schools provided by the listing agent
- Elementary: Waccamaw Elementary School
- Middle: Black Water Middle School
- High: Carolina Forest High School
Source: CCAR. This data may not be complete. We recommend contacting the local school district to confirm school assignments for this home.

Similar homes
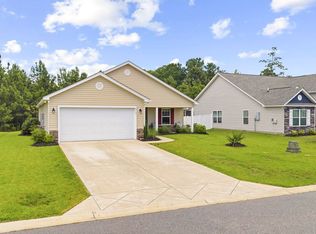
- $309,9003 bd2 ba1.5k sqft163 Myrtle Trace Dr., Conway, SC 29526For Sale

 MLS ID #2627807, Lucy Schneider, S.H. June & Associates, LLC. CCAR
- $287,0003 bd2 ba1.4k sqft101 Palm Terrace Loop, Conway, SC 29526For Sale
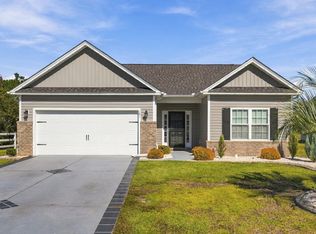 MLS ID #2625955, Joseph A Barrientos Fierros, Century 21 The Harrelson Group. CCAR
- $315,0004 bd2 ba1.6k sqft172 Palm Terrace Loop, Conway, SC 29526For Sale
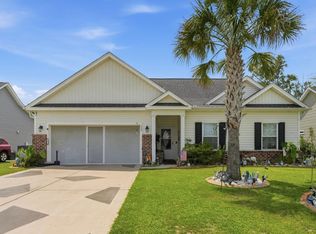 MLS ID #2621139, Abe Safa Sales Team, Century 21 The Harrelson Group. CCAR
- $299,0002 bd2 ba1.2k sqft645 Rusty Rd., Conway, SC 29526For Sale
 MLS ID #2627550, Regis Santos, REMAX Southern Shores GC. CCAR
- $271,5003 bd2 ba1.4k sqft323 Borrowdale Dr., Conway, SC 29526For SaleMLS ID #2617546, Carolyn Hunt, Carolina One Real Estate MB. CCAR
- $307,0003 bd2 ba1.6k sqft839 St. Albans Loop, Conway, SC 29526For SaleMLS ID #2623218, Tanya A Pineda-Lehnert, Phillips Realty. CCAR
- $250,0002 bd1 ba1.1k sqft1960 Lees Landing Circle, Conway, SC 29526For SaleMLS ID #2627859, Katina Todd, Diamond Shores Realty. CCAR
- $342,0003 bd3 ba2.2k sqft419 Wellman Ct., Conway, SC 29526For SaleMLS ID #2627366, Lisa M Newman, BHHS Coastal Real Estate. CCAR
- $329,9003 bd3 ba1.7k sqft170 Jessica Lakes Dr., Conway, SC 29526For SaleMLS ID #2623798, Ravin Willis, Home Run Realty. CCAR
- $299,9003 bd2 ba1.4k sqft105 Moss Circle, Conway, SC 29526For SaleMLS ID #2626547, Carolina Key Group, EXP Realty LLC. CCAR
- $329,0003 bd2 ba1.5k sqft800 Wilcot Branch Ct., Conway, SC 29526For SaleMLS ID #2626971, Ali Ferrari Team, REMAX Southern Shores. CCAR
- $303,0002 bd2 ba1.5k sqft123 Birchwood Ln., Conway, SC 29526For SaleMLS ID #2627357, The Dulhagen Group, INNOVATE Real Estate. CCAR
- $310,0003 bd2 ba1.5k sqft206 Glenwood Dr., Conway, SC 29526For SaleMLS ID #2626501, Thomas Gruenthal, Greyfeather Group EXP Realty. CCAR
- $379,9003 bd2 ba2.2k sqft1034 University Forest Dr., Conway, SC 29526For SaleMLS ID #2623106, Huiling Liu, Realty ONE Group Dockside. CCAR
- $319,0003 bd2 ba1.9k sqft418 Archer Ct. Lot 11, Conway, SC 29526For SaleMLS ID #2608682, Carol H Cassidy, Keller Williams Innovate South. CCAR
- $335,0003 bd2 ba1.8k sqft225 Cricket Ct., Conway, SC 29526For SaleMLS ID #2626507, Tera R Smith, Realty ONE Group Dockside. CCAR
- $380,0004 bd3 ba2.4k sqft367 Angler Ct., Conway, SC 29526For SaleMLS ID #2626732, Candice T Spivey, Realty One Group Dockside Cnwy. CCAR
- $329,9003 bd2 ba1.7k sqft891 Helms Way, Conway, SC 29526For SaleMLS ID #2611537, Diana J Barth, REMAX Southern Shores. CCAR
- $294,0003 bd2 ba1.4k sqft1725 Bridgewater Dr., Conway, SC 29526New ConstructionMLS ID #2619392, Marshall Lance, Realty ONE Group Dockside. CCAR
- $309,9003 bd2 ba1.8k sqft104 Hickory Dr., Conway, SC 29526For SaleMLS ID #2619119, Adam Levy, Century 21 The Harrelson Group. CCAR
