Welcome to this beautiful brick-front ranch home in the desirable Jessica Lakes community, offering stunning lake/pond views, beautiful sunsets, and an inviting open floor plan. From the moment you enter the foyer, beautiful hardwood floors flow throughout the main living areas, creating a warm and elegant atmosphere. The spacious great room features a gas fireplace, attractive architectural arches, and abundant windows overlooking the beautiful lake/pond, providing wonderful natural light and a peaceful setting. The well-appointed kitchen offers plenty of cabinetry and counter space, stainless steel appliances, Corian countertops, and a convenient breakfast bar. The kitchen opens to a spacious formal dining area, perfect for holiday gatherings, entertaining family and friends, or enjoying everyday meals. The generously sized primary suite features a tray ceiling, ample room for a king-size bed and sitting area, a large walk-in closet, and a private bath with a separate walk-in shower and whirlpool tub. The second and third bedrooms are also generously sized, offering plenty of comfort and flexibility. Additional attic storage provides valuable extra space. Step outside to the relaxing, screened porch and patio, featuring EZ-Breeze windows and breathtaking lake/pond views. This is the perfect place to enjoy your morning coffee, unwind after a long day, entertain guests, or watch beautiful sunsets over the water. Ideally located near shopping, dining, schools, and historic downtown Conway, this home offers an exceptional balance of natural beauty and everyday convenience. Enjoy easy access to major roads, local attractions, the Grand Strand, and the area’s beautiful beaches. Whether you’re commuting, running errands, dining out, or exploring all that the Conway and Grand Strand areas have to offer, you’ll appreciate this convenient location. With its spacious interior, beautiful lake setting, relaxing outdoor living space, and convenient location, this Jessica Lakes home offers a wonderful combination of comfort, lifestyle, and scenic beauty.
For sale
$389,900
1034 University Forest Dr., Conway, SC 29526
3beds
2,285sqft
Single Family Residence
Built in 2007
10,454 Square Feet Lot
$376,300 Zestimate®
$171/sqft
$44/mo HOA
What's special
Gas fireplaceBrick-front ranch homeSpacious great roomStainless steel appliancesConvenient breakfast barWell-appointed kitchenAttractive architectural arches
- 23 days
- 899
- 83
Likely to sell faster than
Zillow last checked:
Listing updated:
Listed by:
Huiling Liu 718-413-0416,
Realty ONE Group Dockside
Source: CCAR,MLS#: 2623106 Originating MLS: Coastal Carolinas Association of Realtors
Originating MLS: Coastal Carolinas Association of RealtorsFacts & features
Interior
Bedrooms & bathrooms
- Bedrooms: 3
- Bathrooms: 2
- Full bathrooms: 2
Rooms
- Room types: Screened Porch, Utility Room
Heating
- Central, Electric
Cooling
- Central Air
Appliances
- Included: Dishwasher, Disposal, Range, Refrigerator, Range Hood, Dryer, Washer
- Laundry: Washer Hookup
Features
- Attic, Tray Ceiling(s), Ceiling Fan(s), Dual Sinks, Fireplace, Jetted Tub, Pull Down Attic Stairs, Permanent Attic Stairs, Separate Shower, Walk-In Closet(s), Window Treatments, Breakfast Bar, Stainless Steel Appliances
- Flooring: Carpet, Tile, Wood
- Windows: Window Treatments
- Attic: Pull Down Stairs,Permanent Stairs
- Has fireplace: Yes
Interior area
- Total structure area: 2,913
- Total interior livable area: 2,285 sqft
Property
Parking
- Total spaces: 4
- Parking features: Attached, Garage, Two Car Garage, Garage Door Opener
- Attached garage spaces: 2
Features
- Levels: One
- Stories: 1
- Patio & porch: Rear Porch, Front Porch, Porch, Screened
- Exterior features: Sprinkler/Irrigation, Porch
- Has spa: Yes
- On waterfront: Yes
- Waterfront features: Pond
Lot
- Size: 10,454 Square Feet
- Features: Lake Front, Outside City Limits, Pond on Lot, Rectangular, Rectangular Lot
Details
- Additional parcels included: ,
- Parcel number: 36610040020
- Zoning: Res
- Special conditions: None
Construction
Type & style
- Home type: SingleFamily
- Architectural style: Ranch
- Property subtype: Single Family Residence
Materials
- Brick Veneer, Vinyl Siding
- Foundation: Slab
Condition
- Resale
- Year built: 2007
Utilities & green energy
- Water: Public
- Utilities for property: Cable Available, Electricity Available, Sewer Available, Water Available
Community & HOA
Community
- Features: Long Term Rental Allowed
- Security: Smoke Detector(s)
- Subdivision: Jessica Lakes
HOA
- Has HOA: Yes
- Amenities included: Owner Allowed Motorcycle
- Services included: Association Management, Common Areas, Legal/Accounting
- HOA fee: $44 monthly
Location
- Region: Conway
Financial & listing details
- Price per square foot: $171/sqft
- Tax assessed value: $355,000
- Date on market: 9/18/2026
- Listing terms: Cash,Conventional
- Electric utility on property: Yes
Estimated market value
$376,300
$357,000 - $395,000
$2,300/mo
Price history
| Date | Event | Price |
|---|---|---|
| 9/18/2026 | Listed for sale | $389,900+65.9%$171/sqft |
Source:  CCAR #2623106 Report a problem CCAR #2623106 Report a problem | ||
| 9/23/2019 | Sold | $235,000-3.5%$103/sqft |
Source: CCAR #1916520 Report a problem | ||
| 8/9/2019 | Pending sale | $243,500$107/sqft |
Source: CENTURY 21 The Harrelson Group #1916520 Report a problem | ||
| 7/29/2019 | Listed for sale | $243,500+16.5%$107/sqft |
Source: Century 21 The Harrelson Group #1916520 Report a problem | ||
| 9/23/2016 | Sold | $209,000-2.7%$91/sqft |
Source: CCAR #1615822 Report a problem | ||
| 8/24/2016 | Pending sale | $214,899$94/sqft |
Source: Beach & Forest Realty #1615822 Report a problem | ||
| 7/25/2016 | Price change | $214,899-4.1%$94/sqft |
Source: Beach & Forest Realty #1615822 Report a problem | ||
| 4/27/2016 | Listed for sale | $224,000-20%$98/sqft |
Source: Beach & Forest Realty #1615822 Report a problem | ||
| 12/9/2011 | Listing removed | $279,900$122/sqft |
Source: Pace Realty #824468 Report a problem | ||
| 12/8/2011 | Listed for sale | $279,900$122/sqft |
Source: Pace Realty #824468 Report a problem | ||
Public tax history
| Year | Property taxes | Tax assessment |
|---|---|---|
| 2025 | -- | -- |
| 2024 | -- | -- |
| 2023 | -- | $235,010 |
| 2022 | -- | $235,010 |
| 2021 | $789 -8.4% | -- |
| 2020 | $862 | -- |
| 2019 | -- | -- |
| 2018 | $599 | $8,190 |
| 2017 | -- | $8,190 -5.9% |
| 2016 | -- | $8,706 0% |
| 2015 | -- | $8,707 |
| 2014 | -- | $8,707 |
| 2013 | -- | -- |
| 2012 | -- | -- |
| 2010 | -- | $10,752 -2.1% |
| 2009 | -- | $10,986 +1.3% |
| 2008 | -- | $10,842 +536.3% |
| 2007 | -- | $1,704 |
Find assessor info on the county website
Monthly payment
Est. payment
Payment breakdown
Explore the cost of this home by adjusting the details. Changes won't be saved.Climate risks
Neighborhood: 29526
Nearby schools
Schools provided by the listing agent
- Elementary: Waccamaw Elementary School
- Middle: Black Water Middle School
- High: Carolina Forest High School
Source: CCAR. This data may not be complete. We recommend contacting the local school district to confirm school assignments for this home.
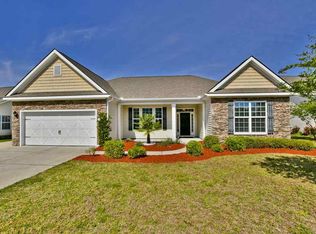
- $356,3003 bd2 ba2.4k sqft1028 University Forest Dr, Conway, SC 29526Off Market

- $384,0003 bd2 ba2.2k sqft1038 University Forest Dr, Conway, SC 29526Off Market
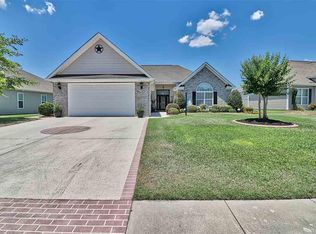
- $332,5003 bd3 ba2.4k sqft1022 University Forest Dr, Conway, SC 29526Off Market
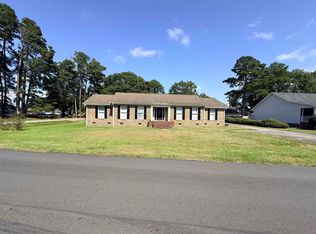
- $336,4003 bd2 ba1.9k sqft1044 University Forest Dr, Conway, SC 29526Off Market
Similar homes
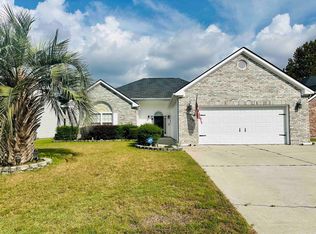
- $379,9003 bd3 ba1.8k sqft5101 Columbia St., Conway, SC 29526For Sale
 MLS ID #2624058, Chris W Barnhill, Barnhill Realty. CCAR
 - $389,0003 bd2 ba2.3k sqft2803 Sanctuary Blvd., Conway, SC 29526For Sale
 MLS ID #2623074, Connie M Arturet, Above The Beach Real Estate. CCAR
 - $329,9003 bd3 ba1.7k sqft170 Jessica Dr., Conway, SC 29526For Sale
 MLS ID #2623798, Ravin Willis, Home Run Realty. CCAR
 - $415,0003 bd2 ba1.9k sqft1225 Boswell Ct., Conway, SC 29526For Sale
 MLS ID #2624075, Peg Savino, Realty One Group Dockside Cnwy. CCAR
 - $430,0003 bd3 ba2.3k sqft255 Candlewood Dr., Conway, SC 29526For SaleMLS ID #2624092, Donna C Fejzollari, Own Myrtle Real Estate. CCAR
- $379,9003 bd3 ba1.8k sqft107 Limestone Ln., Conway, SC 29526For SaleMLS ID #2617751, Joanne M Paskewich, Shoreline Realty. CCAR
- $439,0003 bd3 ba3.1k sqft104 Clemson Rd, Conway, SC 29526For Sale
 MLS ID #2604040, Allison Stack, The Litchfield Company Real Estate-princecrk. Pee Dee Realtor Association
 - $399,9003 bd4 ba2.2k sqft2793 Sanctuary Blvd., Conway, SC 29526For SaleMLS ID #2616094, The Mills Group Team, Century 21 Barefoot Realty. CCAR
- $385,0005 bd4 ba2.6k sqft1242 Boswell Ct., Conway, SC 29526For SaleMLS ID #2616972, Ali Ferrari Team, RE/MAX Southern Shores. CCAR
- $379,9004 bd3 ba2.1k sqft8114 Timber Ridge Road, Conway, SC 29526For Sale
 MLS ID #100570231, Alissa C Carpenter, Realty ONE Group Dockside North. Hive MLS
 - $415,0003 bd3 ba1.6k sqft991 Small Ln., Conway, SC 29526For SaleMLS ID #2620013, Kirk W Stalvey, Century 21 The Harrelson Group. CCAR
- $355,0003 bd2 ba1.5k sqft2079 Lees Landing Circle, Conway, SC 29526For SaleMLS ID #2621069, Cole Clark, Keller Williams Innovate South. CCAR
- $315,0003 bd2 ba1.5k sqft223 Palm Terrace Loop, Conway, SC 29526For SaleMLS ID #2623606, Teddy Hucks, Iron Oak Properties. CCAR
- $373,0004 bd3 ba2.4k sqft1221 Boswell Ct., Conway, SC 29526For SaleMLS ID #2615417, The Greg Sisson Team, The Ocean Forest Company. CCAR
- $469,0004 bd2 ba2.2k sqft1071 Forest Dr., Conway, SC 29526For SaleMLS ID #2616141, William Jackson, Weichert Realtors Southern Coast. CCAR
- $489,9003 bd2 ba1.8k sqft1108 Porchard Dr., Conway, SC 29526For SaleMLS ID #2624919, Joseph Levy, Beach & Forest Realty. CCAR
- $364,9004 bd3 ba2.3k sqft416 Carmello Circle, Conway, SC 29526For SaleMLS ID #2620446, Asbury Coastal Group, CB Sea Coast Advantage CF. CCAR
- $388,0005 bd3 ba2.2k sqft1318 Boswell Ct., Conway, SC 29526For SaleMLS ID #2620145, Peg Savino, Realty One Group Dockside Cnwy. CCAR
- $349,9003 bd2 ba1.8k sqft900 Helms Way, Conway, SC 29526For SaleMLS ID #2614385, Julie Blake B Martel, Realty ONE Group Dockside. CCAR
- $349,0005 bd3 ba2.4k sqft442 Archer Ct., Conway, SC 29526For SaleMLS ID #2617786, Jason Simmons, Realty ONE Group Dockside. CCAR
