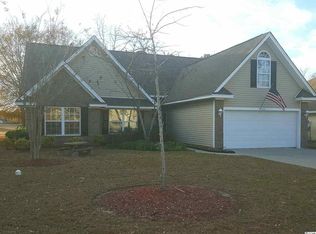
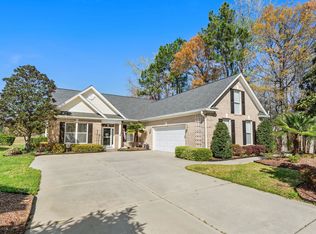
Beautiful Golf Course home. Welcome to Wild Wing Golf Course Community. Beautiful move in ready 3 bedroom 2 full bath spacious home with a lovely view of the 4th green of the Humming Bird Course. Open concept kitchen/living room with a gas fireplace. Spacious open kitchen with granite counter tops, loads of cabinets and a large breakfast bar. Formal dining room. Main bedroom offers views of the golf course, slider to the back and 2 spacious walk in closets. The Carolina room and screened in back porch and patio area offer great views of the golf course. Wild Wing is a Prime Times golf course with an 18 hole professional course (Avocet) and a 9 hole executive course (Humming Bird). The 18 hole course has recently undergone extensive renovation and is reopening in September. The course has a major club house with extensive pro-shop, bar and restaurant and a ball room available for weddings and events. The community has a pool with activity center, meeting room, tennis/pickle ball courts. Pack your bags. Quick closing is possible. Easy access to shopping, beaches, entertaining and all that the Grand Strand area offers. You are going to love it here.
For sale
$395,000
2803 Sanctuary Blvd., Conway, SC 29526
3beds
2,322sqft
Single Family Residence
Built in 2008
0.28 Acres Lot
$-- Zestimate®
$170/sqft
$74/mo HOA
What's special
Gas fireplaceLarge breakfast barCarolina roomSlider to the backFormal dining roomLoads of cabinets
- 13 days
- 1,232
- 74
Likely to sell faster than
Zillow last checked:
Listing updated:
Listed by:
Connie M Arturet 843-855-5251,
Above The Beach Real Estate
Source: CCAR,MLS#: 2623074 Originating MLS: Coastal Carolinas Association of Realtors
Originating MLS: Coastal Carolinas Association of RealtorsFacts & features
Interior
Bedrooms & bathrooms
- Bedrooms: 3
- Bathrooms: 2
- Full bathrooms: 2
Rooms
- Room types: Bathroom, Carolina Room, Foyer, Screened Porch, Utility Room
Primary bedroom
- Features: Main Level Primary, Walk-In Closet(s)
- Level: First
Primary bathroom
- Features: Dual Sinks, Separate Shower, Vanity
Dining room
- Features: Separate/Formal Dining Room
Family room
- Features: Ceiling Fan(s), Fireplace, Vaulted Ceiling(s)
Kitchen
- Features: Breakfast Bar, Breakfast Area, Dishwasher, Stainless Steel Appliances
Other
- Features: Bedroom on Main Level, Entrance Foyer, Utility Room
Heating
- Central, Electric, Forced Air
Cooling
- Central Air
Appliances
- Included: Dishwasher, Disposal, Range, Refrigerator, Dryer, Washer
- Laundry: Washer Hookup
Features
- Dual Sinks, Fireplace, Main Level Primary, Separate Shower, Vanity, Walk-In Closet(s), Breakfast Bar, Bedroom on Main Level, Breakfast Area, Entrance Foyer, Stainless Steel Appliances
- Flooring: Carpet, Tile
- Has fireplace: Yes
Interior area
- Total structure area: 2,798
- Total interior livable area: 2,322 sqft
Video & virtual tour
Property
Parking
- Total spaces: 6
- Parking features: Attached, Two Car Garage, Garage, Garage Door Opener
- Attached garage spaces: 2
Features
- Levels: One
- Stories: 1
- Patio & porch: Rear Porch, Patio, Porch, Screened
- Exterior features: Porch, Patio
- Pool features: Community, Outdoor Pool
Lot
- Size: 0.28 Acres
- Features: Near Golf Course, On Golf Course, Rectangular, Rectangular Lot
Details
- Additional parcels included: ,
- Parcel number: 38416020008
- Zoning: res
- Special conditions: None
Construction
Type & style
- Home type: SingleFamily
- Architectural style: Ranch
- Property subtype: Single Family Residence
Materials
- Brick Veneer
- Foundation: Slab
Condition
- Resale
- Year built: 2008
Utilities & green energy
- Water: Public
- Utilities for property: Cable Available, Electricity Available, Sewer Available, Water Available
Community & HOA
Community
- Features: Clubhouse, Recreation Area, Golf, Long Term Rental Allowed, Pool
- Subdivision: The Sanctuary at Wild Wing Plantation
HOA
- Has HOA: Yes
- Amenities included: Clubhouse
- Services included: Common Areas
- HOA fee: $74 monthly
Location
- Region: Conway
Financial & listing details
- Price per square foot: $170/sqft
- Tax assessed value: $402,147
- Annual tax amount: $1,365
- Date on market: 9/18/2026
- Listing terms: Cash,Conventional,FHA,VA Loan
- Electric utility on property: Yes
Estimated market value
Not available
Estimated sales range
Not available
Not available
Price history
| Date | Event | Price |
|---|---|---|
| 9/18/2026 | Listed for sale | $395,000+119.4%$170/sqft |
Source:  CCAR #2623074 Report a problem CCAR #2623074 Report a problem | ||
| 12/7/2012 | Sold | $180,000-5.3%$78/sqft |
Source: CCAR #1202733 Report a problem | ||
| 11/2/2012 | Pending sale | $190,000$82/sqft |
Source: CENTURY 21 McAlpine Associates #1202733 Report a problem | ||
| 8/28/2012 | Price change | $190,000-2.6%$82/sqft |
Source: CENTURY 21 McAlpine Associates #1202733 Report a problem | ||
| 8/9/2012 | Price change | $195,000-2.5%$84/sqft |
Source: CENTURY 21 McAlpine Associates #1202733 Report a problem | ||
| 5/17/2012 | Price change | $199,999-4.7%$86/sqft |
Source: CENTURY 21 McAlpine Associates #1202733 Report a problem | ||
| 4/14/2012 | Price change | $209,900-1%$90/sqft |
Source: CENTURY 21 McAlpine Associates #1202733 Report a problem | ||
| 2/16/2012 | Listed for sale | $212,000-3.6%$91/sqft |
Source: Point2 #1202733 Report a problem | ||
| 12/9/2011 | Listing removed | $219,900$95/sqft |
Source: Barnhill Realty #1111956 Report a problem | ||
| 10/14/2011 | Price change | $219,900-4.3%$95/sqft |
Source: Barnhill Realty #1111956 Report a problem | ||
| 7/15/2011 | Price change | $229,900-2.1%$99/sqft |
Source: Barnhill Realty #1111956 Report a problem | ||
| 6/8/2011 | Price change | $234,900-6%$101/sqft |
Source: McAlpine Associates #1105913 Report a problem | ||
| 4/2/2011 | Listed for sale | $249,900-8.5%$108/sqft |
Source: BIRDVIEW Technologies. Inc. #1105913 Report a problem | ||
| 10/25/2006 | Sold | $273,119$118/sqft |
Source: Public Record Report a problem | ||
Public tax history
| Year | Property taxes | Tax assessment |
|---|---|---|
| 2025 | $1,365 +1.8% | $263,017 |
| 2024 | $1,341 +21.9% | $263,017 +15% |
| 2023 | $1,100 | $228,710 |
| 2022 | -- | $228,710 |
| 2021 | $1,005 +2.8% | -- |
| 2020 | $977 | -- |
| 2019 | -- | -- |
| 2018 | $931 | $8,430 0% |
| 2017 | -- | $8,434 -5.1% |
| 2016 | -- | $8,888 |
| 2015 | -- | $8,888 |
| 2014 | $1,287 | $8,888 |
| 2013 | -- | -- |
| 2012 | -- | -- |
| 2010 | -- | $12,702 -8.7% |
| 2009 | -- | $13,908 +38.6% |
| 2008 | -- | $10,032 |
| 2007 | -- | $10,032 |
Find assessor info on the county website
Monthly payment
Est. payment
Payment breakdown
Explore the cost of this home by adjusting the details. Changes won't be saved.Climate risks
Neighborhood: 29526
Nearby schools
Schools provided by the listing agent
- Elementary: Carolina Forest Elementary School
- Middle: Ocean Bay Middle School
- High: Carolina Forest High School
Source: CCAR. This data may not be complete. We recommend contacting the local school district to confirm school assignments for this home.
Similar homes
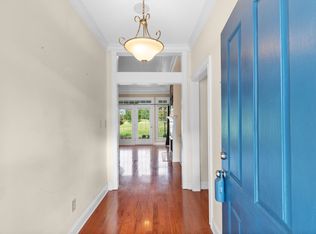
- $399,9003 bd4 ba2.2k sqft2793 Sanctuary Blvd., Conway, SC 29526For Sale
 MLS ID #2616094, The Mills Group Team, Century 21 Barefoot Realty. CCAR
 - $399,9005 bd4 ba3.3k sqft955 Welkin Ct., Conway, SC 29526For Sale
 MLS ID #2624104, The Greg Sisson Team, The Ocean Forest Company. CCAR
 - $440,0003 bd3 ba2.3k sqft255 Candlewood Dr., Conway, SC 29526For Sale
 MLS ID #2624092, Donna C Fejzollari, Own Myrtle Real Estate. CCAR
 - $415,0003 bd2 ba1.9k sqft1225 Boswell Ct., Conway, SC 29526For Sale
 MLS ID #2624075, Peg Savino, Realty One Group Dockside Cnwy. CCAR
 - $399,9003 bd2 ba1.7k sqft536 Wildflower Trail, Myrtle Beach, SC 29579For SaleMLS ID #2623423, The Greg Sisson Team, The Ocean Forest Company. CCAR
- $349,9004 bd3 ba2.1k sqft2818 Sanctuary Blvd., Conway, SC 29526For SaleMLS ID #2617115, Lewis Living Team, INNOVATE Real Estate. CCAR
- $375,0003 bd2 ba1.9k sqft241 Wedgefield Dr., Conway, SC 29526For SaleMLS ID #2622916, Michelle Duncan, Duncan Group Properties, LLC. CCAR
- $349,9003 bd2 ba1.8k sqft1207 Loblolly Ln., Conway, SC 29526For SaleMLS ID #2621058, Ana M Moore, Century 21 The Harrelson Group. CCAR
- $449,5003 bd2 ba2.2k sqft8256 Timber Ridge Rd., Conway, SC 29526For SaleMLS ID #2620312, The Mills Group Team, Century 21 Barefoot Realty. CCAR
- $329,9003 bd2 ba1.6k sqft4812 Southern Trail, Myrtle Beach, SC 29579For SaleMLS ID #2623211, Grand Strand Team, INNOVATE Real Estate. CCAR
- $385,0005 bd4 ba2.6k sqft1242 Boswell Ct., Conway, SC 29526For SaleMLS ID #2616972, Ali Ferrari Team, RE/MAX Southern Shores. CCAR
- $388,0005 bd3 ba2.2k sqft1318 Boswell Ct., Conway, SC 29526For SaleMLS ID #2620145, Peg Savino, Realty One Group Dockside Cnwy. CCAR
- $373,0004 bd3 ba2.4k sqft1221 Boswell Ct., Conway, SC 29526For SaleMLS ID #2615417, The Greg Sisson Team, The Ocean Forest Company. CCAR
- $389,0004 bd3 ba2.2k sqft4528 Marshwood Dr., Myrtle Beach, SC 29579For SaleMLS ID #2617053, Nicholas Huscroft, Chosen Realty LLC. CCAR
- $529,9003 bd3 ba2k sqft1208 Wood Stork Dr., Conway, SC 29526For SaleMLS ID #2620137, Michael Bralley, Keller Williams Oak and Ocean. CCAR
- $439,0003 bd3 ba3k sqft104 Clemson Rd., Conway, SC 29526For SaleMLS ID #2614383, Prime Group Team, The Litchfield Company Real Estate-PrinceCrk. CCAR
- $375,0003 bd3 ba2.2k sqft423 Blackberry Ln., Myrtle Beach, SC 29579For SaleMLS ID #2623474, Leslie M Perkins, Living South Realty. CCAR
- $307,0003 bd2 ba1.6k sqft839 St. Albans Loop, Conway, SC 29526For SaleMLS ID #2623218, Tanya A Pineda-Lehnert, Phillips Realty. CCAR
- $399,5004 bd3 ba2.7k sqft3125 Bramble Glen Dr., Myrtle Beach, SC 29579For SaleMLS ID #2617009, Jane J Zheng, Keller Williams Innovate South. CCAR
- $378,9003 bd2 ba2.2k sqft7983 Swansong Circle, Myrtle Beach, SC 29579For SaleMLS ID #2622540, Sherman Beach Group, EXP Realty LLC. CCAR
