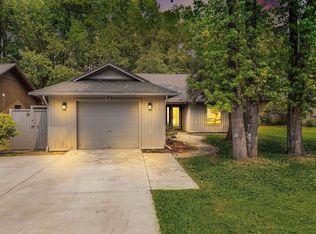
MOTIVATED SELLERS! Located in the desirable 55+ community of Myrtle Trace, this well-maintained 3-bedroom, 2-bath home offers comfortable living with serene pond views. The inviting living room features a beautiful built-in fireplace with custom bookcase surround, while the spacious Carolina room is filled with natural light from floor-to-ceiling sliding glass doors overlooking the rear deck and pond. The kitchen offers abundant cabinet and counter space along with newer appliances, including a refrigerator (1.5 years), dishwasher (2 years), and stacked washer and dryer. Luxury vinyl plank flooring extends throughout the main living areas, with tile in the kitchen, bathrooms, and laundry room. The carpeted primary suite features a walk-in closet, private access to the rear deck, and an updated ensuite bath with a granite-top vanity and tiled walk-in shower. Two additional guest bedrooms are carpeted, including one with a convenient Murphy bed, and share a guest bath with a granite-top vanity. Relax or entertain on the spacious rear deck overlooking the pond, complete with two attached storage closets for added convenience. Myrtle Trace surrounds Burning Ridge Golf Course and is ideally situated between Highways 501 and 544, providing easy access to the beaches, shopping, dining, and entertainment of the Grand Strand. This home is an excellent choice for a primary residence, vacation retreat, or investment opportunity.
For sale
$319,900
104 Hickory Dr., Conway, SC 29526
3beds
1,884sqft
Single Family Residence
Built in 1985
5,227 Square Feet Lot
$308,100 Zestimate®
$170/sqft
$95/mo HOA
What's special
Serene pond views
- 59 days
- 435
- 21
Zillow last checked:
Listing updated:
Listed by:
Adam Levy 843-995-7868,
Century 21 The Harrelson Group
Source: CCAR,MLS#: 2619119 Originating MLS: Coastal Carolinas Association of Realtors
Originating MLS: Coastal Carolinas Association of RealtorsFacts & features
Interior
Bedrooms & bathrooms
- Bedrooms: 3
- Bathrooms: 2
- Full bathrooms: 2
Rooms
- Room types: Bathroom, Carolina Room, Foyer, Utility Room
Primary bedroom
- Features: Main Level Primary, Walk-In Closet(s)
- Level: First
Primary bathroom
- Features: Separate Shower, Vanity
Dining room
- Features: Separate/Formal Dining Room
Kitchen
- Features: Dishwasher
Living room
- Features: Fireplace
Other
- Features: Bedroom on Main Level, Entrance Foyer, Utility Room
Cooling
- Central Air
Appliances
- Included: Dishwasher, Microwave, Range, Refrigerator, Dryer, Washer
- Laundry: Washer Hookup
Features
- Main Level Primary, Separate Shower, Vanity, Walk-In Closet(s), Bedroom on Main Level, Entrance Foyer
- Flooring: Carpet, Tile, Vinyl
Interior area
- Total structure area: 1,884
- Total interior livable area: 1,884 sqft
Property
Parking
- Total spaces: 2
- Parking features: Driveway
- Has uncovered spaces: Yes
Features
- Levels: One
- Stories: 1
- Patio & porch: Deck
- Exterior features: Deck, Storage
- Pool features: Community, Outdoor Pool
Lot
- Size: 5,227 Square Feet
- Features: Near Golf Course, Outside City Limits, Rectangular, Rectangular Lot
Details
- Additional parcels included: ,
- Parcel number: 40002020003
- Zoning: RES
- Special conditions: None
Construction
Type & style
- Home type: SingleFamily
- Architectural style: Ranch
- Property subtype: Single Family Residence
Materials
- Foundation: Slab
Condition
- Resale
- Year built: 1985
Utilities & green energy
- Water: Public
- Utilities for property: Cable Available, Electricity Available, Sewer Available, Water Available
Community & HOA
Community
- Features: Clubhouse, Recreation Area, Golf, Long Term Rental Allowed, Pool
- Security: Smoke Detector(s)
- Subdivision: Myrtle Trace
HOA
- Has HOA: Yes
- Amenities included: Clubhouse
- Services included: Common Areas, Pool(s)
- HOA fee: $95 monthly
Location
- Region: Conway
Financial & listing details
- Price per square foot: $170/sqft
- Tax assessed value: $285,247
- Annual tax amount: $3,339
- Date on market: 8/3/2026
- Listing terms: Cash,Conventional,FHA,VA Loan
- Electric utility on property: Yes
Estimated market value
$308,100
$293,000 - $324,000
$2,142/mo
Price history
| Date | Event | Price |
|---|---|---|
| 8/3/2026 | Listed for sale | $319,900+1.6%$170/sqft |
Source:  CCAR #2619119 Report a problem CCAR #2619119 Report a problem | ||
| 1/28/2026 | Listing removed | $315,000$167/sqft |
Source: CCAR #2524325 Report a problem | ||
| 12/12/2025 | Price change | $315,000-3%$167/sqft |
Source: CCAR #2524325 Report a problem | ||
| 10/6/2025 | Listed for sale | $324,900+173%$172/sqft |
Source: CCAR #2524325 Report a problem | ||
| 7/19/2002 | Sold | $119,000$63/sqft |
Source: Public Record Report a problem | ||
Public tax history
| Year | Property taxes | Tax assessment |
|---|---|---|
| 2025 | $3,339 -8.2% | $285,247 |
| 2024 | $3,636 +115.8% | $285,247 +131.8% |
| 2023 | $1,685 | $123,050 |
| 2022 | -- | $123,050 |
| 2021 | $366 +22.5% | -- |
| 2020 | $298 | -- |
| 2019 | -- | -- |
| 2018 | $249 | $4,280 |
| 2017 | -- | $4,280 |
| 2016 | -- | $4,280 |
| 2015 | -- | $4,280 |
| 2014 | -- | $4,280 |
| 2013 | -- | -- |
| 2012 | -- | -- |
| 2010 | -- | $6,696 +57.9% |
| 2009 | -- | $4,240 |
| 2008 | -- | $4,240 |
| 2007 | -- | $4,240 |
| 2005 | -- | $4,240 |
| 2004 | $745 +2.9% | $4,240 +2.9% |
| 2003 | $724 | $4,120 |
| 2002 | -- | -- |
| 2001 | -- | -- |
| 2000 | -- | -- |
Find assessor info on the county website
Monthly payment
Est. payment
Payment breakdown
Explore the cost of this home by adjusting the details. Changes won't be saved.Climate risks
Neighborhood: 29526
Nearby schools
Schools provided by the listing agent
- Elementary: Carolina Forest Elementary School
- Middle: Ten Oaks Middle
- High: Carolina Forest High School
Source: CCAR. This data may not be complete. We recommend contacting the local school district to confirm school assignments for this home.
Similar homes
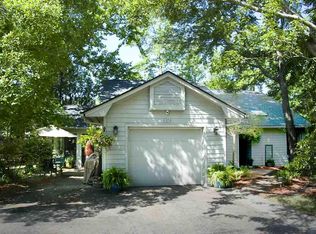
- $315,0003 bd2 ba1.5k sqft220 Cedar Ridge Ln., Conway, SC 29526For Sale

 MLS ID #2618149, Daniel C Krupke, BHHS Myrtle Beach Real Estate. CCAR
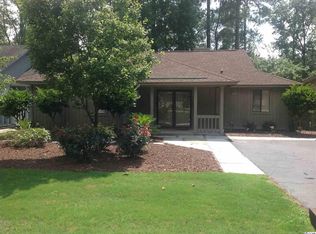
 - $349,9003 bd2 ba1.8k sqft1207 Loblolly Ln., Conway, SC 29526For Sale
 MLS ID #2621058, Ana M Moore, Century 21 The Harrelson Group. CCAR
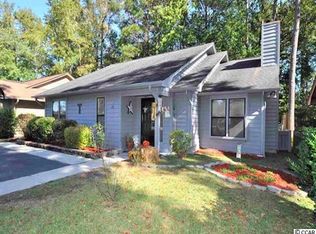
 - $315,0003 bd2 ba1.5k sqft206 Glenwood Dr., Conway, SC 29526For Sale
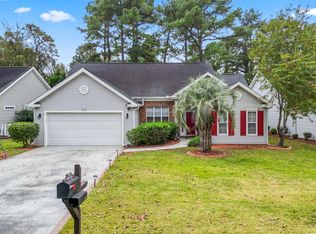 MLS ID #2526224, Thomas Gruenthal, Greyfeather Group EXP Realty. CCAR
 - $295,0003 bd-- ba1.3k sqft103 Hickory Dr., Conway, SC 29526For Sale
 MLS ID #2609681. eXp Realty
 - $379,9004 bd3 ba2.1k sqft8114 Timber Ridge Road, Conway, SC 29526For Sale
 MLS ID #100570231, Alissa C Carpenter, Realty ONE Group Dockside North. Hive MLS
 - $379,9003 bd3 ba1.8k sqft107 Limestone Ln., Conway, SC 29526For SaleMLS ID #2617751, Joanne M Paskewich, Shoreline Realty. CCAR
- $349,9004 bd3 ba2.1k sqft2818 Sanctuary Blvd., Conway, SC 29526For SaleMLS ID #2617115, Lewis Living Team, INNOVATE Real Estate. CCAR
- $322,5003 bd2 ba1.8k sqft4724 Southern Trail, Myrtle Beach, SC 29579For SaleMLS ID #2618593, Marinela Demolli, CENTURY 21 Broadhurst. CCAR
- $355,0003 bd2 ba1.5k sqft2079 Lees Landing Circle, Conway, SC 29526For SaleMLS ID #2621069, Cole Clark, Keller Williams Innovate South. CCAR
- $309,9003 bd2 ba1.6k sqft2498 Hunters Trail, Myrtle Beach, SC 29588For SaleMLS ID #2619078, Spencer-Cleveland Team, The Litchfield Company RE-MB. CCAR
- $289,0003 bd3 ba1.6k sqft152 Busbee St., Conway, SC 29526For SaleMLS ID #2606804, The Mills Group Team, Century 21 Barefoot Realty. CCAR
- $414,9003 bd4 ba2.2k sqft2793 Sanctuary Blvd., Conway, SC 29526For SaleMLS ID #2616094, The Mills Group Team, Century 21 Barefoot Realty. CCAR
- $415,0003 bd3 ba1.6k sqft991 Small Ln., Conway, SC 29526For SaleMLS ID #2620013, Kirk W Stalvey, Century 21 The Harrelson Group. CCAR
- $212,5003 bd3 ba1.4k sqft400 Willow Green Dr. #D, Conway, SC 29526For SaleMLS ID #2618660, Sherman Beach Group, EXP Realty LLC. CCAR
- $330,0003 bd2 ba1.3k sqft332 Turning Pines Loop, Myrtle Beach, SC 29579For SaleMLS ID #2623712, Blake Sloan, Sloan Realty Group. CCAR
- $379,9003 bd2 ba2k sqft804 Lalton Dr., Conway, SC 29526For SaleMLS ID #2620238, Jennifer L Mullen, Realty ONE Group Dockside. CCAR
- $249,9003 bd2 ba1.7k sqft225 Wellspring Dr., Conway, SC 29526For SaleMLS ID #2622348, Kellie M Knaffle, RE/MAX Southern Shores. CCAR
- $367,9003 bd2 ba1.8k sqft816 Lalton Dr., Conway, SC 29526For SaleMLS ID #2616438, Lori Lentz-Widner, Century 21 The Harrelson Group. CCAR
- $287,9002 bd2 ba1.4k sqft4712 Southern Trail, Myrtle Beach, SC 29579For SaleMLS ID #2617095, Raymond ''Ray'' R Gramazio, Coastal Shores Realty Group. CCAR
- $384,9003 bd2 ba2.1k sqft712 Tilly Pine Dr., Conway, SC 29526For SaleMLS ID #2618648, Greg Harrelson Sales Team, Century 21 The Harrelson Group. CCAR
