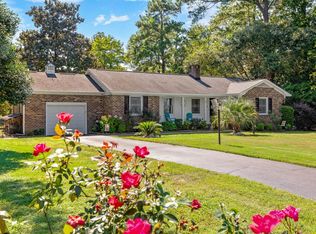
If you want a peaceful setting this home is for you... Make your appointment today Unique 3 bedroom 3 bath home for sale - Tucked away in Coastal Heights with established trees, quiet backyard setting on Sunshine Lake w/ a private boat dock for small boats or paddle boats and on the 2nd tee of the Hackler Course, very close to CCU and Conway Hospital. 2 water heaters, one replaced 2026, the other approx 2019, HVAC 2024, new driveway sections 2004, Large out building with brick flooring, Much more. Smoke detectors replaced 2026, D. Washer 2024, Double oven 2021, refrigerator 2025. Roof with Industrial Shingles 2015 with 35 year warranty Optional HOA Extra large laundry room, 3rd bedroom is being used as an office. Formal dining is set up as family sitting area. a Triangle lot of .42 acres, 180' frontage, Extra large driveway and sideload garage, space for RV's, boats and cars
For sale
$379,900
107 Limestone Ln., Conway, SC 29526
3beds
1,840sqft
Single Family Residence
Built in 1981
0.42 Acres Lot
$363,800 Zestimate®
$206/sqft
$-- HOA
What's special
Extra large laundry room
- 50 days
- 800
- 62
Zillow last checked:
Listing updated:
Listed by:
Joanne M Paskewich 843-333-2215,
Shoreline Realty,
David J Murphy 843-455-6880,
Shoreline Realty
Source: CCAR,MLS#: 2617751 Originating MLS: Coastal Carolinas Association of Realtors
Originating MLS: Coastal Carolinas Association of RealtorsFacts & features
Interior
Bedrooms & bathrooms
- Bedrooms: 3
- Bathrooms: 3
- Full bathrooms: 3
Rooms
- Room types: Screened Porch, Utility Room
Primary bedroom
- Features: Main Level Primary
- Level: First
Primary bathroom
- Features: Dual Sinks
Dining room
- Features: Separate/Formal Dining Room
Kitchen
- Features: Dishwasher, Pantry, Stainless Steel Appliances
Living room
- Features: Fireplace
Other
- Features: Bedroom on Main Level, Utility Room
Heating
- Coal, Electric, Wood
Cooling
- Central Air
Appliances
- Included: Double Oven, Dishwasher, Microwave, Refrigerator
- Laundry: Washer Hookup
Features
- Dual Sinks, Fireplace, Main Level Primary, Bedroom on Main Level, Stainless Steel Appliances
- Flooring: Carpet, Other
- Has fireplace: Yes
Interior area
- Total structure area: 2,240
- Total interior livable area: 1,840 sqft
Video & virtual tour
Property
Parking
- Total spaces: 8
- Parking features: Attached, Two Car Garage, Garage, RV Access/Parking
- Attached garage spaces: 2
Features
- Levels: One
- Stories: 1
- Patio & porch: Rear Porch, Front Porch, Patio, Porch, Screened
- Exterior features: Dock, Porch, Patio
- Has view: Yes
- View description: Lake
- Has water view: Yes
- Water view: Lake
- Waterfront features: Pond
Lot
- Size: 0.42 Acres
- Features: Near Golf Course, Lake Front, On Golf Course, Pond on Lot
Details
- Additional parcels included: ,
- Parcel number: 38213020017
- Zoning: res
- Special conditions: None
Construction
Type & style
- Home type: SingleFamily
- Architectural style: Ranch
- Property subtype: Single Family Residence
Materials
- Wood Frame
- Foundation: Slab
Condition
- Resale
- Year built: 1981
Utilities & green energy
- Water: Public
- Utilities for property: Sewer Available, Water Available
Community & HOA
Community
- Features: Golf
- Security: Smoke Detector(s)
- Subdivision: Coastal Heights
HOA
- Has HOA: No
Location
- Region: Conway
Financial & listing details
- Price per square foot: $206/sqft
- Tax assessed value: $274,044
- Annual tax amount: $541
- Date on market: 7/14/2026
- Listing terms: Cash,Conventional,FHA,VA Loan
Estimated market value
$363,800
$346,000 - $382,000
$1,720/mo
Price history
| Date | Event | Price |
|---|---|---|
| 8/6/2026 | Listed for sale | $379,900$206/sqft |
Source:  CCAR #2617751 Report a problem CCAR #2617751 Report a problem | ||
| 7/20/2026 | Listing removed | $379,900$206/sqft |
Source: CCAR #2617751 Report a problem | ||
| 7/15/2026 | Listed for sale | $379,900+183.5%$206/sqft |
Source: CCAR #2617751 Report a problem | ||
| 10/6/1999 | Sold | $134,000$73/sqft |
Source: Public Record Report a problem | ||
Public tax history
| Year | Property taxes | Tax assessment |
|---|---|---|
| 2025 | $541 | $172,788 |
| 2024 | $541 | $172,788 |
| 2023 | -- | -- |
| 2022 | -- | -- |
| 2021 | $469 +19.2% | -- |
| 2020 | $393 | -- |
| 2019 | -- | -- |
| 2018 | $344 | $5,340 |
| 2017 | -- | $5,340 |
| 2016 | -- | $5,340 |
| 2015 | -- | $5,340 |
| 2014 | $329 | $5,340 |
| 2013 | -- | -- |
| 2012 | -- | -- |
| 2010 | -- | $8,072 +23.9% |
| 2009 | -- | $6,516 |
| 2008 | -- | $6,516 |
| 2007 | -- | $6,516 |
| 2005 | -- | $6,516 |
| 2004 | $1,146 +14.8% | $6,516 +14.8% |
| 2003 | $998 | $5,676 |
| 2002 | -- | -- |
| 2001 | -- | -- |
| 2000 | -- | -- |
Find assessor info on the county website
Monthly payment
Est. payment
Payment breakdown
Explore the cost of this home by adjusting the details. Changes won't be saved.Climate risks
Neighborhood: 29526
Nearby schools
Schools provided by the listing agent
- Elementary: Palmetto Bays Elementary School
- Middle: Black Water Middle School
- High: Carolina Forest High School
Source: CCAR. This data may not be complete. We recommend contacting the local school district to confirm school assignments for this home.
Similar homes
- $399,9003 bd3 ba1.7k sqft8209 Timber Ridge Rd., Conway, SC 29526For Sale

 MLS ID #2526847, Adam Levy, Century 21 The Harrelson Group. CCAR
 - $415,0003 bd3 ba1.6k sqft991 Small Ln., Conway, SC 29526For Sale
 MLS ID #2620013, Kirk W Stalvey, Century 21 The Harrelson Group. CCAR
 - $349,9003 bd2 ba1.8k sqft1207 Loblolly Ln., Conway, SC 29526For Sale
 MLS ID #2621058, Ana M Moore, Century 21 The Harrelson Group. CCAR
 - $374,9004 bd3 ba2.1k sqft2818 Sanctuary Blvd., Conway, SC 29526For Sale
 MLS ID #2617115, Lewis Living Team, INNOVATE Real Estate. CCAR
 - $329,0003 bd2 ba1.7k sqft1623 Sherwood Dr., Conway, SC 29526For SaleMLS ID #2620248, Keri Mallozzi, Realty ONE Group Dockside. CCAR
- $415,0003 bd2 ba1.9k sqft4268 Highway 90, Conway, SC 29526For SaleMLS ID #2621718, Lydia Frost, Realty ONE Group Dockside. CCAR
- $319,9003 bd2 ba1.8k sqft104 Hickory Dr., Conway, SC 29526For SaleMLS ID #2619119, Adam Levy, Century 21 The Harrelson Group. CCAR
- $299,9003 bd2 ba1.4k sqft509 Crusade Circle, Conway, SC 29526For SaleMLS ID #2619790, Cristi Bonchack, RE/MAX Southern Shores-Conway. CCAR
- $389,9003 bd3 ba2.5k sqft788 Lalton Dr., Conway, SC 29526For SaleMLS ID #2621055, Joseph A Barrientos Fierros, Century 21 The Harrelson Group. CCAR
- $367,9003 bd2 ba1.8k sqft816 Lalton Dr., Conway, SC 29526For SaleMLS ID #2616438, Lori Lentz-Widner, Century 21 The Harrelson Group. CCAR
- $494,9004 bd2 ba2.5k sqft1064 Page Dr., Conway, SC 29526For SaleMLS ID #2621658, Ali Shahid, Century 21 The Harrelson Group. CCAR
- $315,0003 bd2 ba1.5k sqft206 Glenwood Dr., Conway, SC 29526For SaleMLS ID #2526224, Thomas Gruenthal, Greyfeather Group EXP Realty. CCAR
- $284,0003 bd2 ba1.8k sqft102 Walnut Circle, Conway, SC 29526For SaleMLS ID #2613235, Cody Peterson, Real Broker, LLC. CCAR
- $370,0003 bd2 ba2.2k sqft3806 Highway 472, Conway, SC 29526For SaleMLS ID #2610239, Sharon Chrzanowski, Realty One Group Dockside Cnwy. CCAR
- $475,0003 bd3 ba2k sqft507 Janette St., Conway, SC 29527For SaleMLS ID #2621262, Darren Woodard Team, INNOVATE Real Estate. CCAR
- $329,9004 bd3 ba2k sqft148 Glenmoor Dr., Conway, SC 29526For SaleMLS ID #2615628, Ivey I Ridders, Living South Realty. CCAR
- $428,9005 bd3 ba2.2k sqft1425 Tiger Grand Dr., Conway, SC 29526For SaleMLS ID #2613910, Jennifer Lewis, Above The Beach Real Estate. CCAR
- $249,8003 bd2 ba1.8k sqft627 Woodholme Dr., Conway, SC 29526For SaleMLS ID #2521654, C and J Team, ASAP Realty, Inc. CCAR
- $375,0003 bd2 ba1.8k sqft3610 Fire Ring Ct., Myrtle Beach, SC 29579For SaleMLS ID #2616705, Fletcher Sales Team, CB Sea Coast Advantage CF. CCAR
- $290,0004 bd2 ba2k sqft410 Paul St., Conway, SC 29527For SaleMLS ID #2614117, Leigh Anne Jones, Duncan Group Properties, LLC. CCAR
