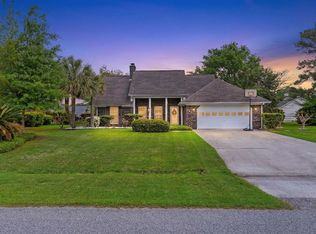
Welcome Home to Deerfield Welcome to 1624 Deer Park Lane, a charming brick three-bedroom, two-bathroom home located in the desirable Deerfield subdivision in Myrtle Beach, South Carolina. This spacious home offers plenty of living space, a comfortable floor plan, and a wonderful opportunity to enjoy the relaxed coastal lifestyle of the Grand Strand. Inside, you’ll find generous living room space, a welcoming family room, and a bright sunroom that provides the perfect spot to relax and enjoy the natural light. The family room features a brick fireplace, creating a warm and inviting gathering space for family and friends. The home offers three bedrooms and two bathrooms, providing plenty of room for family, guests, or a home office. The flexible living areas provide ample space for both everyday living and entertaining. Outside, enjoy a nice yard with room for outdoor activities, gardening, relaxing, or entertaining. A garage provides convenient parking and additional storage space. Located in Myrtle Beach, the Deerfield community is conveniently situated near beautiful beaches, shopping, dining, golf, entertainment, and the many attractions that make the Grand Strand such a desirable place to live. With its brick exterior, spacious living areas, sunroom, family room with brick fireplace, three bedrooms, two and half bathrooms, garage, and nice yard, 1624 Deer Park Lane offers comfort, character, and an excellent Myrtle Beach location. Come take a look and discover everything this home has to offer!
For sale
$399,900
1624 Deer Park Ln., Surfside Beach, SC 29575
3beds
2,250sqft
Single Family Residence
Built in 1975
0.42 Acres Lot
$380,300 Zestimate®
$178/sqft
$40/mo HOA
What's special
Brick fireplaceBrick exteriorNice yardBright sunroomWelcoming family roomThree bedroomsTwo bathrooms
- 17 days
- 1,922
- 101
Likely to sell faster than
Zillow last checked:
Listing updated:
Listed by:
Blake Sloan Fax:843-619-7111,
Sloan Realty Group
Source: CCAR,MLS#: 2620882 Originating MLS: Coastal Carolinas Association of Realtors
Originating MLS: Coastal Carolinas Association of RealtorsFacts & features
Interior
Bedrooms & bathrooms
- Bedrooms: 3
- Bathrooms: 3
- Full bathrooms: 2
- 1/2 bathrooms: 1
Rooms
- Room types: Bathroom, Carolina Room, Utility Room
Primary bedroom
- Features: Ceiling Fan(s), Main Level Primary
- Level: First
Primary bathroom
- Features: Separate Shower, Vanity
Family room
- Features: Sunken Living Room
Kitchen
- Features: Dishwasher
Living room
- Features: Ceiling Fan(s), Fireplace
Other
- Features: Bedroom on Main Level, Utility Room
Heating
- Central, Electric
Cooling
- Central Air
Appliances
- Included: Cooktop, Dishwasher, Range
- Laundry: Washer Hookup
Features
- Ceiling Fan(s), Main Level Primary, Other, Split Bedrooms, Separate Shower, Vanity, Bedroom on Main Level
- Flooring: Carpet, Tile
- Furnished: Yes
Interior area
- Total structure area: 2,862
- Total interior livable area: 2,250 sqft
Video & virtual tour
Property
Parking
- Total spaces: 8
- Parking features: Attached, Garage, Two Car Garage
- Attached garage spaces: 2
Features
- Levels: One
- Stories: 1
- Patio & porch: Front Porch
- Exterior features: Sprinkler/Irrigation, Other, Storage
Lot
- Size: 0.42 Acres
Details
- Additional parcels included: ,
- Parcel number: 45907020002
- Zoning: SF 14.5
- Special conditions: None
Construction
Type & style
- Home type: SingleFamily
- Architectural style: Traditional
- Property subtype: Single Family Residence
Materials
- Brick
Condition
- Resale
- Year built: 1975
Utilities & green energy
- Water: Public
- Utilities for property: Cable Available, Electricity Available, Sewer Available, Water Available
Community & HOA
Community
- Features: Other
- Subdivision: Deerfield
HOA
- Has HOA: Yes
- Amenities included: Other
- HOA fee: $40 monthly
Location
- Region: Myrtle Beach
Financial & listing details
- Price per square foot: $178/sqft
- Tax assessed value: $279,760
- Annual tax amount: $666
- Date on market: 8/24/2026
- Electric utility on property: Yes
Estimated market value
$380,300
$361,000 - $399,000
$2,597/mo
Price history
| Date | Event | Price |
|---|---|---|
| 8/24/2026 | Listed for sale | $399,900+149.9%$178/sqft |
Source:  CCAR #2620882 Report a problem CCAR #2620882 Report a problem | ||
| 9/24/1996 | Sold | $160,000$71/sqft |
Source: Agent Provided Report a problem | ||
Public tax history
| Year | Property taxes | Tax assessment |
|---|---|---|
| 2025 | $666 | $194,196 |
| 2024 | $666 | $194,196 +15% |
| 2023 | -- | $168,866 |
| 2022 | -- | $168,866 |
| 2021 | $540 +17.7% | -- |
| 2020 | $459 | -- |
| 2019 | -- | -- |
| 2018 | $391 | $5,880 +0.1% |
| 2017 | -- | $5,874 |
| 2016 | -- | $5,874 |
| 2015 | -- | $5,874 |
| 2014 | -- | $5,874 |
| 2013 | -- | -- |
| 2012 | -- | -- |
| 2010 | -- | $7,244 +0.9% |
| 2009 | -- | $7,180 |
| 2008 | -- | $7,180 |
| 2007 | -- | $7,180 |
| 2005 | -- | $7,180 |
| 2004 | $1,262 +6.9% | $7,180 +6.9% |
| 2003 | $1,181 | $6,716 |
| 2002 | -- | -- |
| 2001 | -- | -- |
| 2000 | -- | -- |
Find assessor info on the county website
Monthly payment
Est. payment
Payment breakdown
Explore the cost of this home by adjusting the details. Changes won't be saved.Climate risks
Neighborhood: 29575
Nearby schools
Schools provided by the listing agent
- Elementary: Lakewood Elementary School
- Middle: Socastee Middle School
- High: Socastee High School
Source: CCAR. This data may not be complete. We recommend contacting the local school district to confirm school assignments for this home.
- $441,1004 bd3 ba1.9k sqft523 Pacific Commons Dr LOT 511, Madison B Surfside Beach, SC 29575Off Market
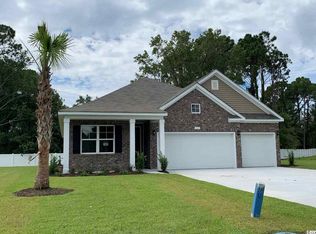
- $379,5003 bd2 ba2.3k sqft1618 Deer Park Ln, Surfside Beach, SC 29575Off Market
- $603,0005 bd3 ba3.8k sqft1625 Deer Park Ln, Surfside Beach, SC 29575Sold
- $466,4004 bd3 ba2.3k sqft537 Pacific Commons Dr LOT 512, Glynn D Surfside Beach, SC 29575Off Market

Similar homes
- $429,0003 bd3 ba2.5k sqft1570 Coventry Rd., Surfside Beach, SC 29575For Sale
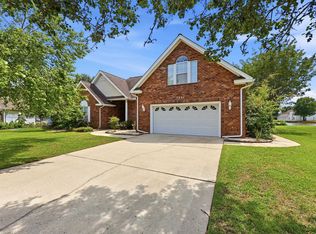
 MLS ID #2615171, The Hereda Team, Carolina Crafted Homes. CCAR
 - $374,9003 bd2 ba1.6k sqft1729 Brandenberry Dr., Surfside Beach, SC 29575For Sale
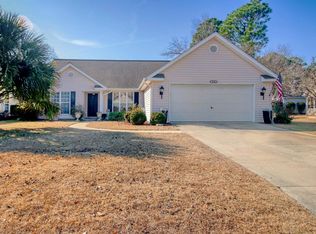 MLS ID #2614096, Theodore Stavrakis, Dream Realty Myrtle Beach, LLC. CCAR
 - $357,9003 bd2 ba1.5k sqft181 Palladium Dr., Surfside Beach, SC 29575For Sale
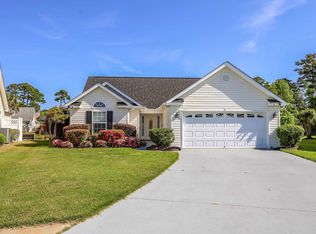 MLS ID #2610305, Blake Sloan, Sloan Realty Group. CCAR
 - $420,0003 bd3 ba2.1k sqft102 Ashley River Rd., Myrtle Beach, SC 29588For Sale
 MLS ID #2609143, Mark Madonna, Realty ONE Group Dockside. CCAR
 - $545,0003 bd2 ba1.7k sqft655 5th Ave. N, Surfside Beach, SC 29575For SaleMLS ID #2618697, Reena Artz Team, River Oaks Real Estate. CCAR
- $515,0003 bd2 ba1.5k sqft415 17th Ave. N, Surfside Beach, SC 29575For SaleMLS ID #2616131, The Mills Group Team, Century 21 Barefoot Realty. CCAR
- $392,9003 bd3 ba2.1k sqft757 Bonita Loop, Myrtle Beach, SC 29588For SaleMLS ID #2618314, Brian Piercy Group, ERA Real Estate Modo. CCAR
- $364,9993 bd2 ba1.9k sqft4054 Grousewood Dr., Myrtle Beach, SC 29588For SaleMLS ID #2618944, Jacob English, Watermark Real Estate Group. CCAR
- $235,0003 bd2 ba1.5k sqft1311 Turkey Ridge Dr. #C, Surfside Beach, SC 29575For SaleMLS ID #2620828, Blake Sloan, Sloan Realty Group. CCAR
- $215,0002 bd2 ba1.2k sqft1833 Crooked Pine Dr. #d3, Myrtle Beach, SC 29575For SaleMLS ID #2621440, Elizabeth Terry, Century 21 Stopper &Associates. CCAR
- $415,0003 bd2 ba1.5k sqft9915 Largo Ct., Murrells Inlet, SC 29576For SaleMLS ID #2621476, Brena L Small, South Strand Realty. CCAR
- $375,0003 bd2 ba1.8k sqft3610 Fire Ring Ct., Myrtle Beach, SC 29579For SaleMLS ID #2616705, Fletcher Sales Team, CB Sea Coast Advantage CF. CCAR
- $499,9003 bd2 ba2.6k sqft294 Ashepoo Creek Dr., Myrtle Beach, SC 29579For SaleMLS ID #2621459, The American Dream Team, RE/MAX Executive. CCAR
- $400,0004 bd3 ba2.2k sqft4040 Blackwolf Dr., Myrtle Beach, SC 29579For SaleMLS ID #2621143, Adaisia Bethea, Realty One Group Dockside Cnwy. CCAR
- $399,9003 bd3 ba1.7k sqft8209 Timber Ridge Rd., Conway, SC 29526For SaleMLS ID #2526847, Adam Levy, Century 21 The Harrelson Group. CCAR
- $379,9003 bd3 ba1.8k sqft107 Limestone Ln., Conway, SC 29526For SaleMLS ID #2617751, Joanne M Paskewich, Shoreline Realty. CCAR
- $434,9994 bd4 ba2.2k sqft3955 Camden Dr., Myrtle Beach, SC 29588For SaleMLS ID #2613417, Brandy Campbell, Century 21 Palms Realty. CCAR
- $399,0004 bd3 ba2.1k sqft2818 Sanctuary Blvd., Conway, SC 29526For SaleMLS ID #2617115, Lewis Living Team, INNOVATE Real Estate. CCAR
- $299,0003 bd2 ba1.3k sqft426 Sand Dollar Ct., Surfside Beach, SC 29575For SaleMLS ID #2621114, Angela D Poules, BHHS Coastal Real Estate. CCAR
- $415,0003 bd3 ba1.6k sqft991 Small Ln., Conway, SC 29526For SaleMLS ID #2620013, Kirk W Stalvey, Century 21 The Harrelson Group. CCAR
