Just five blocks from the beach with no HOA! Enjoy the laid-back Surfside Beach lifestyle from this classic all-brick, one-level home offering plenty of space, privacy, and flexibility. Situated on a .24-acre lot with mature trees, this established home offers timeless brick construction, a relaxed coastal cottage feel, and a location that is hard to beat. Inside, the spacious living and dining area features a wood-burning fireplace and provides a comfortable central gathering space. Two bedrooms and a full bath are located on one side of the home, while the opposite side offers a private and flexible living arrangement. Here, an additional room with its own full bath and walk-in closet offers the potential for a primary suite, guest suite, home office, or hobby room. Just outside this room is the approximately 22' x 18' converted garage, providing a second living area and creating even more possibilities for this side of the home. Whether used for guests, extended living space, or simply room to spread out, the layout offers a level of flexibility and separation that is hard to find. Outside, the generous .24-acre lot offers plenty of room to enjoy the coastal setting, with mature trees providing welcome shade and privacy. A detached shed adds valuable storage for a golf cart, beach gear, tools, or workshop space. Located in the golf cart-friendly Town of Surfside Beach, the home is convenient to the beach, local restaurants and shops, the library, and Surfside's charming downtown area. Myrtle Beach and Murrells Inlet are also just a short drive away, putting even more dining, shopping, golf, and Grand Strand attractions within easy reach. Whether you're looking for a primary residence, second home, or your own place near the ocean, 655 5th Ave N combines the character of an established all-brick home, convenient one-level living, flexible space, no HOA, and an exceptional location just five blocks from the beach!
Pending
$545,000
655 5th Ave. N, Surfside Beach, SC 29575
3beds
1,781sqft
Single Family Residence
Built in 1975
10,454 Square Feet Lot
$513,100 Zestimate®
$306/sqft
$-- HOA
What's special
Wood-burning fireplaceTimeless brick constructionClassic all-brick one-level home
- 64 days
- 985
- 46
Zillow last checked:
Listing updated:
Listed by:
Reena Artz Team 910-297-8755,
River Oaks Real Estate,
Reena Artz 910-297-8755,
River Oaks Real Estate
Source: CCAR,MLS#: 2618697 Originating MLS: Coastal Carolinas Association of Realtors
Originating MLS: Coastal Carolinas Association of RealtorsFacts & features
Interior
Bedrooms & bathrooms
- Bedrooms: 3
- Bathrooms: 2
- Full bathrooms: 2
Rooms
- Room types: Bathroom, Converted Garage
Primary bedroom
- Features: Ceiling Fan(s), Main Level Primary
- Level: First
- Dimensions: 17x12
Bedroom 2
- Level: First
- Dimensions: 13x11
Bedroom 3
- Level: First
- Dimensions: 17x15
Primary bathroom
- Features: Tub Shower, Vanity
Dining room
- Features: Kitchen/Dining Combo
- Dimensions: 12x11
Family room
- Features: Ceiling Fan(s)
Kitchen
- Features: Breakfast Bar, Solid Surface Counters
- Dimensions: 11x12
Living room
- Features: Fireplace
- Dimensions: 13x22
Other
- Features: Bedroom on Main Level
Heating
- Central, Electric
Cooling
- Central Air
Appliances
- Included: Microwave, Range, Refrigerator
- Laundry: Washer Hookup
Features
- Ceiling Fan(s), Main Level Primary, Tub Shower, Vanity, Window Treatments, Breakfast Bar, Bedroom on Main Level, Solid Surface Counters
- Flooring: Tile, Wood
- Doors: Storm Door(s)
- Windows: Window Treatments
- Basement: Crawl Space
Interior area
- Total structure area: 1,880
- Total interior livable area: 1,781 sqft
Video & virtual tour
Property
Parking
- Total spaces: 2
- Parking features: Driveway
- Has uncovered spaces: Yes
Features
- Levels: One
- Stories: 1
- Patio & porch: Patio
- Exterior features: Patio, Storage
Lot
- Size: 10,454 Square Feet
- Dimensions: 80 x 133 x 80 x 131
- Features: City Lot, Rectangular, Rectangular Lot
Details
- Additional parcels included: ,
- Parcel number: 46102010056
- Zoning: R-1
- Special conditions: None
Construction
Type & style
- Home type: SingleFamily
- Architectural style: Ranch
- Property subtype: Single Family Residence
Materials
- Brick
- Foundation: Brick/Mortar, Crawlspace
Condition
- Resale
- Year built: 1975
Utilities & green energy
- Water: Public
- Utilities for property: Cable Available, Electricity Available, Phone Available, Sewer Available, Water Available
Community & HOA
Community
- Features: Golf Carts OK, Long Term Rental Allowed
- Subdivision: Lakewood Terrace
HOA
- Has HOA: No
- Amenities included: Owner Allowed Golf Cart, Owner Allowed Motorcycle, Pet Restrictions, Tenant Allowed Golf Cart, Tenant Allowed Motorcycle
Location
- Region: Surfside Beach
Financial & listing details
- Price per square foot: $306/sqft
- Tax assessed value: $441,779
- Annual tax amount: $1,166
- Date on market: 7/28/2026
- Listing terms: Cash,Conventional,FHA,VA Loan
- Electric utility on property: Yes
Estimated market value
$513,100
$487,000 - $539,000
$2,304/mo
Price history
| Date | Event | Price |
|---|---|---|
| 9/24/2026 | Pending sale | $545,000$306/sqft |
Source:  CCAR #2618697 Report a problem CCAR #2618697 Report a problem | ||
| 7/28/2026 | Listed for sale | $545,000$306/sqft |
Source: CCAR #2618697 Report a problem | ||
Public tax history
| Year | Property taxes | Tax assessment |
|---|---|---|
| 2025 | $1,166 | $257,782 |
| 2024 | $1,166 | $257,782 +15% |
| 2023 | -- | $224,158 |
| 2022 | $1,035 | $224,158 |
| 2021 | $1,035 +2.2% | -- |
| 2020 | $1,012 | -- |
| 2019 | -- | -- |
| 2018 | $847 | $7,790 -0.1% |
| 2017 | -- | $7,797 |
| 2016 | -- | $7,797 |
| 2015 | -- | $7,797 |
| 2014 | $847 | $7,797 |
| 2013 | -- | -- |
| 2012 | -- | -- |
| 2010 | -- | $9,832 +4.2% |
| 2009 | -- | $9,432 +50% |
| 2008 | -- | $6,288 |
| 2007 | -- | $6,288 |
| 2005 | -- | $6,288 |
| 2004 | $1,105 +12.1% | $6,288 +12.1% |
| 2003 | $986 | $5,608 |
| 2002 | -- | -- |
| 2001 | -- | -- |
| 2000 | -- | -- |
Find assessor info on the county website
Monthly payment
Est. payment
Payment breakdown
Explore the cost of this home by adjusting the details. Changes won't be saved.Climate risks
Neighborhood: 29575
Nearby schools
Schools provided by the listing agent
- Elementary: Seaside Elementary School
- Middle: Saint James Middle School
- High: Saint James High School
Source: CCAR. This data may not be complete. We recommend contacting the local school district to confirm school assignments for this home.
Similar homes
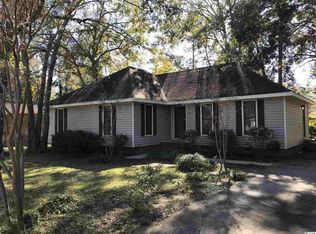
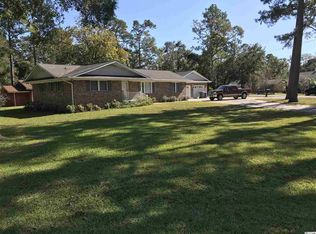
- $515,0003 bd2 ba1.5k sqft415 17th Ave. N, Surfside Beach, SC 29575For Sale

 MLS ID #2616131, The Mills Group Team, Century 21 Barefoot Realty. CCAR
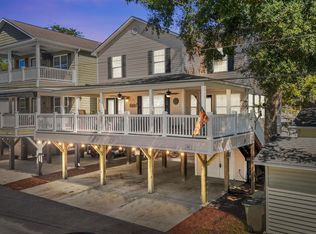
 - $559,0004 bd4 ba1.4k sqft6001-Z26 S Kings Hwy. #Z26, Myrtle Beach, SC 29575For Sale
 MLS ID #2623739, Michael B Minter, Ocean Lakes Properties. CCAR
 - $799,0004 bd3 ba1.7k sqft313 N Oak Dr., Surfside Beach, SC 29575For Sale
 MLS ID #2622739, June I Hiller, Garden City Realty, Inc. CCAR
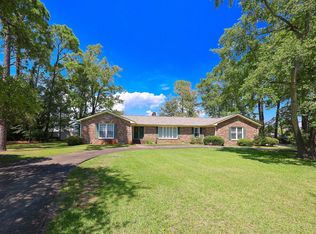
 - $399,9003 bd3 ba2.2k sqft1624 Deer Park Ln., Surfside Beach, SC 29575For Sale
 MLS ID #2620882, Blake Sloan, Sloan Realty Group. CCAR
 - $449,0003 bd2 ba1.7k sqft2012 Ladybank Dr., Myrtle Beach, SC 29575For SaleMLS ID #2622303, Spencer-Cleveland Team, The Litchfield Company RE-MB. CCAR
- $479,9993 bd3 ba1.6k sqft6001 S Kings Hwy #1170, Myrtle Beach, SC 29575For Sale
 MLS ID #26017046, Jacob Adamczak. CTMLS
 - $749,9005 bd3 ba2k sqft116 Lake Ct., Surfside Beach, SC 29575For SaleMLS ID #2622968, Greg Harrelson Sales Team, Century 21 The Harrelson Group. CCAR
- $485,0003 bd3 ba2.3k sqft1239 Links Rd., Myrtle Beach, SC 29575For SaleMLS ID #2526904, Austin S Guyton, Dunes Realty Group. CCAR
- $755,0003 bd3 ba1.9k sqft114 N Oak St., Surfside Beach, SC 29575For SaleMLS ID #2610173, The Mills Group Team, Century 21 Barefoot Realty. CCAR
- $369,0003 bd2 ba1.6k sqft1101 Fox Sparrow Dr., Murrells Inlet, SC 29576For SaleMLS ID #2623973, Frank Causey, Realty ONE Group DocksideSouth. CCAR
- $565,0004 bd2 ba2k sqft3560 Golden Rod Rd., Murrells Inlet, SC 29576For SaleMLS ID #2621659, Jess P Fisher, King Fish Properties, Inc.. CCAR
- $340,0003 bd2 ba1.7k sqft1537 Gulfstream Ct., Surfside Beach, SC 29575For SaleMLS ID #2611538, Christine M House, CENTURY 21 Broadhurst. CCAR
- $474,9992 bd3 ba1.2k sqft1027B Lakeside Dr. #B, Surfside Beach, SC 29575For SaleMLS ID #2614364, Hannah D Cassady, Keller Williams Innovate South. CCAR
- $799,0004 bd4 ba2.3k sqft125A 12th Ave. S, Surfside Beach, SC 29575For SaleMLS ID #2613942, Pete D Couture, Myrtle Beach Realty LLC. CCAR
- $475,0003 bd2 ba2k sqft701 Bay Hill Ct., Murrells Inlet, SC 29576For SaleMLS ID #2619615, Charlotte Mixon, Navigate Realty. CCAR
- $524,9003 bd2 ba2k sqft7600 Driftwood Dr., Myrtle Beach, SC 29572For SaleMLS ID #2614270, Michael J Chimento, INNOVATE Real Estate. CCAR
- $299,0002 bd2 ba1.2k sqft1534 Gulfstream Ct., Surfside Beach, SC 29575For SaleMLS ID #2613073, Taylor Spangler, RE/MAX Southern Shores. CCAR
- $449,8003 bd2 ba1.5k sqft526 Waverly Loop, Murrells Inlet, SC 29576For SaleMLS ID #2620203, River Town Team, Carolina One Real Estate MB. CCAR
- $534,9004 bd3 ba2.5k sqft416 Retriever Ct., Murrells Inlet, SC 29576For SaleMLS ID #2614570, Megan B Turbeville, Realty ONE Group Dockside. CCAR
- $530,0003 bd2 ba2k sqft25 Saint Julian Ct., Pawleys Island, SC 29585For SaleMLS ID #2619081, David Nelson, Agent Group Realty. CCAR
