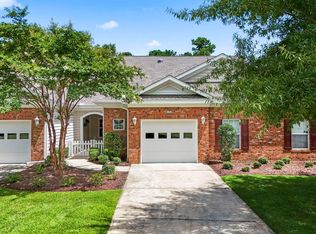
Welcome to Cypress Keyes, a charming coastal neighborhood that is the perfect place to call home! This meticulously maintained property offers 3 bedrooms and 2 bathrooms. Turn key and move-in ready! Just bring yourself and your suitcase because this home is being sold furnished. With no detail over-looked, you will feel right at home from the moment you arrive. You start in an open living room and dining room area that make a perfect setting for entertaining company. Off to the right the kitchen area includes plenty of cabinet space and a work island. All the kitchen appliances were purchased December 2019. Continue through the main living area which leads to a spacious Carolina room. There, you will walk through the sliding glass door where your secluded patio awaits! Styled with newly purchased furniture for ultimate relaxation. Back inside, the primary bedroom has a walk-in closet and tray ceiling. The two front bedrooms can be closed off with a sliding barn door for added privacy. A comfortable 2 car garage and driveway offer ample parking. HOA includes a community pool and clubhouse. This home is located in the Horry County section of Murrells Inlet which is close to local entertainment, waterfront restaurants, golf courses, and the beach! Whether you are looking for a primary residence or a second-home escape, this property has so much to offer. Come see what the "Inlet Life" is all about! Square footage is approximate and not guaranteed. Buyer is responsible for verification.
For sale
$415,000
9915 Largo Ct., Murrells Inlet, SC 29576
3beds
1,521sqft
Single Family Residence
Built in 1998
6,098 Square Feet Lot
$405,400 Zestimate®
$273/sqft
$120/mo HOA
What's special
Spacious carolina room
- 25 days
- 587
- 13
Likely to sell faster than
Zillow last checked:
Listing updated:
Listed by:
Brena L Small 843-446-7410,
South Strand Realty
Source: CCAR,MLS#: 2621476 Originating MLS: Coastal Carolinas Association of Realtors
Originating MLS: Coastal Carolinas Association of RealtorsFacts & features
Interior
Bedrooms & bathrooms
- Bedrooms: 3
- Bathrooms: 2
- Full bathrooms: 2
Rooms
- Room types: Bathroom, Carolina Room, Foyer, Utility Room
Primary bedroom
- Features: Tray Ceiling(s), Ceiling Fan(s), Walk-In Closet(s)
- Level: First
- Dimensions: 13x16
Bedroom 1
- Level: First
- Dimensions: 10x12
Bedroom 2
- Level: First
- Dimensions: 10x12
Primary bathroom
- Features: Bathtub, Separate Shower, Vanity
Dining room
- Features: Living/Dining Room
Kitchen
- Features: Dishwasher, Kitchen Island, Pantry
- Dimensions: 9x14
Living room
- Features: Ceiling Fan(s), Vaulted Ceiling(s)
- Dimensions: 14x20
Other
- Features: Bedroom on Main Level, Entrance Foyer, Utility Room
Heating
- Central, Electric
Cooling
- Central Air
Appliances
- Included: Dishwasher, Disposal, Microwave, Range, Refrigerator, Dryer, Washer
- Laundry: Washer Hookup
Features
- Bathtub, Tray Ceiling(s), Ceiling Fan(s), Separate Shower, Vanity, Walk-In Closet(s), Window Treatments, Bedroom on Main Level, Entrance Foyer, Kitchen Island
- Flooring: Carpet, Tile
- Windows: Window Treatments
- Furnished: Yes
Interior area
- Total structure area: 1,921
- Total interior livable area: 1,521 sqft
Property
Parking
- Total spaces: 4
- Parking features: Attached, Two Car Garage, Garage
- Attached garage spaces: 2
Features
- Levels: One
- Stories: 1
- Patio & porch: Patio
- Exterior features: Patio
- Pool features: Community, Outdoor Pool
Lot
- Size: 6,098 Square Feet
- Dimensions: 101 x 62 x 99 x 65
- Features: Outside City Limits, Rectangular, Rectangular Lot
Details
- Additional parcels included: ,
- Parcel number: 46903010023
- Zoning: PUD
- Special conditions: None
Construction
Type & style
- Home type: SingleFamily
- Architectural style: Ranch
- Property subtype: Single Family Residence
Materials
- Stucco
- Foundation: Slab
Condition
- Resale
- Year built: 1998
Utilities & green energy
- Water: Public
- Utilities for property: Cable Available, Electricity Available, Sewer Available, Underground Utilities, Water Available
Community & HOA
Community
- Features: Clubhouse, Recreation Area, Pool
- Security: Smoke Detector(s)
- Subdivision: Cypress Keyes
HOA
- Has HOA: Yes
- Amenities included: Clubhouse
- Services included: Association Management, Common Areas, Legal/Accounting, Pool(s), Recreation Facilities, Trash
- HOA fee: $120 monthly
Location
- Region: Murrells Inlet
Financial & listing details
- Price per square foot: $273/sqft
- Tax assessed value: $363,659
- Annual tax amount: $4,248
- Date on market: 8/31/2026
- Listing terms: Cash,Conventional,FHA,VA Loan
- Electric utility on property: Yes
Estimated market value
$405,400
$385,000 - $426,000
$2,296/mo
Price history
| Date | Event | Price |
|---|---|---|
| 8/31/2026 | Listed for sale | $415,000+48.2%$273/sqft |
Source:  CCAR #2621476 Report a problem CCAR #2621476 Report a problem | ||
| 10/22/2021 | Sold | $280,000+0.7%$184/sqft |
Source: CCAR #2120410 Report a problem | ||
| 9/20/2021 | Pending sale | $278,000$183/sqft |
Source: CCAR #2120410 Report a problem | ||
| 9/13/2021 | Listed for sale | $278,000+21.7%$183/sqft |
Source: CCAR #2120410 Report a problem | ||
| 12/2/2019 | Listing removed | $228,500$150/sqft |
Source: Coldwell Banker Chicora Advantage #1915562 Report a problem | ||
| 7/16/2019 | Listed for sale | $228,500+80.2%$150/sqft |
Source: CB Chicora Advantage CF #1915562 Report a problem | ||
| 12/16/1998 | Sold | $126,800$83/sqft |
Source: Public Record Report a problem | ||
Public tax history
| Year | Property taxes | Tax assessment |
|---|---|---|
| 2025 | $4,248 | $334,317 |
| 2024 | $4,248 +11.2% | $334,317 +15% |
| 2023 | $3,822 +4.8% | $290,710 |
| 2022 | $3,647 +67.1% | $290,710 |
| 2021 | $2,182 +4.9% | -- |
| 2020 | $2,081 | -- |
| 2019 | -- | -- |
| 2018 | $2,112 | $10,060 0% |
| 2017 | -- | $10,061 |
| 2016 | -- | $10,061 0% |
| 2015 | -- | $10,062 |
| 2014 | $418 | $10,062 |
| 2013 | -- | -- |
| 2012 | -- | -- |
| 2010 | -- | $6,492 +29.2% |
| 2009 | -- | $5,024 |
| 2008 | -- | $5,024 |
| 2007 | -- | $5,024 |
| 2005 | -- | $5,024 |
| 2004 | $883 +25.5% | $5,024 +25.5% |
| 2003 | $704 | $4,004 |
| 2002 | -- | -- |
| 2001 | -- | -- |
| 2000 | -- | -- |
Find assessor info on the county website
Monthly payment
Est. payment
Payment breakdown
Explore the cost of this home by adjusting the details. Changes won't be saved.Climate risks
Neighborhood: 29576
Nearby schools
Schools provided by the listing agent
- Elementary: Saint James Elementary School
- Middle: Saint James Middle School
- High: Saint James High School
Source: CCAR. This data may not be complete. We recommend contacting the local school district to confirm school assignments for this home.
Similar homes
- $450,0003 bd2 ba1.7k sqft693 Harbor Bay Dr., Murrells Inlet, SC 29576For Sale
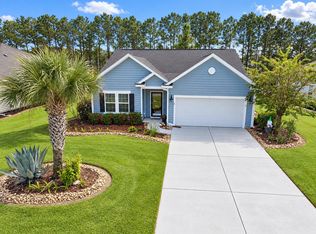
 MLS ID #2622746, The DeForrest Team, INNOVATE Real Estate. CCAR
 - $359,9003 bd2 ba1.5k sqft119 Chenoa Dr. #4-D, Murrells Inlet, SC 29576For Sale
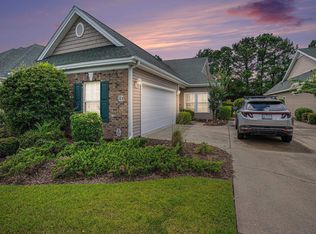 MLS ID #2617041, Pivot Properties Team, Keller Williams Innovate South. CCAR
 - $450,0003 bd2 ba2.1k sqft291 Catawba River Rd., Myrtle Beach, SC 29588For Sale
 MLS ID #2621961, Christian P Cline, Century 21 The Harrelson Group. CCAR
 - $369,0003 bd2 ba1.5k sqft606 Botany Loop #121B, Murrells Inlet, SC 29576For Sale
 MLS ID #2619515, Robert A Fine, The Litchfield Company Real Estate-PrinceCrk. CCAR
 - $349,9003 bd2 ba1.6k sqft1106 Louise Costin Ln. #1509, Murrells Inlet, SC 29576For SaleMLS ID #2621565, The Britt Page Group, Real Estate By The Sea. CCAR
- $399,9003 bd2 ba1.9k sqft1433 Windwood Crossing, Myrtle Beach, SC 29575For SaleMLS ID #2617133, Janice Sialiano, CB Sea Coast Advantage MI. CCAR
- $425,0003 bd2 ba2.1k sqft912 Metherton Ct., Myrtle Beach, SC 29579For SaleMLS ID #2622551, Adam Levy, Century 21 The Harrelson Group. CCAR
- $305,0003 bd3 ba1.8k sqftThe Fairways - The Internation, Murrells Inlet, SC 29576For SaleMLS ID #2614691, The Mills Group Team, Century 21 Barefoot Realty. CCAR
- $357,9003 bd2 ba1.5k sqft181 Palladium Dr., Surfside Beach, SC 29575For SaleMLS ID #2610305, Blake Sloan, Sloan Realty Group. CCAR
- $569,9003 bd2 ba1k sqft125 Easy St., Garden City Beach, SC 29576For SaleMLS ID #2618972, Brent Jackson, Garden City Realty, Inc. CCAR
- $364,9993 bd2 ba1.9k sqft4054 Grousewood Dr., Myrtle Beach, SC 29588For SaleMLS ID #2618944, Jacob English, Watermark Real Estate Group. CCAR
- $329,9003 bd2 ba1.6k sqft1500, Murrells Inlet, SC 29576For SaleMLS ID #2527175, Abe Safa Sales Team, Century 21 The Harrelson Group. CCAR
- $415,0003 bd2 ba1.9k sqft4268 Highway 90, Conway, SC 29526For SaleMLS ID #2621718, Lydia Frost, Realty ONE Group Dockside. CCAR
- $237,0003 bd2 ba1.3k sqftJasmine Lake, Murrells Inlet, SC 29576For SaleMLS ID #2610004, June I Hiller, Garden City Realty, Inc. CCAR
- $244,9002 bd3 ba1.6k sqft1061 Williston Loop #-, Murrells Inlet, SC 29576For SaleMLS ID #2621504, Prime Group Team, The Litchfield Company Real Estate-PrinceCrk. CCAR
- $220,0003 bd2 ba1.4k sqft4386 Daphne Ln. #F, Murrells Inlet, SC 29576For SaleMLS ID #2621871, Radha Herring, Watermark Real Estate Group. CCAR
- $620,0004 bd4 ba1.9k sqft154 Cypress Ave., Murrells Inlet, SC 29576For SaleMLS ID #2617123, Adam Levy, Century 21 The Harrelson Group. CCAR
- $286,0003 bd2 ba1.3k sqft114 Osprey Cove Loop, Myrtle Beach, SC 29588For SaleMLS ID #2622430, Jean Schmaus, Garden City Realty, Inc. CCAR
- $375,0003 bd2 ba1.8k sqft3610 Fire Ring Ct., Myrtle Beach, SC 29579For SaleMLS ID #2616705, Fletcher Sales Team, CB Sea Coast Advantage CF. CCAR
- $224,9003 bd2 ba1.4k sqftMarcliffe West, Murrells Inlet, SC 29576For SaleMLS ID #2616928, Greg Harrelson Sales Team, Century 21 The Harrelson Group. CCAR
