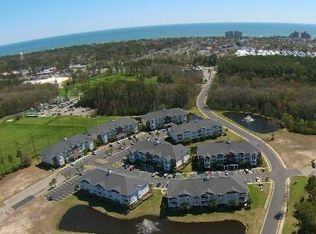
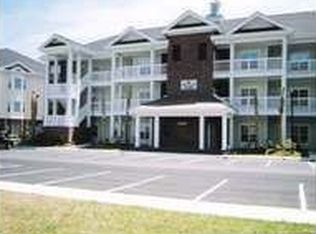
Welcome to Tupelo Bay in Garden City! If you've been dreaming of the perfect blend of relaxation, comfort, and coastal convenience, this stunning 3-bedroom, 2-bath top-floor condo in the highly sought-after Tupelo Bay - Garden City community is calling your name. Located in the charming and scenic town of Murrells Inlet, this home is nestled in one of the most peaceful, stress-free areas of the Grand Strand - yet just minutes from the beach, golf, shopping, and entertainment. Step inside and be greeted by an open, light-filled layout with soaring ceilings and elegant touches throughout. The spacious living and dining areas flow seamlessly into a well-appointed kitchen, all overlooking the private balcony with tranquil lake and pond views - the perfect backdrop for your morning coffee or evening glass of wine. The primary suite offers its own lake views, a large walk-in closet, and a beautifully designed ensuite bath. Two additional bedrooms provide flexibility for guests, a home office, or your own creative space. Just a short golf cart ride to Garden City Beach, the iconic Murrells Inlet Marsh Walk, and surrounded by top-rated golf courses and restaurants, Tupelo Bay is ideal for those who want to enjoy the best of the Grand Strand without the hustle and bustle. Whether you're into beach days, boating, biking, or just soaking in the natural beauty of the Lowcountry, it's all right at your fingertips. This top-floor unit offers added privacy, quiet, and exceptional views, making it ideal as a primary residence, second home, or vacation rental investment. Don't miss your opportunity to own this rare gem in one of the most desirable communities in Murrells Inlet. Schedule your private showing today and start living the laid-back coastal lifestyle you've always wanted!
For sale
$329,900
1106 Louise Costin Ln. #1511, Murrells Inlet, SC 29576
3beds
1,631sqft
Condominium
Built in 2006
-- sqft lot
$321,000 Zestimate®
$202/sqft
$718/mo HOA
What's special
Top-floor condoWell-appointed kitchenElegant touchesBeautifully designed ensuite bathSoaring ceilingsOpen light-filled layoutLarge walk-in closet
- 348 days
- 118
- 4
Zillow last checked:
Listing updated:
Listed by:
Abe Safa Sales Team 843-580-3999,
Century 21 The Harrelson Group,
Ali H Safa 843-455-1088,
Century 21 The Harrelson Group
Source: CCAR,MLS#: 2527175 Originating MLS: Coastal Carolinas Association of Realtors
Originating MLS: Coastal Carolinas Association of RealtorsFacts & features
Interior
Bedrooms & bathrooms
- Bedrooms: 3
- Bathrooms: 2
- Full bathrooms: 2
Primary bedroom
- Features: Vaulted Ceiling(s), Walk-In Closet(s)
Primary bathroom
- Features: Dual Sinks, Separate Shower, Tub Shower, Vanity
Dining room
- Features: Living/Dining Room
Kitchen
- Features: Breakfast Bar, Dishwasher, Solid Surface Counters
Living room
- Features: Ceiling Fan(s), Vaulted Ceiling(s)
Heating
- Central
Appliances
- Included: Dishwasher, Disposal, Microwave, Oven, Range, Refrigerator, Dryer, Washer
- Laundry: Washer Hookup
Features
- Dual Sinks, Furnished, Other, Separate Shower, Tub Shower, Vanity, Vaulted Ceiling(s), Walk-In Closet(s), Window Treatments, Breakfast Bar, Solid Surface Counters
- Flooring: Carpet, Tile
- Furnished: Yes
- Common walls with other units/homes: End Unit
Interior area
- Total structure area: 1,631
- Total interior livable area: 1,631 sqft
Video & virtual tour
Property
Parking
- Total spaces: 1
- Parking features: One and One Half Spaces
Features
- Levels: One
- Stories: 1
- Patio & porch: Balcony
- Exterior features: Balcony, Elevator, Storage
- Pool features: Community, Indoor, Outdoor Pool
- Has view: Yes
- View description: Lake, Pond
- Has water view: Yes
- Water view: Lake,Pond
Lot
- Features: Other
Details
- Additional parcels included: ,
- Parcel number: 46211010024
- Zoning: RES
- Special conditions: None
Construction
Type & style
- Home type: Condo
- Architectural style: Low Rise
- Property subtype: Condominium
- Attached to another structure: Yes
Materials
- HardiPlank Type
Condition
- Resale
- Year built: 2006
Utilities & green energy
- Water: Public
- Utilities for property: Cable Available, Electricity Available, Phone Available, Sewer Available, Underground Utilities, Water Available
Community & HOA
Community
- Features: Clubhouse, Golf Carts OK, Other, Recreation Area, Long Term Rental Allowed, Pool, Short Term Rental Allowed
- Security: Fire Sprinkler System, Smoke Detector(s), Security Service
- Subdivision: Tupelo Bay - Garden City
HOA
- Has HOA: Yes
- Amenities included: Clubhouse, Owner Allowed Golf Cart, Owner Allowed Motorcycle, Other, Pet Restrictions, Security, Elevator(s)
- Services included: Association Management, Common Areas, Golf, Insurance, Internet, Legal/Accounting, Maintenance Grounds, Pool(s), Recycling, Recreation Facilities, Sewer, Security, Trash, Water
- HOA fee: $718 monthly
Location
- Region: Murrells Inlet
Financial & listing details
- Price per square foot: $202/sqft
- Tax assessed value: $348,500
- Annual tax amount: $2,523
- Date on market: 11/11/2025
- Listing terms: Cash,Conventional
- Electric utility on property: Yes
Estimated market value
$321,000
$305,000 - $337,000
$1,912/mo
Price history
| Date | Event | Price |
|---|---|---|
| 12/4/2025 | Price change | $329,900-2.9%$202/sqft |
Source:  CCAR #2527175 Report a problem CCAR #2527175 Report a problem | ||
| 11/11/2025 | Listed for sale | $339,9000%$208/sqft |
Source: CCAR #2527175 Report a problem | ||
| 2/9/2024 | Listing removed | -- |
Source: CCAR #2322022 Report a problem | ||
| 11/17/2023 | Price change | $340,000-2.9%$208/sqft |
Source: CCAR #2322022 Report a problem | ||
| 10/30/2023 | Listed for sale | $350,000+44%$215/sqft |
Source: CCAR #2322022 Report a problem | ||
| 11/22/2006 | Sold | $243,100$149/sqft |
Source: Public Record Report a problem | ||
Public tax history
| Year | Property taxes | Tax assessment |
|---|---|---|
| 2025 | $2,523 | $195,730 |
| 2024 | $2,523 +10.9% | $195,730 +15% |
| 2023 | $2,274 +4.7% | $170,200 |
| 2022 | $2,172 | $170,200 |
| 2021 | $2,172 +4.9% | -- |
| 2020 | $2,071 | -- |
| 2019 | -- | -- |
| 2018 | $2,270 | $8,880 |
| 2017 | -- | $8,880 |
| 2016 | -- | $8,880 -42.9% |
| 2015 | -- | $15,540 +75% |
| 2014 | $1,918 | $8,880 |
| 2013 | -- | -- |
| 2012 | -- | -- |
| 2010 | -- | $10,560 -5.4% |
| 2009 | -- | $11,160 |
| 2008 | -- | $11,160 |
| 2007 | -- | $11,160 |
Find assessor info on the county website
Monthly payment
Est. payment
Payment breakdown
Explore the cost of this home by adjusting the details. Changes won't be saved.Climate risks
Neighborhood: 29576
Nearby schools
Schools provided by the listing agent
- Elementary: Seaside Elementary School
- Middle: Saint James Middle School
- High: Saint James High School
Source: CCAR. This data may not be complete. We recommend contacting the local school district to confirm school assignments for this home.
- $331,2003 bd2 ba1.5k sqft1106 Louise Costin Way #1504, Murrells Inlet, SC 29576Off Market
- $305,1003 bd2 ba-- sqft1106 Louise Costin Ln UNIT 1514, Murrells Inlet, SC 29576Off Market
- $278,1002 bd2 ba-- sqft1106 Louise Costin Way UNIT 1508, Murrells Inlet, SC 29576Off Market
- $280,0002 bd2 ba1.3k sqft1001 Ray Costin Way UNIT 1608, Murrells Inlet, SC 29576Sold

Similar homes
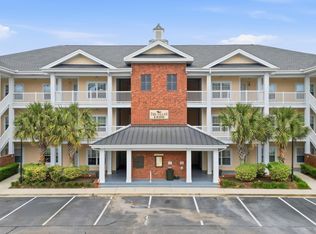
- $349,9003 bd2 ba1.6k sqft1106 Louise Costin Ln. #1509, Murrells Inlet, SC 29576For Sale
 MLS ID #2621565, The Britt Page Group, Real Estate By The Sea. CCAR
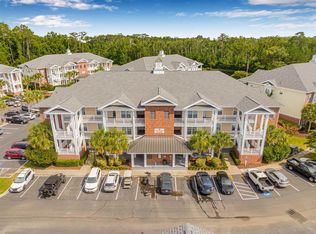
 - $369,9003 bd2 ba1.6k sqftBuilding 1500, Murrells Inlet, SC 29576For Sale
 MLS ID #2621582, Teresa W Cagle, The Litchfield Company Real Estate. CCAR
 - $274,9002 bd2 ba1.3k sqft1008 Ray Costin Way #313, Murrells Inlet, SC 29576For Sale
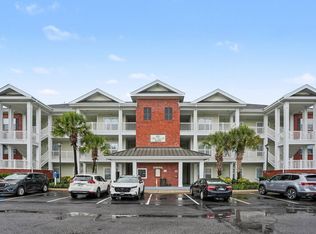 MLS ID #2619331, Greg Harrelson Sales Team, Century 21 The Harrelson Group. CCAR
 - $255,0003 bd2 ba1.6k sqft84 Addison Cottage Way #311, Murrells Inlet, SC 29576For Sale
 MLS ID #2624434, Lindsay Christian, CENTURY 21 Broadhurst. CCAR
 - $305,0003 bd3 ba1.8k sqftThe Fairways - The Internation, Murrells Inlet, SC 29576For SaleMLS ID #2614691, The Mills Group Team, Century 21 Barefoot Realty. CCAR
- $319,9003 bd3 ba1.6k sqft400 Rock Bed Ct. #1802, Murrells Inlet, SC 29576For SaleMLS ID #2621861, Joshua C Haas, Keller Williams Innovate South. CCAR
- $385,0003 bd2 ba1k sqftSandy Shores II, Murrells Inlet, SC 29576For SaleMLS ID #2624135, Phil Tabakelis, Surfside Realty Co Inc. CCAR
- $329,0003 bd3 ba1.6k sqftBlue Heron, Murrells Inlet, SC 29576For SaleMLS ID #2611945, Michael J Chimento, INNOVATE Real Estate. CCAR
- $354,9003 bd2 ba1.5k sqft606 Botany Loop #121B, Murrells Inlet, SC 29576For SaleMLS ID #2619515, Robert A Fine, The Litchfield Company Real Estate-PrinceCrk. CCAR
- $329,9002 bd2 ba1k sqftColony III, Surfside Beach, SC 29575For SaleMLS ID #2615500, Lawton C Fulford, RE/MAX Southern Shores. CCAR
- $399,9003 bd2 ba1.5k sqft214 Southern Breezes Circle, Murrells Inlet, SC 29576For SaleMLS ID #2618676, The Mills Group Team, Century 21 Barefoot Realty. CCAR
- $225,0003 bd2 ba1.3k sqftJasmine Lake, Murrells Inlet, SC 29576For SaleMLS ID #2610004, June I Hiller, Garden City Realty, Inc. CCAR
- $224,9003 bd2 ba1.4k sqftMarcliffe West, Murrells Inlet, SC 29576For SaleMLS ID #2616928, Greg Harrelson Sales Team, Century 21 The Harrelson Group. CCAR
- $339,0003 bd2 ba1.5k sqft188 Dowenbury Dr., Myrtle Beach, SC 29588For SaleMLS ID #2615193, Prime Group Team, The Litchfield Company Real Estate-PrinceCrk. CCAR
- $259,9993 bd2 ba1.7k sqft4654 Fringetree Dr. #7E, Murrells Inlet, SC 29576For SaleMLS ID #2613970, Jan Sitter, Grand Strand Homes & Land. CCAR
- $219,0003 bd2 ba1.5k sqft4283 Santolina Way #F, Murrells Inlet, SC 29576For SaleMLS ID #2621745, Janet L Bunting, Realty ONE Group Dockside. CCAR
- $289,9003 bd2 ba1.5k sqft1578 Palmina Loop #D, Myrtle Beach, SC 29588For SaleMLS ID #2624433, Natalie Cruse, Oasis Realty Collective. CCAR
- $214,9003 bd2 ba1.4k sqft411 Mahogany Dr. #201, Murrells Inlet, SC 29576For SaleMLS ID #2613760, David J Murphy, Shoreline Realty. CCAR
- $439,9004 bd2 ba2.1k sqft4550 Fringetree Dr., Murrells Inlet, SC 29576For SaleMLS ID #2618905, Katlyn M Durant, CB Sea Coast Advantage MI. CCAR
- $285,0003 bd2 ba1.4k sqft1545 Palmina Loop #C, Myrtle Beach, SC 29588For SaleMLS ID #2613777, Ryan Korros Team, RE/MAX Southern Shores. CCAR
