Welcome to this inviting 3-bedroom, 2-bath home in the Pheasant Run community of Murrells Inlet, where comfortable living and a laid-back Lowcountry lifestyle come together. From the moment you step inside, the vaulted ceiling in the living room creates an open, airy feel and gives the main living space a welcoming sense of room to breathe. The living room flows naturally to the back patio, making it easy to enjoy morning coffee outside, unwind after a day at the beach, or gather with friends and family. The spacious primary bedroom offers plenty of closet space and a private ensuite bathroom with dual sinks and a tub/shower combination, creating a comfortable retreat at the end of the day. Two additional bedrooms provide flexibility for guests, a home office, or hobbies, while the 2-car garage adds valuable storage and everyday convenience. Located in Murrells Inlet, you're close to the best of the Grand Strand, including the MarshWalk, waterfront dining, Huntington Beach State Park, Brookgreen Gardens, golf, shopping, and the beautiful beaches of the South Strand. Whether you're looking for a full-time home, a coastal getaway, or simply a place where everyday life feels a little more relaxed, this Pheasant Run home is ready to welcome you.
For sale
Price cut: $15K (8/31)
$429,999
214 Southern Breezes Circle, Murrells Inlet, SC 29576
3beds
1,561sqft
Single Family Residence
Built in 2008
10,018 Square Feet Lot
$418,500 Zestimate®
$275/sqft
$70/mo HOA
What's special
Back patioOpen airy feelPlenty of closet spaceSpacious primary bedroom
- 60 days
- 355
- 8
Zillow last checked:
Listing updated:
Listed by:
The Mills Group Team 843-252-0847,
Century 21 Barefoot Realty,
Cristene L Jalette 401-578-4349,
Century 21 Barefoot Realty
Source: CCAR,MLS#: 2618676 Originating MLS: Coastal Carolinas Association of Realtors
Originating MLS: Coastal Carolinas Association of RealtorsFacts & features
Interior
Bedrooms & bathrooms
- Bedrooms: 3
- Bathrooms: 2
- Full bathrooms: 2
Rooms
- Room types: Bathroom, Foyer, Utility Room
Primary bedroom
- Features: Ceiling Fan(s), Main Level Primary
- Level: First
Primary bathroom
- Features: Dual Sinks, Tub Shower, Vanity
Dining room
- Features: Kitchen/Dining Combo, Vaulted Ceiling(s)
Kitchen
- Features: Dishwasher, Kitchen Exhaust Fan, Pantry
Living room
- Features: Ceiling Fan(s), Vaulted Ceiling(s)
Other
- Features: Bedroom on Main Level, Entrance Foyer, Utility Room
Heating
- Central, Electric
Cooling
- Central Air
Appliances
- Included: Dishwasher, Disposal, Microwave, Range, Refrigerator, Range Hood, Dryer, Washer
- Laundry: Washer Hookup
Features
- Attic, Ceiling Fan(s), Dual Sinks, Fireplace, Main Level Primary, Pull Down Attic Stairs, Permanent Attic Stairs, Tub Shower, Vanity, Window Treatments, Bedroom on Main Level, Entrance Foyer
- Flooring: Carpet, Tile, Vinyl
- Windows: Window Treatments
- Attic: Pull Down Stairs,Permanent Stairs
- Has fireplace: Yes
Interior area
- Total structure area: 1,955
- Total interior livable area: 1,561 sqft
Property
Parking
- Total spaces: 4
- Parking features: Attached, Garage, Two Car Garage, Garage Door Opener
- Attached garage spaces: 2
Features
- Levels: One
- Stories: 1
- Patio & porch: Patio
- Exterior features: Patio
Lot
- Size: 10,018 Square Feet
- Features: Rectangular, Rectangular Lot
Details
- Additional parcels included: ,
- Parcel number: 46412010027
- Zoning: SF 10
- Special conditions: None
Construction
Type & style
- Home type: SingleFamily
- Architectural style: Traditional
- Property subtype: Single Family Residence
Materials
- Brick Veneer, Vinyl Siding
- Foundation: Slab
Condition
- Resale
- Year built: 2008
Utilities & green energy
- Water: Public
- Utilities for property: Cable Available, Electricity Available, Phone Available, Sewer Available, Water Available
Community & HOA
Community
- Features: Golf Carts OK, Long Term Rental Allowed
- Subdivision: Pheasant Run
HOA
- Has HOA: Yes
- Amenities included: Owner Allowed Golf Cart, Owner Allowed Motorcycle, Tenant Allowed Golf Cart, Tenant Allowed Motorcycle
- Services included: Association Management, Common Areas, Legal/Accounting, Trash
- HOA fee: $70 monthly
Location
- Region: Murrells Inlet
Financial & listing details
- Price per square foot: $275/sqft
- Tax assessed value: $285,597
- Annual tax amount: $725
- Date on market: 7/28/2026
- Listing terms: Cash,Conventional
- Electric utility on property: Yes
Estimated market value
$418,500
$398,000 - $439,000
$2,326/mo
Price history
| Date | Event | Price |
|---|---|---|
| 8/31/2026 | Price change | $429,999-3.4%$275/sqft |
Source:  CCAR #2618676 Report a problem CCAR #2618676 Report a problem | ||
| 7/28/2026 | Listed for sale | $445,000+187.1%$285/sqft |
Source: CCAR #2618676 Report a problem | ||
| 11/7/2011 | Sold | $155,000$99/sqft |
Source: Public Record Report a problem | ||
Public tax history
| Year | Property taxes | Tax assessment |
|---|---|---|
| 2025 | $725 | $223,080 |
| 2024 | $725 | $223,080 +15% |
| 2023 | -- | $193,982 |
| 2022 | -- | $193,982 |
| 2021 | $634 +16.3% | -- |
| 2020 | $546 | -- |
| 2019 | -- | -- |
| 2018 | $470 | $6,750 -55.4% |
| 2017 | -- | $15,119 |
| 2016 | -- | $15,119 +124.1% |
| 2015 | -- | $6,748 |
| 2014 | -- | $6,748 |
| 2013 | -- | -- |
| 2012 | -- | -- |
| 2010 | -- | $10,656 +8.1% |
| 2009 | -- | $9,858 +225.3% |
| 2008 | -- | $3,030 |
| 2007 | -- | $3,030 |
Find assessor info on the county website
Monthly payment
Est. payment
Payment breakdown
Explore the cost of this home by adjusting the details. Changes won't be saved.Climate risks
Neighborhood: 29576
Nearby schools
Schools provided by the listing agent
- Elementary: Saint James Elementary School
- Middle: Saint James Middle School
- High: Saint James High School
Source: CCAR. This data may not be complete. We recommend contacting the local school district to confirm school assignments for this home.
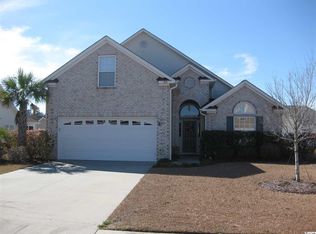
- $349,9003 bd2 ba1.5k sqft210 Southern Breezes Cir, Murrells Inlet, SC 29576Off Market
- $395,1003 bd2 ba2k sqft218 Southern Breezes Cir, Murrells Inlet, SC 29576Off Market
- $493,5004 bd3 ba2.1k sqft127 Fox Den Dr, Murrells Inlet, SC 29576Off Market
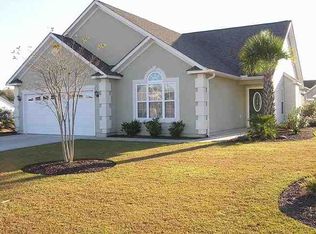
- $375,3003 bd2 ba1.7k sqft222 Southern Breezes Cir, Murrells Inlet, SC 29576Off Market
Similar homes
- $475,0003 bd2 ba2k sqft701 Bay Hill Ct., Murrells Inlet, SC 29576For Sale

 MLS ID #2619615, Charlotte Mixon, Navigate Realty. CCAR
 - $385,0003 bd2 ba1.8k sqft1037 Vestry Dr., Murrells Inlet, SC 29576For Sale
 MLS ID #2618947, Gary Falconer, Watermark Real Estate Group. CCAR
 - $480,0003 bd2 ba1.5k sqft24 Willow Bend Dr., Murrells Inlet, SC 29576For Sale
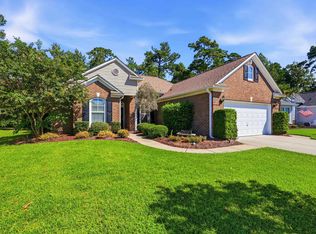 MLS ID #2622439, Katherine Fandel, RE/MAX Southern Shores GC. CCAR
 - $489,9003 bd2 ba2.1k sqft54 Saltwind Loop, Murrells Inlet, SC 29576For Sale
 MLS ID #2622498, Shine Team, INNOVATE Real Estate. CCAR
 - $565,0003 bd3 ba2.2k sqft208 Simplicity Dr., Murrells Inlet, SC 29576For SaleMLS ID #2623138, Kim A Fowler, Greyfeather Group EXP Realty. CCAR
- $565,0004 bd3 ba2.3k sqft1177 Kiawah Loop, Murrells Inlet, SC 29576For SaleMLS ID #2616545, Lucy Schneider, S.H. June & Associates, LLC. CCAR
- $450,0003 bd2 ba2.1k sqft291 Catawba River Rd., Myrtle Beach, SC 29588For SaleMLS ID #2621961, Christian P Cline, Century 21 The Harrelson Group. CCAR
- $369,0003 bd2 ba1.5k sqft606 Botany Loop #121B, Murrells Inlet, SC 29576For SaleMLS ID #2619515, Robert A Fine, The Litchfield Company Real Estate-PrinceCrk. CCAR
- $499,9004 bd3 ba2.1k sqft605 Cherry Blossom Dr., Murrells Inlet, SC 29576For SaleMLS ID #2617225, Thomas Gruenthal, Greyfeather Group EXP Realty. CCAR
- $449,0004 bd3 ba2.2k sqft508 Coopers Hawk Ct., Myrtle Beach, SC 29588For SaleMLS ID #2620147, The Tavik Team, Century 21 Barefoot Realty. CCAR
- $445,0003 bd3 ba2.3k sqft133 Maiden Ln., Myrtle Beach, SC 29588For SaleMLS ID #2614118, Joseph Kevin K Grant, Anderson Realty Group Coastal. CCAR
- $319,9003 bd3 ba1.6k sqft400 Rock Bed Ct. #1802, Murrells Inlet, SC 29576For SaleMLS ID #2621861, Joshua C Haas, Keller Williams Innovate South. CCAR
- $430,0004 bd3 ba2k sqft768 Devon Estate Ave. #Windsor Plantation, Myrtle Beach, SC 29588For SaleMLS ID #2621241, Georgeanne T Rice, Realty ONE Group Dockside. CCAR
- $424,9003 bd2 ba1.7k sqft191 Coral Beach Circle, Surfside Beach, SC 29575For SaleMLS ID #2610704, Greg Harrelson Sales Team, Century 21 The Harrelson Group. CCAR
- $499,9993 bd3 ba1.6k sqft577 Sunnyside Ave. #a, Murrells Inlet, SC 29576For SaleMLS ID #2613089, Schmidt & Frasher Team, Keller Williams Innovate South. CCAR
- $379,9004 bd2 ba1.7k sqft616 Hatteras River Rd., Myrtle Beach, SC 29588For SaleMLS ID #2618742, Carmen Ash Coblentz, CB Sea Coast Advantage MI. CCAR
- $499,9994 bd3 ba1.6k sqft577 Sunnyside Ave. #b, Murrells Inlet, SC 29576For SaleMLS ID #2613578, Schmidt & Frasher Team, Keller Williams Innovate South. CCAR
- $399,0003 bd2 ba1.8k sqft1871 High St. Unit B, Myrtle Beach, SC 29577For SaleMLS ID #2621994, Stacy A Stoll, Realty ONE Group Dockside. CCAR
- $470,9003 bd2 ba2k sqft437 Coral Harbor Dr., Myrtle Beach, SC 29588For SaleMLS ID #2621275, Joseph A Barrientos Fierros, Century 21 The Harrelson Group. CCAR
- $430,0003 bd2 ba1.9k sqft613 Mirella Loop, Myrtle Beach, SC 29579For SaleMLS ID #2621708, Pivot Properties Team, Keller Williams Innovate South. CCAR
