Welcome home to Cypress Grove at Marcliffe West, where easy coastal charm and effortless living meet in the heart of Murrells Inlet. From the moment you arrive, this bright, first-floor end unit wraps you in comfort, offering peaceful single-level living that feels like your own private retreat. Step through the welcoming foyer and feel right at home. Sunlight pours into split-bedroom layout, creating a bright ambiance throughout. Beautiful hardwood floors carry you through the living areas and bedrooms, while elegant crown molding and wainscoting add an extra layer of warmth and character. At the center of it all, the kitchen invites gathering and meal-prep, complete with generous cabinetry, rich granite countertops, a lovely tile backsplash, and a gas range. Tucked peacefully at the back of the home, the primary suite is a true sanctuary. Unwind after a day in the Carolina sun with a relaxing tub, dual sink vanity, and a comfortable seated walk-in shower. Two additional cozy front bedrooms and a full bath give guests their own quiet, welcoming space to recharge. Every day feels like a getaway with the exceptional outdoor spaces; beyond the interior you can sip your morning coffee on the friendly front porch, or settle into the private enclosed sunroom to enjoy private mornings and afternoons, no matter the season. Thoughtful touches throughout make life wonderfully simple, including a tankless water heater, gas heat and dryer, concealed blackout blinds for restful movie nights, and a spacious attached garage with ample room for your vehicle, beach gear, and favorite hobbies. Whether you are taking a refreshing dip in the community pool or spending the evening savoring fresh seafood along the famous Murrells Inlet MarshWalk, this home offers access to the relaxed coastal lifestyle you have been dreaming of. Come settle in and see just how sweet life can be at Cypress Grove. We would love to show you around, schedule your private visit today!
For sale
$314,000
822 Sail Ln. #103, Murrells Inlet, SC 29576
3beds
1,509sqft
Condominium
Built in 2014
-- sqft lot
$305,200 Zestimate®
$208/sqft
$462/mo HOA
What's special
Welcoming foyerFriendly front porchRelaxing tubRich granite countertopsTankless water heaterLovely tile backsplashPrivate enclosed sunroom
- 5 days
- 224
- 5
Likely to sell faster than
Zillow last checked:
Listing updated:
Listed by:
Abe Safa Sales Team 843-580-3999,
Century 21 The Harrelson Group,
Ali H Safa 843-455-1088,
Century 21 The Harrelson Group
Source: CCAR,MLS#: 2627158 Originating MLS: Coastal Carolinas Association of Realtors
Facts & features
Interior
Bedrooms & bathrooms
- Bedrooms: 3
- Bathrooms: 2
- Full bathrooms: 2
Rooms
- Room types: Carolina Room, Foyer, Utility Room, Workshop
Primary bedroom
- Features: Ceiling Fan(s), Main Level Primary, Walk-In Closet(s)
- Level: First
Primary bathroom
- Features: Dual Sinks, Garden Tub/Roman Tub, Separate Shower, Vanity
Dining room
- Features: Living/Dining Room
Kitchen
- Features: Breakfast Bar, Dishwasher, Pantry, Solid Surface Counters
Living room
- Features: Ceiling Fan(s)
Other
- Features: Bedroom on Main Level, Entrance Foyer, Utility Room, Workshop
Heating
- Central, Electric
Cooling
- Central Air
Appliances
- Included: Dishwasher, Disposal, Microwave, Oven, Range, Refrigerator, Dryer, Washer
- Laundry: Washer Hookup
Features
- Ceiling Fan(s), Dual Sinks, Garden Tub/Roman Tub, Main Level Primary, Split Bedrooms, Separate Shower, Vanity, Walk-In Closet(s), Window Treatments, Breakfast Bar, Bedroom on Main Level, Entrance Foyer, Solid Surface Counters, Workshop
- Flooring: Tile, Wood
- Common walls with other units/homes: End Unit
Interior area
- Total structure area: 1,835
- Total interior livable area: 1,509 sqft
Video & virtual tour
Property
Parking
- Total spaces: 2
- Parking features: Two Car Garage, Private, Garage Door Opener
- Garage spaces: 2
Features
- Levels: One
- Stories: 1
- Patio & porch: Rear Porch, Front Porch
- Exterior features: Irrigation Sprinklers, Porch
- Pool features: Community, Outdoor Pool
Lot
- Features: Outside City Limits
Details
- Additional parcels included: ,
- Parcel number: 46410030091
- Zoning: MF
- Special conditions: None
Construction
Type & style
- Home type: Condo
- Architectural style: Low Rise
- Property subtype: Condominium
- Attached to another structure: Yes
Materials
- Vinyl Siding
- Foundation: Slab
Condition
- Resale
- Year built: 2014
Utilities & green energy
- Water: Public
- Utilities for property: Cable Available, Electricity Available, Natural Gas Available, Phone Available, Sewer Available, Underground Utilities, Water Available
Community & HOA
Community
- Features: Clubhouse, Recreation Area, Long Term Rental Allowed, Pool
- Security: Fire Sprinkler System, Smoke Detector(s)
- Subdivision: Cypress Grove at Marcliffe West
HOA
- Has HOA: Yes
- Amenities included: Clubhouse, Owner Allowed Motorcycle, Pet Restrictions
- Services included: Association Management, Common Areas, Insurance, Internet, Legal/Accounting, Maintenance Grounds, Other, Pest Control, Pool(s), Recreation Facilities, Sewer, Trash, Water
- HOA fee: $462 monthly
Location
- Region: Murrells Inlet
Financial & listing details
- Price per square foot: $208/sqft
- Tax assessed value: $315,900
- Annual tax amount: $1,134
- Date on market: 11/9/2026
- Listing terms: Cash,Conventional
- Electric utility on property: Yes
Estimated market value
$305,200
$290,000 - $320,000
$2,153/mo
Price history
| Date | Event | Price |
|---|---|---|
| 11/9/2026 | Listed for sale | $314,000$208/sqft |
Source:  CCAR #2627158 Report a problem | ||
| 5/27/2026 | Listing removed | $314,000$208/sqft |
Source: CCAR #2600576 Report a problem | ||
| 3/17/2026 | Price change | $314,000-0.3%$208/sqft |
Source: CCAR #2600576 Report a problem | ||
| 2/17/2026 | Price change | $314,900-1.6%$209/sqft |
Source: CCAR #2600576 Report a problem | ||
| 1/8/2026 | Listed for sale | $319,900-1.4%$212/sqft |
Source: CCAR #2600576 Report a problem | ||
| 1/7/2026 | Listing removed | -- |
Source: Owner Report a problem | ||
| 10/14/2025 | Price change | $324,500-0.1%$215/sqft |
Source: Owner Report a problem | ||
| 9/25/2025 | Price change | $324,9000%$215/sqft |
Source: Owner Report a problem | ||
| 9/17/2025 | Price change | $324,999-1.5%$215/sqft |
Source: Owner Report a problem | ||
| 9/14/2025 | Listed for sale | $329,900+0.3%$219/sqft |
Source: Owner Report a problem | ||
| 6/1/2025 | Listing removed | $329,000$218/sqft |
Source: CCAR #2426409 Report a problem | ||
| 4/24/2025 | Price change | $329,000-0.3%$218/sqft |
Source: CCAR #2426409 Report a problem | ||
| 4/7/2025 | Price change | $329,999-0.9%$219/sqft |
Source: CCAR #2426409 Report a problem | ||
| 3/27/2025 | Price change | $333,000-0.3%$221/sqft |
Source: CCAR #2426409 Report a problem | ||
| 2/11/2025 | Price change | $333,999-0.6%$221/sqft |
Source: CCAR #2426409 Report a problem | ||
| 11/16/2024 | Listed for sale | $335,999+2.6%$223/sqft |
Source: CCAR #2426409 Report a problem | ||
| 11/16/2024 | Listing removed | -- |
Source: Owner Report a problem | ||
| 10/15/2024 | Price change | $327,500-0.8%$217/sqft |
Source: Owner Report a problem | ||
| 10/1/2024 | Listed for sale | $329,999+4.5%$219/sqft |
Source: Owner Report a problem | ||
| 2/1/2023 | Sold | $315,900-0.6%$209/sqft |
Source: CCAR #2225293 Report a problem | ||
| 12/21/2022 | Pending sale | $317,900$211/sqft |
Source: CCAR #2225293 Report a problem | ||
| 12/6/2022 | Price change | $317,900-0.6%$211/sqft |
Source: CCAR #2225293 Report a problem | ||
| 11/20/2022 | Listed for sale | $319,900+62%$212/sqft |
Source: CCAR #2225293 Report a problem | ||
| 12/11/2019 | Sold | $197,500-1.2%$131/sqft |
Source: CCAR #1914557 Report a problem | ||
| 9/11/2019 | Price change | $199,900-2.2%$132/sqft |
Source: Seaside Properties #1914557 Report a problem | ||
| 8/2/2019 | Listed for sale | $204,500+21.1%$136/sqft |
Source: Seaside Properties #1914557 Report a problem | ||
| 9/11/2014 | Sold | $168,900+2.4%$112/sqft |
Source: CCAR #1308321 Report a problem | ||
| 12/19/2008 | Sold | $164,900$109/sqft |
Source: Agent Provided Report a problem | ||
Public tax history
| Year | Property taxes | Tax assessment |
|---|---|---|
| 2025 | $1,134 | $315,900 |
| 2024 | $1,134 +95.4% | $315,900 +77.5% |
| 2023 | $580 | $178,000 |
| 2022 | -- | $178,000 |
| 2021 | $582 +27.6% | -- |
| 2020 | $456 | -- |
| 2019 | -- | -- |
| 2018 | $1,894 | $9,000 |
| 2017 | -- | $9,000 |
| 2016 | -- | $9,000 |
| 2015 | -- | $9,000 |
| 2014 | $1,944 | -- |
Find assessor info on the county website
Monthly payment
Est. payment
Payment breakdown
Explore the cost of this home by adjusting the details. Changes won't be saved.Climate risks
Neighborhood: 29576
Nearby schools
Schools provided by the listing agent
- Elementary: Saint James Elementary School
- Middle: Saint James Middle School
- High: Saint James High School
Source: CCAR. This data may not be complete. We recommend contacting the local school district to confirm school assignments for this home.
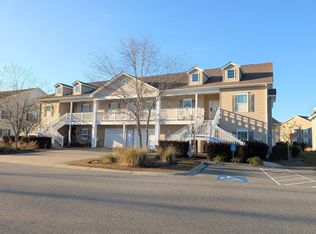
- $247,6003 bd2 ba1.3k sqft822 Sail Ln UNIT 202, Murrells Inlet, SC 29576Off Market
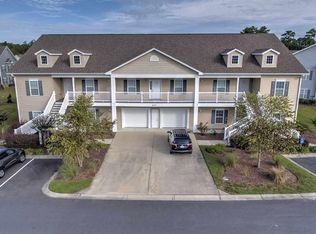
- $251,5003 bd2 ba1.5k sqft822 Sail Ln UNIT 203, Murrells Inlet, SC 29576Off Market
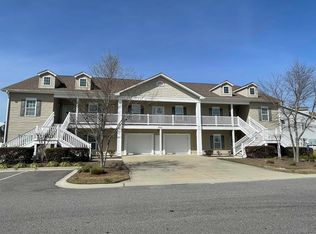
- $310,0003 bd2 ba1.5k sqft822 Sail Ln UNIT 101, Murrells Inlet, SC 29576Sold
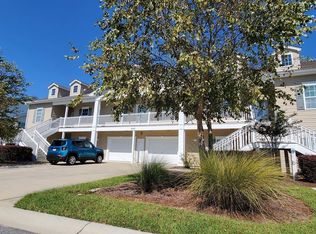
- $279,9003 bd2 ba1.5k sqft822 Sail Ln UNIT 201, Murrells Inlet, SC 29576Sold
Similar homes
- $214,9003 bd2 ba1.4k sqft423 Mahogany Dr. #101, Murrells Inlet, SC 29576For Sale

 MLS ID #2620579, Greg Harrelson Sales Team, Century 21 The Harrelson Group. CCAR
- $319,9003 bd3 ba1.6k sqft400 Rock Bed Ct. #1802, Murrells Inlet, SC 29576For Sale
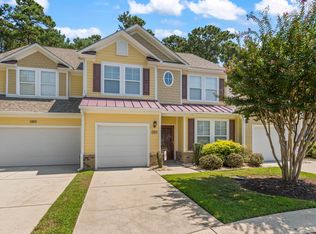 MLS ID #2621861, Joshua C Haas, Keller Williams Innovate South. CCAR
- $329,9003 bd2 ba1.3k sqft9674 Eaddy Ln., Murrells Inlet, SC 29576For Sale
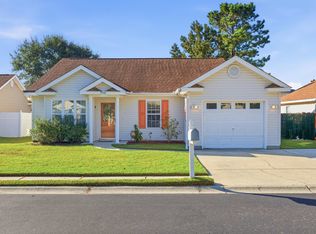 MLS ID #2625707, Neil M Giesler, Keller Williams Pawleys Island. CCAR
- $349,9003 bd2 ba1.6k sqft1106 Louise Costin Ln. #1509, Murrells Inlet, SC 29576For Sale
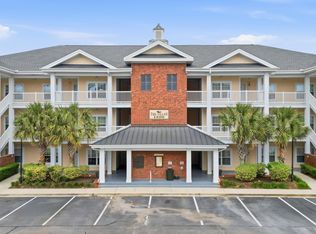 MLS ID #2621565, The Britt Page Group, Real Estate By The Sea. CCAR
- $395,0003 bd2 ba1.6k sqft4129 Eva Bay Dr., Murrells Inlet, SC 29576For SaleMLS ID #2626958, Kristin Owens, CB Sea Coast Advantage MI. CCAR
- $389,0003 bd2 ba1.5k sqft214 Southern Breezes Circle, Murrells Inlet, SC 29576For SaleMLS ID #2618676, The Mills Group Team, Century 21 Barefoot Realty. CCAR
- $354,9003 bd2 ba1.5k sqft606 Botany Loop #121B, Murrells Inlet, SC 29576For SaleMLS ID #2619515, Robert A Fine, The Litchfield Company Real Estate-PrinceCrk. CCAR
- $165,0002 bd2 ba1.2k sqft5864 Longwood Dr. Unit 303, Murrells Inlet, SC 29576For SaleMLS ID #2608355, Kellie M Knaffle, REMAX Southern Shores. CCAR
- $314,9003 bd2 ba1.4k sqft704 Rambler Ct., Myrtle Beach, SC 29588For SaleMLS ID #2627192, Jeremy R Jenks, Keller Williams Oak and Ocean. CCAR
- $435,0003 bd2 ba1.9k sqft237 Castle Pines Ln., Murrells Inlet, SC 29576For SaleMLS ID #2625776, Liz M Marrone, EXP Realty LLC. CCAR
- $229,9003 bd2 ba1.4k sqft4392 Daphne Ln. #C, Murrells Inlet, SC 29576For SaleMLS ID #2616119, Robin Shomaker, mygoodagent. CCAR
- $285,9003 bd2 ba1.5k sqft1578 Palmina Loop #D, Myrtle Beach, SC 29588For SaleMLS ID #2624433, Natalie Cruse, Oasis Realty Collective. CCAR
- $399,9993 bd2 ba1.7k sqft587 Sunnyside Ave. #A, Murrells Inlet, SC 29576For SaleMLS ID #2622539, Schmidt & Frasher Team, Keller Williams Innovate South. CCAR
- $264,9002 bd3 ba1.6k sqft1022 Williston Loop #-, Murrells Inlet, SC 29576For SaleMLS ID #2622465, Brenda K Collier, Weichert Realtors Southern Coast. CCAR
- $285,0003 bd2 ba1.4k sqft1545 Palmina Loop #C, Myrtle Beach, SC 29588For SaleMLS ID #2613777, Ryan Korros Team, REMAX Southern Shores. CCAR
- $470,0003 bd2 ba1.5k sqft24 Willow Bend Dr., Murrells Inlet, SC 29576For SaleMLS ID #2622439, Katherine Fandel, REMAX Southern Shores GC. CCAR
- $339,0003 bd2 ba1.5k sqft188 Dowenbury Dr., Myrtle Beach, SC 29588For SaleMLS ID #2615193, Prime Group Team, The Litchfield Company Real Estate-PrinceCrk. CCAR
- $342,0003 bd3 ba2.2k sqft419 Wellman Ct., Conway, SC 29526For SaleMLS ID #2627366, Lisa M Newman, BHHS Coastal Real Estate. CCAR
- $424,9004 bd2 ba2.1k sqft4550 Fringetree Dr., Murrells Inlet, SC 29576For SaleMLS ID #2618905, Katlyn M Durant, CB Sea Coast Advantage MI. CCAR
- $269,0003 bd2 ba1.3k sqft305 Shelby Lawson Dr. #101, Myrtle Beach, SC 29588For SaleMLS ID #2622322, Joseph A Barrientos Fierros, Century 21 The Harrelson Group. CCAR
