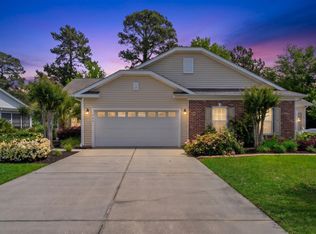
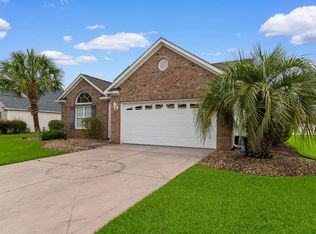
OPEN HOUSE SATURDAY 12-2. Welcome to easy, single-level living in the beautiful gated community of Surfside Beach Club! This charming 3-bedroom, 2-bathroom home features an attractive brick veneer front, a lovely pond view across the street, and a thoughtfully designed split-bedroom floor plan. Inside discover an inviting open layout with high ceilings and a spacious living room complete with a ceiling fan. A formal dining room provides the perfect space for entertaining, while the kitchen offers ample functionality with a pantry, electric stove, microwave, dishwasher, refrigerator, and a nearby breakfast nook for casual dining. The primary suite is privately situated toward the rear of the home and features an ensuite bathroom with a large walk-in shower, dual sinks, a spacious walk-in closet, and a linen closet for additional storage. Two guest bedrooms are located separately from the primary suite and share a full bathroom with a tub/shower combination. Additional conveniences include a dedicated laundry room and an attached garage featuring transom windows that welcome extra natural light. Outside you will enjoy the screened-in porch, perfect for morning coffee, relaxing afternoons, or unwinding in the evenings. The fenced-in backyard offers added privacy and a wonderful outdoor space for pets, entertaining, or simply enjoying the beautiful coastal Carolina weather. Enjoy all that Surfside Beach Club has to offer. This beautiful gated, master-planned community features sidewalks throughout the neighborhood, scenic lakes with water fountains, a clubhouse, a large outdoor swimming pool, hot tub, and fitness center. Whether you're enjoying a leisurely stroll through the neighborhood, relaxing by the pool, or taking advantage of the wonderful community amenities, you'll love the lifestyle this neighborhood provides. Schedule your tour today! Some photos have been virtually staged.
For sale
$399,000
421 Kessinger Dr., Surfside Beach, SC 29575
3beds
1,587sqft
Single Family Residence
Built in 2007
8,276 Square Feet Lot
$380,800 Zestimate®
$251/sqft
$110/mo HOA
What's special
Brick veneer frontScreened-in porchDedicated laundry roomFormal dining room
- 18 days
- 1,302
- 94
Likely to sell faster than
Zillow last checked:
Listing updated:
Listed by:
Angela DeMarta 843-267-8162,
BHGRE Paracle Myrtle Beach
Source: CCAR,MLS#: 2625478 Originating MLS: Coastal Carolinas Association of Realtors
Facts & features
Interior
Bedrooms & bathrooms
- Bedrooms: 3
- Bathrooms: 2
- Full bathrooms: 2
Rooms
- Room types: Bathroom, Foyer, Screened Porch, Utility Room
Kitchen
- Features: Breakfast Bar, Breakfast Area, Dishwasher, Pantry
Heating
- Central, Electric
Cooling
- Central Air
Appliances
- Included: Dishwasher, Disposal, Microwave, Range, Refrigerator, Dryer, Washer
- Laundry: Washer Hookup
Features
- Dual Sinks, Linen Closet, Main Level Primary, Separate Shower, Vaulted Ceiling(s), Walk-In Closet(s), Window Treatments, Breakfast Bar, Bedroom on Main Level, Breakfast Area, Entrance Foyer
- Flooring: Carpet, Laminate, Wood
- Windows: Window Treatments
Interior area
- Total structure area: 2,269
- Total interior livable area: 1,587 sqft
Property
Parking
- Total spaces: 4
- Parking features: Attached, Garage, Two Car Garage, Garage Door Opener
- Attached garage spaces: 2
Features
- Levels: One
- Stories: 1
- Patio & porch: Patio, Porch, Screened
- Exterior features: Patio
- Pool features: Community, Outdoor Pool
- Has view: Yes
- View description: Lake
- Has water view: Yes
- Water view: Lake
Lot
- Size: 8,276 Square Feet
Details
- Additional parcels included: ,
- Parcel number: 45812020038
- Zoning: RC
- Special conditions: None
Construction
Type & style
- Home type: SingleFamily
- Architectural style: Ranch
- Property subtype: Single Family Residence
Materials
- Brick Veneer, Vinyl Siding
- Foundation: Slab
Condition
- Resale
- Year built: 2007
Utilities & green energy
- Water: Public
- Utilities for property: Cable Available, Electricity Available, Phone Available, Water Available
Community & HOA
Community
- Features: Clubhouse, Golf Carts OK, Recreation Area, Long Term Rental Allowed, Pool
- Security: Smoke Detector(s)
- Subdivision: Surfside Beach Club - Clear Water Lakes
HOA
- Has HOA: Yes
- Amenities included: Clubhouse, Owner Allowed Golf Cart
- Services included: Common Areas, Pool(s), Recreation Facilities
- HOA fee: $110 monthly
Location
- Region: Myrtle Beach
Financial & listing details
- Price per square foot: $251/sqft
- Tax assessed value: $400,450
- Annual tax amount: $1,562
- Date on market: 10/17/2026
- Listing terms: Cash,Conventional,FHA,VA Loan
- Electric utility on property: Yes
Estimated market value
$380,800
$362,000 - $400,000
$2,168/mo
Price history
| Date | Event | Price |
|---|---|---|
| 10/17/2026 | Listed for sale | $399,000+12.4%$251/sqft |
Source:  CCAR #2625478 Report a problem | ||
| 7/11/2022 | Sold | $355,000+1.5%$224/sqft |
Source: CCAR #2212353 Report a problem | ||
| 6/5/2022 | Pending sale | $349,900$220/sqft |
Source: CCAR #2212353 Report a problem | ||
| 6/2/2022 | Listed for sale | $349,900+20.7%$220/sqft |
Source: CCAR #2212353 Report a problem | ||
| 5/9/2019 | Listing removed | $1,500$1/sqft |
Source: Real Living at the Beach Report a problem | ||
| 5/5/2019 | Listed for rent | $1,500$1/sqft |
Source: Real Living at the Beach Report a problem | ||
| 9/20/2018 | Listing removed | $289,900$183/sqft |
Source: CENTURY 21 The Harrelson Group #1809814 Report a problem | ||
| 5/7/2018 | Listed for sale | $289,900+107.1%$183/sqft |
Source: Century 21 The Harrelson Group #1809814 Report a problem | ||
| 1/20/2012 | Sold | $140,000-6.6%$88/sqft |
Source: CCAR #1111492 Report a problem | ||
| 11/16/2011 | Price change | $149,900-6.3%$94/sqft |
Source: The Hoffman Group #1111492 Report a problem | ||
| 10/1/2011 | Price change | $159,900-5.9%$101/sqft |
Source: The Hoffman Group #1111492 Report a problem | ||
| 9/2/2011 | Price change | $169,900-5.6%$107/sqft |
Source: The Hoffman Group #1111492 Report a problem | ||
| 8/5/2011 | Price change | $179,900-4.3%$113/sqft |
Source: The Hoffman Group #1111492 Report a problem | ||
| 6/17/2011 | Listed for sale | $187,900-8.3%$118/sqft |
Source: isNowListed.com Report a problem | ||
| 11/16/2007 | Sold | $205,000$129/sqft |
Source: Public Record Report a problem | ||
Public tax history
| Year | Property taxes | Tax assessment |
|---|---|---|
| 2025 | $1,562 | $400,450 |
| 2024 | $1,562 | $400,450 +12.8% |
| 2023 | -- | $355,000 +74.1% |
| 2022 | -- | $203,941 |
| 2021 | $861 | -- |
| 2020 | -- | -- |
| 2019 | -- | -- |
| 2018 | $680 | $7,100 -33.3% |
| 2017 | -- | $10,640 |
| 2016 | -- | $10,640 -42.9% |
| 2015 | -- | $18,621 +75% |
| 2014 | $665 | $10,641 |
| 2013 | -- | -- |
| 2012 | -- | -- |
| 2010 | -- | $7,480 -8.8% |
| 2009 | -- | $8,200 -33.3% |
| 2008 | -- | $12,300 |
Find assessor info on the county website
Monthly payment
Est. payment
Payment breakdown
Explore the cost of this home by adjusting the details. Changes won't be saved.Climate risks
Neighborhood: 29575
Nearby schools
Schools provided by the listing agent
- Elementary: Seaside Elementary School
- Middle: Socastee Middle School
- High: Saint James High School
Source: CCAR. This data may not be complete. We recommend contacting the local school district to confirm school assignments for this home.
- $---- bd-- ba-- sqft417 Kessinger Dr, Myrtle Beach, SC 29575Off Market
- $434,0003 bd2 ba1.8k sqft425 Kessinger Dr, Surfside Beach, SC 29575Sold

- $190,9002 bd2 ba1.1k sqft1961 Bent Grass Dr #1961, Myrtle Beach, SC 29575Off Market

- $171,8003 bd2 ba1.3k sqft1961 Bent Grass Dr APT C, Myrtle Beach, SC 29575Off Market
Similar homes
- $300,0002 bd2 ba1.3k sqft483 Deerfield Links Dr., Myrtle Beach, SC 29575For Sale
 MLS ID #2618168, Blake B Ferguson, Realty One Group Coastal. CCAR
- $329,9993 bd2 ba1.4k sqft401 Cassian Way, Myrtle Beach, SC 29588For Sale
 MLS ID #2626814, Colby Utt, Realty ONE Group DocksideSouth. CCAR
- $385,0003 bd3 ba1.8k sqft3226 Gervais Ln., Myrtle Beach, SC 29588For Sale
 MLS ID #2625470, Lee Buchanan, Realty ONE Group DocksideSouth. CCAR
- $399,9003 bd2 ba1.5k sqft214 Southern Breezes Circle, Murrells Inlet, SC 29576For Sale
 MLS ID #2618676, The Mills Group Team, Century 21 Barefoot Realty. CCAR
- $529,9003 bd2 ba2.2k sqft212 Hull St., Surfside Beach, SC 29575For SaleMLS ID #2614775, Jan Sitter, Grand Strand Homes & Land. CCAR
- $319,9004 bd3 ba1.6k sqft147 Brookgate Dr., Myrtle Beach, SC 29579For SaleMLS ID #2626745, Graham D Nelson, Living South Realty. CCAR
- $534,9004 bd3 ba2.3k sqft1105 Worchester Ct., Murrells Inlet, SC 29576For SaleMLS ID #2626505, Anna VanDuzer, INNOVATE Real Estate. CCAR
- $435,0003 bd2 ba1.9k sqft237 Castle Pines Ln., Murrells Inlet, SC 29576For SaleMLS ID #2625776, Liz M Marrone, EXP Realty LLC. CCAR
- $439,0004 bd3 ba2.2k sqft508 Coopers Hawk Ct., Myrtle Beach, SC 29588For SaleMLS ID #2620147, The Tavik Team, Century 21 Barefoot Realty. CCAR
- $459,9003 bd2 ba2k sqft648 Barona Ln., Myrtle Beach, SC 29579For SaleMLS ID #2626447, Roscoe Weygand, Realty ONE Group DocksideNorth. CCAR
- $445,0004 bd3 ba2.3k sqft1537 Beaumont Way, Myrtle Beach, SC 29577For SaleMLS ID #2624998, Spencer-Cleveland Team, The Litchfield Company RE-MB. CCAR
- $349,9003 bd2 ba1.8k sqft544 Wildflower Trail, Myrtle Beach, SC 29579For SaleMLS ID #2625502, Janet Hoffman, Realty One Group Dockside Cnwy. CCAR
- $334,9003 bd2 ba1.6k sqft1237 Ambling Way Dr., Myrtle Beach, SC 29579For SaleMLS ID #2623991, Tom McLane, Realty ONE Group Dockside. CCAR
- $389,9004 bd3 ba1.8k sqft2865 Pegasus Place, Myrtle Beach, SC 29577For SaleMLS ID #2620305, Kate F Rushton, BHHS Coastal Real Estate. CCAR
- $495,0003 bd2 ba1.8k sqft2450 Blue Crane Circle, Myrtle Beach, SC 29577For SaleMLS ID #2625424, The Mills Group Team, Century 21 Barefoot Realty. CCAR
- $470,0003 bd2 ba1.5k sqft24 Willow Bend Dr., Murrells Inlet, SC 29576For SaleMLS ID #2622439, Katherine Fandel, REMAX Southern Shores GC. CCAR
- $447,9004 bd3 ba2.3k sqft801 Abalone Ct., Myrtle Beach, SC 29579For SaleMLS ID #2620921, The Collins Team, Realty ONE Group Dockside. CCAR
- $299,9993 bd2 ba1.4k sqft415 Lake Park Dr., Myrtle Beach, SC 29588For SaleMLS ID #2616782, Eric Graham, Keller Williams Oak and Ocean. CCAR
- $344,9003 bd2 ba2k sqft4154 Steeple Chase Dr., Myrtle Beach, SC 29588For SaleMLS ID #2613877, Courtney S Moore, REMAX Southern Shores-Conway. CCAR
- $332,9003 bd2 ba1.9k sqft732 Gazania Ln., Myrtle Beach, SC 29579For SaleMLS ID #2615872, Tim Motley, Sloan Realty Group. CCAR
