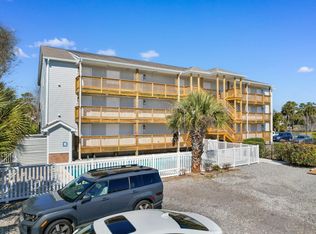
Welcome to your new home in Surfside Beach! This beautifully maintained 2-bedroom, 2-bath condo offers the perfect combination of ocean views, lake views, and an unbeatable location just steps from the beach. The open-concept floor plan features a spacious living area, breakfast bar, large pantry, full-size washer and dryer, ceiling fans throughout, and a relaxing primary suite with a jetted spa tub. Enjoy ocean views from the kitchen and guest bedroom, while the living room and primary bedroom overlook a scenic lake teeming with local wildlife. One of the standout features of this property is the oversized screened porch that spans the length of the unit, providing the perfect place to relax and enjoy peaceful water views, and the nearby park and picnic area. Residents and guests enjoy access to a spacious community pool, private fishing dock, outdoor showers, grilling area, and ample year-round parking. Short-term rentals are permitted, making this an excellent primary residence, vacation getaway, or investment opportunity. The Colony III community has recently undergone significant improvements, including a new roof (2025), updated fire safety systems, new staircases (pictures coming soon!), waterproofing and siding upgrades, new gutters, upgraded electrical components, and fire-rated windows and doors, providing peace of mind for future owners. Ideally situated just south of the Surfside Beach Pier, this condo is within walking distance of restaurants, parks, the library, grocery stores, the seasonal farmers market, and community events. Myrtle Beach International Airport is only 15 minutes away, while popular attractions such as Broadway at the Beach, Barefoot Landing, Brookgreen Gardens, Myrtle Beach State Park, and Huntington Beach State Park are all within easy reach. A unique bonus: Colony III offers a private charging outlet for golf carts and hybrid vehicles, and golf carts are permitted. Don't miss this opportunity to own your own slice of paradise along the South Carolina coast.
For sale
Price cut: $7.1K (9/3)
$329,900
712 S Dogwood Dr. #302, Surfside Beach, SC 29575
2beds
1,036sqft
Condominium
Built in 1985
-- sqft lot
$316,400 Zestimate®
$318/sqft
$600/mo HOA
What's special
Ocean viewsPrivate fishing dockFull-size washer and dryerLake viewsAmple year-round parkingSpacious community poolLarge pantry
- 84 days
- 790
- 32
Zillow last checked:
Listing updated:
Listed by:
Lawton C Fulford Cell:843-655-4992,
RE/MAX Southern Shores
Source: CCAR,MLS#: 2615500 Originating MLS: Coastal Carolinas Association of Realtors
Originating MLS: Coastal Carolinas Association of RealtorsFacts & features
Interior
Bedrooms & bathrooms
- Bedrooms: 2
- Bathrooms: 2
- Full bathrooms: 2
Rooms
- Room types: Screened Porch
Primary bedroom
- Features: Ceiling Fan(s), Linen Closet, Walk-In Closet(s)
Primary bathroom
- Features: Garden Tub/Roman Tub, Separate Shower, Vanity
Dining room
- Features: Living/Dining Room
Kitchen
- Features: Breakfast Bar, Dishwasher, Pantry, Solid Surface Counters
Living room
- Features: Ceiling Fan(s)
Heating
- Central, Electric
Cooling
- Central Air
Appliances
- Included: Dishwasher, Disposal, Microwave, Oven, Range, Refrigerator, Dryer, Washer
- Laundry: Washer Hookup
Features
- Ceiling Fan(s), Entrance Foyer, Garden Tub/Roman Tub, Linen Closet, Separate Shower, Vanity, Walk-In Closet(s), Window Treatments, Breakfast Bar, High Speed Internet, Solid Surface Counters
- Flooring: Carpet, Tile
- Doors: Insulated Doors, Storm Door(s)
- Basement: Crawl Space
- Common walls with other units/homes: End Unit
Interior area
- Total structure area: 1,302
- Total interior livable area: 1,036 sqft
Property
Parking
- Parking features: Other
Features
- Levels: One
- Stories: 1
- Patio & porch: Rear Porch, Porch, Screened
- Exterior features: Porch
- Pool features: Community, Outdoor Pool
- Has view: Yes
- View description: Lake, Pond
- Has water view: Yes
- Water view: Lake,Pond
- Waterfront features: Pond
Lot
- Features: Lake Front, Outside City Limits, Pond on Lot
Details
- Additional parcels included: ,
- Parcel number: 46109020080
- Zoning: MF
- Special conditions: None
Construction
Type & style
- Home type: Condo
- Architectural style: Low Rise
- Property subtype: Condominium
- Attached to another structure: Yes
Materials
- HardiPlank Type
- Foundation: Crawlspace
Condition
- Resale
- Year built: 1985
Utilities & green energy
- Water: Public
- Utilities for property: Cable Available, Electricity Available, Sewer Available, Water Available, High Speed Internet Available, Trash Collection
Green energy
- Energy efficient items: Doors, Windows
Community & HOA
Community
- Features: Cable TV, Golf Carts OK, Internet Access, Long Term Rental Allowed, Pool, Short Term Rental Allowed
- Security: Smoke Detector(s)
- Subdivision: Colony III
HOA
- Has HOA: Yes
- Amenities included: Owner Allowed Golf Cart, Owner Allowed Motorcycle, Pet Restrictions, Tenant Allowed Golf Cart, Tenant Allowed Motorcycle, Trash, Cable TV, Maintenance Grounds
- Services included: Association Management, Common Areas, Insurance, Legal/Accounting, Maintenance Grounds, Pest Control, Pool(s), Sewer, Trash, Water
- HOA fee: $600 monthly
Location
- Region: Myrtle Beach
Financial & listing details
- Price per square foot: $318/sqft
- Date on market: 6/18/2026
- Listing terms: Cash,Conventional,Other
- Electric utility on property: Yes
Estimated market value
$316,400
$301,000 - $332,000
$1,745/mo
Price history
| Date | Event | Price |
|---|---|---|
| 9/3/2026 | Price change | $329,900-2.1%$318/sqft |
Source:  CCAR #2615500 Report a problem CCAR #2615500 Report a problem | ||
| 6/18/2026 | Listed for sale | $337,000-3.7%$325/sqft |
Source: CCAR #2615500 Report a problem | ||
| 3/19/2025 | Listing removed | $350,000$338/sqft |
Source: CCAR #2426549 Report a problem | ||
| 11/19/2024 | Listed for sale | $350,000$338/sqft |
Source: CCAR #2426549 Report a problem | ||
Public tax history
Tax history is unavailable.
Monthly payment
Est. payment
Payment breakdown
Explore the cost of this home by adjusting the details. Changes won't be saved.Climate risks
Neighborhood: 29575
Nearby schools
Schools provided by the listing agent
- Elementary: Seaside Elementary School
- Middle: Saint James Middle School
- High: Saint James High School
Source: CCAR. This data may not be complete. We recommend contacting the local school district to confirm school assignments for this home.
Similar homes
- $349,9002 bd2 ba1.2k sqft460 Fair Oaks Dr., Surfside Beach, SC 29575For Sale
 MLS ID #2604289, Thomas Gruenthal, Greyfeather Group EXP Realty. CCAR
 - $284,0002 bd2 ba1k sqft1802 Sunrise Dr., Surfside Beach, SC 29575For Sale
 MLS ID #2619080, Troy Jones, River Oaks Real Estate. CCAR
 - $215,0002 bd2 ba1.2k sqft1833 Crooked Pine Dr. #d3, Myrtle Beach, SC 29575For Sale
 MLS ID #2621440, Elizabeth Terry, Century 21 Stopper &Associates. CCAR
 - $224,9002 bd2 ba900 sqftRetreat at Glenns Bay, Surfside Beach, SC 29575For Sale
 MLS ID #2612787, The Mills Group Team, Century 21 Barefoot Realty. CCAR
 - $199,9002 bd2 ba1.1k sqft140 Spanish Oak Ct. #I, Surfside Beach, SC 29575For SaleMLS ID #2615536, Dominic Siciliano, Keller Williams The Forturro Group. CCAR
- $179,9002 bd2 ba925 sqft206 Double Eagle Dr. #A1, Surfside Beach, SC 29575For SaleMLS ID #2618341, Sollecito Advantage Group, CB Sea Coast Advantage MI. CCAR
- $182,0003 bd2 ba1.1k sqft2150 Clearwater Dr. #E, Surfside Beach, SC 29575For SaleMLS ID #2615761, Tammy L Oxley, Carolina One Real Estate MB. CCAR
- $179,9002 bd2 ba914 sqft1930 Bent Grass Dr. #40-K, Surfside Beach, SC 29575For SaleMLS ID #2619073, Ashton Hildebrand, Sweet Home Carolina Realty. CCAR
- $184,9003 bd2 ba1.1k sqft2257 Huntingdon Dr. #G, Surfside Beach, SC 29575For SaleMLS ID #2614088, Duffy Bisesto Group, RE/MAX Executive - Grande Dunes. CCAR
- $193,9002 bd2 ba1.2k sqft209 Double Eagle Dr. #H3, Surfside Beach, SC 29575For SaleMLS ID #2603998, Cisson Team, Real Estate By The Sea. CCAR
- $254,9002 bd2 ba1.2k sqft90 Ella Kinley Circle #303, Myrtle Beach, SC 29588For SaleMLS ID #2615072, Patricia C Tovar Salas, CB Sea Coast Advantage MI. CCAR
- $329,9002 bd2 ba1.2k sqft15, Myrtle Beach, SC 29572For SaleMLS ID #2611266, Joseph A Barrientos Fierros, Century 21 The Harrelson Group. CCAR
- $224,9003 bd2 ba1.2k sqft6208 Sweetwater Blvd. #6208, Murrells Inlet, SC 29576For SaleMLS ID #2611189, Dylan Oriolo, Greyfeather Group EXP Realty. CCAR
- $188,9002 bd2 ba903 sqft2478 Coastline Ct. #201, Murrells Inlet, SC 29576For SaleMLS ID #2615574, Rick J Sarver, Keller Williams Innovate South. CCAR
- $315,0002 bd2 ba1.2k sqft7600 N Ocean Blvd. #103, Myrtle Beach, SC 29572For SaleMLS ID #2610488, Austin S Guyton, Dunes Realty Group. CCAR
- $279,0003 bd2 ba1.5k sqft4448 Lady Banks Ln. #11E, Murrells Inlet, SC 29576For SaleMLS ID #2619905, The DeForrest Team, INNOVATE Real Estate. CCAR
- $259,9002 bd2 ba956 sqftCaptain's Harbour, Myrtle Beach, SC 29577For SaleMLS ID #2609561, Michele Milone, Weichert Realtors Southern Coast. CCAR
- $299,9002 bd2 ba1k sqft180 Rothbury Circle #101, Myrtle Beach, SC 29572For SaleMLS ID #2620836, Yana Lynch, Fidei Real Estate Int'l. CCAR
- $310,0002 bd2 ba1.3k sqft7601 N Ocean Blvd. #C-2, Myrtle Beach, SC 29572For SaleMLS ID #2616863, Rachel R Cook, Realty ONE Group DocksideNorth. CCAR
- $236,0002 bd2 ba1.1k sqft635 Woodmoor Dr. #101, Murrells Inlet, SC 29576For SaleMLS ID #2604356, John Clairmont, BHGRE Paracle Myrtle Beach. CCAR
