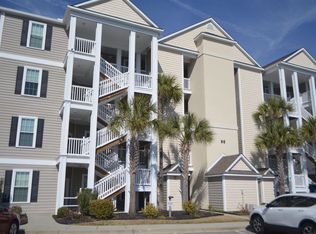
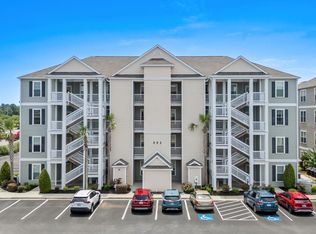
Welcome to The Village at Queens Harbour, a desirable Myrtle Beach community offering comfortable, relaxed living in a convenient coastal setting. This inviting 2-bedroom, 2-bathroom condo is an excellent opportunity to enjoy the laid-back Grand Strand lifestyle while remaining close to the beach and everything Myrtle Beach has to offer. Step through the foyer into an interior that immediately feels like home. The welcoming and beautifully maintained living spaces feature a desirable split-bedroom floor plan, creating a cozy yet spacious atmosphere with maximum privacy for family, guests, or a dedicated home office. The modern kitchen comes equipped with sleek quartz countertops along with a brand-new refrigerator and dishwasher, while convenient in-unit washer and dryer connections add total ease to daily living. Step outside onto your private screened balcony, the perfect spot to sip your morning coffee or catch an evening breeze. The community also offers a relaxing, sparkling pool for warm Carolina days. The condo's location makes it easy to take advantage of the area's many attractions. From local dining and shopping to the endless entertainment along the coast, you will always have something nearby to enjoy. Whether you are looking for a full-time residence, second home, or coastal getaway, this updated unit offers a turn-key space to enjoy everything that makes Myrtle Beach such a desirable destination. Come experience The Village at Queens Harbour and schedule your private showing today!
For sale
Price cut: $5.1K (11/16)
$239,900
90 Ella Kinley Circle #303, Myrtle Beach, SC 29588
2beds
1,277sqft
Condominium
Built in 2014
-- sqft lot
$281,100 Zestimate®
$188/sqft
$348/mo HOA
What's special
Relaxing sparkling poolBrand-new refrigeratorDesirable split-bedroom floor planPrivate screened balconySleek quartz countertopsModern kitchenTurn-key space
- 44 days
- 105
- 2
Zillow last checked:
Listing updated:
Listed by:
Abe Safa Sales Team 843-580-3999,
Century 21 The Harrelson Group,
Ali H Safa 843-455-1088,
Century 21 The Harrelson Group
Source: CCAR,MLS#: 2624801 Originating MLS: Coastal Carolinas Association of Realtors
Facts & features
Interior
Bedrooms & bathrooms
- Bedrooms: 2
- Bathrooms: 2
- Full bathrooms: 2
Rooms
- Room types: Foyer, Screened Porch, Utility Room
Primary bedroom
- Features: Ceiling Fan(s)
Primary bathroom
- Features: Separate Shower, Vanity
Dining room
- Features: Family/Dining Room
Kitchen
- Features: Breakfast Bar, Dishwasher, Pantry, Solid Surface Counters
Living room
- Features: Ceiling Fan(s)
Other
- Features: Entrance Foyer, Utility Room
Heating
- Central, Electric
Cooling
- Central Air
Appliances
- Included: Dishwasher, Microwave, Oven, Range, Refrigerator, Dryer, Washer
- Laundry: Washer Hookup
Features
- Ceiling Fan(s), Split Bedrooms, Separate Shower, Vanity, Breakfast Bar, Entrance Foyer, Solid Surface Counters
- Flooring: Carpet, Laminate, Tile
Interior area
- Total structure area: 1,357
- Total interior livable area: 1,277 sqft
Property
Parking
- Total spaces: 1
- Parking features: One and One Half Spaces
Features
- Patio & porch: Balcony, Porch, Screened
- Exterior features: Balcony, Elevator, Irrigation Sprinklers
- Pool features: Community, Outdoor Pool
Lot
- Features: Outside City Limits
Details
- Additional parcels included: ,
- Parcel number: 45804010143
- Zoning: PUD
- Special conditions: None
Construction
Type & style
- Home type: Condo
- Architectural style: Mid Rise
- Property subtype: Condominium
- Attached to another structure: Yes
Materials
- Vinyl Siding
Condition
- Resale
- Year built: 2014
Utilities & green energy
- Water: Public
- Utilities for property: Electricity Available, Phone Available, Sewer Available, Water Available
Community & HOA
Community
- Features: Clubhouse, Recreation Area, Long Term Rental Allowed, Pool
- Security: Fire Sprinkler System
- Subdivision: The Village at Queens Harbour
HOA
- Has HOA: Yes
- Amenities included: Clubhouse, Elevator(s)
- Services included: Association Management, Common Areas, Legal/Accounting, Maintenance Grounds, Other, Pest Control, Pool(s), Recreation Facilities, Sewer, Trash, Water
- HOA fee: $348 monthly
Location
- Region: Myrtle Beach
Financial & listing details
- Price per square foot: $188/sqft
- Tax assessed value: $238,900
- Annual tax amount: $519
- Date on market: 10/8/2026
- Listing terms: Cash,Conventional
- Electric utility on property: Yes
Estimated market value
$281,100
$267,000 - $295,000
$1,826/mo
Price history
| Date | Event | Price |
|---|---|---|
| 11/16/2026 | Price change | $239,900-2.1%$188/sqft |
Source:  CCAR #2624801 Report a problem | ||
| 10/8/2026 | Listed for sale | $245,000-3.9%$192/sqft |
Source: CCAR #2624801 Report a problem | ||
| 9/25/2026 | Listing removed | $254,900$200/sqft |
Source: CCAR #2615072 Report a problem | ||
| 7/5/2026 | Price change | $254,900-2%$200/sqft |
Source: CCAR #2615072 Report a problem | ||
| 6/12/2026 | Listed for sale | $260,000+2%$204/sqft |
Source: CCAR #2615072 Report a problem | ||
| 3/3/2026 | Listing removed | $254,900$200/sqft |
Source: CCAR #2523615 Report a problem | ||
| 10/31/2025 | Price change | $254,900-0.8%$200/sqft |
Source: CCAR #2523615 Report a problem | ||
| 9/26/2025 | Listed for sale | $257,000+69.1%$201/sqft |
Source: CCAR #2523615 Report a problem | ||
| 3/20/2017 | Sold | $151,950+17.6%$119/sqft |
Source: CCAR #1624678 Report a problem | ||
| 10/27/2014 | Sold | $129,210$101/sqft |
Source: Public Record Report a problem | ||
Public tax history
| Year | Property taxes | Tax assessment |
|---|---|---|
| 2025 | $519 | $166,750 |
| 2024 | $519 +12.2% | $166,750 +15% |
| 2023 | $462 | $145,000 |
| 2022 | -- | $145,000 |
| 2021 | $449 +19.7% | -- |
| 2020 | $375 | -- |
| 2019 | -- | -- |
| 2018 | $571 | $5,880 -22.8% |
| 2017 | -- | $7,620 |
| 2016 | -- | $7,620 |
| 2015 | -- | $7,620 |
| 2014 | $1,664 | -- |
Find assessor info on the county website
Monthly payment
Est. payment
Payment breakdown
Explore the cost of this home by adjusting the details. Changes won't be saved.Climate risks
Neighborhood: 29588
Nearby schools
Schools provided by the listing agent
- Elementary: Lakewood Elementary School
- Middle: Saint James Middle School
- High: Saint James High School
Source: CCAR. This data may not be complete. We recommend contacting the local school district to confirm school assignments for this home.
- $232,8002 bd2 ba1.2k sqft90 Ella Kinley Cir UNIT 302, Myrtle Beach, SC 29588Off Market
- $230,2002 bd2 ba1.2k sqft90 Ella Kinley Cir UNIT 402, Myrtle Beach, SC 29588Off Market
- $245,8003 bd2 ba1.3k sqft90 Ella Kinley Cir UNIT 101, Myrtle Beach, SC 29588Off Market
- $237,6003 bd2 ba1.3k sqft90 Ella Kinley Cir UNIT 404, Myrtle Beach, SC 29588Off Market
Similar homes
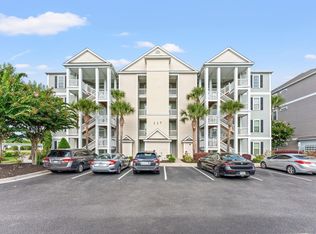
- $235,0002 bd2 ba1.2k sqft117 Ella Kinley Circle #103, Myrtle Beach, SC 29588For Sale
 MLS ID #2622633, Jan Sitter, Grand Strand Homes & Land. CCAR
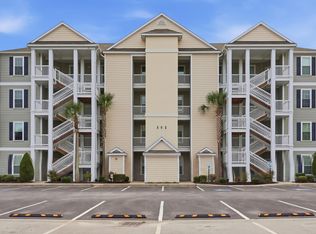
- $239,9003 bd2 ba1.3k sqft301 Shelby Lawson Dr. #104, Myrtle Beach, SC 29588For Sale
 MLS ID #2619716, Duffy Bisesto Group, RE/MAX Executive - Grande Dunes. CCAR
- $232,5003 bd2 ba1.3k sqft142 Ella Kinley Circle #201, Myrtle Beach, SC 29588For Sale
 MLS ID #2621337, Secure Home Finder Team, Secure Home Finder Team at LPT Realty. CCAR
- $219,9002 bd2 ba1.2k sqft301 Shelby Lawson Dr. #302, Myrtle Beach, SC 29588For Sale
 MLS ID #2616187, Brittany Foy Associates, Foy Realty. CCAR
- $269,0003 bd2 ba1.3k sqft305 Shelby Lawson Dr. #101, Myrtle Beach, SC 29588For SaleMLS ID #2622322, Joseph A Barrientos Fierros, Century 21 The Harrelson Group. CCAR
- $275,0003 bd2 ba1.3k sqft141 Ella Kinley Circle #301, Myrtle Beach, SC 29588For SaleMLS ID #2626988, Shane Stillinger, REMAX Southern Shores GC. CCAR
- $194,9001 bd1 ba822 sqft172 Ella Kinley Circle #404, Myrtle Beach, SC 29588For SaleMLS ID #2624460, The Ocean Bay Team, INNOVATE Real Estate. CCAR
- $209,9003 bd2 ba1.3k sqft118 Butkus Dr. #4, Myrtle Beach, SC 29588For SaleMLS ID #2623173, Tyler R Wolff, BHGRE Paracle Myrtle Beach. CCAR
- $285,9003 bd2 ba1.5k sqft1578 Palmina Loop #D, Myrtle Beach, SC 29588For SaleMLS ID #2624433, Natalie Cruse, Oasis Realty Collective. CCAR
- $215,0002 bd2 ba1k sqftThe Fairways, Myrtle Beach, SC 29579For SaleMLS ID #2627910, Amy Randall, CB Sea Coast Advantage MI. CCAR
- $249,0002 bd2 ba1.1k sqft100 Cypress Point Ct. #104, Myrtle Beach, SC 29579For SaleMLS ID #2625842, Kim J Stevens, Beach & Forest Realty North. CCAR
- $219,9002 bd2 ba992 sqft690, Myrtle Beach, SC 29579For SaleMLS ID #2617122, Sollecito Advantage Group, CB Sea Coast Advantage MI. CCAR
- $223,5002 bd2 ba1.1k sqft687 Riverwalk Dr. #201, Myrtle Beach, SC 29579For SaleMLS ID #2623448, Jamie Broadhurst, CENTURY 21 Broadhurst. CCAR
- $240,0003 bd2 ba1.5k sqft4843 Luster Leaf Circle #204, Myrtle Beach, SC 29577For SaleMLS ID #2626371, Blackwater Team, Welcome Home Realty. CCAR
- $215,0002 bd2 ba1.1k sqft100 Cypress Point Ct. #205, Myrtle Beach, SC 29579For SaleMLS ID #2625548, Matt Harper Team, Coastal Tides Realty. CCAR
- $230,0002 bd2 ba1.1k sqft4872 Dahila Ct. #102, Myrtle Beach, SC 29577For SaleMLS ID #2625564, Ryan Collins, Sloan Realty Group. CCAR
- $217,9003 bd2 ba1.5k sqft9, Myrtle Beach, SC 29579For SaleMLS ID #2627031, Lewis Living Team, INNOVATE Real Estate. CCAR
- $249,9003 bd2 ba1.4k sqft5882 Longwood Dr. #3-101, Murrells Inlet, SC 29576For SaleMLS ID #2614482, Judy Connaughton, Carolina One Real Estate Myrtle Beach. CCAR
- $240,0002 bd2 ba1k sqft4895 Luster Leaf Circle #203, Myrtle Beach, SC 29577For SaleMLS ID #2616994, Al A Heath, Grand Strand Homes & Land. CCAR
- $199,9002 bd3 ba1.2k sqft1991 Mossy Point Cove #1991, Myrtle Beach, SC 29579For SaleMLS ID #2621581, Vincent Avino, Duncan Group Properties, LLC. CCAR
