Welcome to easy coastal living at The Village at Queens Harbour! This beautifully upgraded one bedroom, one bath condo is located on the fourth floor and offers an inviting, spacious feel enhanced by impressive 11-foot ceilings and abundant natural light. Thoughtfully updated throughout, the open living area flows seamlessly into the kitchen, featuring white cabinetry, granite countertops, stainless steel appliances, and a convenient breakfast bar. Additional upgrades include 3-piece crown molding, tile throughout the living area and wet spaces, recessed lighting, upgraded carpeting in primary bedroom and extra power outlets. The generously sized bedroom offers plenty of room to unwind, while ample storage throughout the condo, plus a separate exterior storage closet, provides space for everything you need. The unit also includes an in unit washer and dryer for added convenience. Best of all, this condo is being sold completely furnished, making it truly move in ready. Just bring your clothes and start enjoying the coastal lifestyle! Located just approximately 2.5 miles from the beach, The Village at Queens Harbour offers elevator access, a community pool, and an active community atmosphere with organized activities. Shopping, dining, medical offices, everyday conveniences, and all that the Myrtle Beach area has to offer are just minutes away. With long term rentals of six months or more permitted, this property offers flexibility whether you are searching for a primary residence, a low maintenance second home near the beach, or a property with long term rental potential. Beautifully updated, fully furnished, and close to everything, this one is ready for its next owner to simply move in and enjoy!
For sale
$198,500
172 Ella Kinley Circle #404, Myrtle Beach, SC 29588
1beds
822sqft
Condominium
Built in 2020
-- sqft lot
$190,200 Zestimate®
$241/sqft
$312/mo HOA
What's special
Elevator accessCommunity poolStainless steel appliancesConvenient breakfast barInviting spacious feelGenerously sized bedroomSeparate exterior storage closet
- 15 days
- 172
- 9
Likely to sell faster than
Zillow last checked:
Listing updated:
Listed by:
The Ocean Bay Team 843-450-7789,
INNOVATE Real Estate,
Melissa Urso 843-450-7789,
Ocean Bay Real Estate
Source: CCAR,MLS#: 2624460 Originating MLS: Coastal Carolinas Association of Realtors
Facts & features
Interior
Bedrooms & bathrooms
- Bedrooms: 1
- Bathrooms: 1
- Full bathrooms: 1
Heating
- Electric
Appliances
- Included: Dishwasher, Disposal, Microwave, Range, Refrigerator, Dryer, Washer
- Laundry: Washer Hookup
Features
- Ceiling Fan(s), Dual Sinks, Furnished, Tub Shower, Vanity, Window Treatments, High Speed Internet, Kitchen Island, Stainless Steel Appliances, Solid Surface Counters
- Flooring: Carpet, Tile
- Doors: Insulated Doors
- Furnished: Yes
Interior area
- Total structure area: 822
- Total interior livable area: 822 sqft
Video & virtual tour
Property
Parking
- Parking features: Parking Lot
Features
- Levels: One
- Stories: 1
- Exterior features: Storage
- Pool features: Community, Outdoor Pool
Details
- Additional parcels included: ,
- Parcel number: 45804010386
- Zoning: MF
- Special conditions: None
Construction
Type & style
- Home type: Condo
- Architectural style: Mid Rise
- Property subtype: Condominium
- Attached to another structure: Yes
Materials
- HardiPlank Type
Condition
- Resale
- Year built: 2020
Utilities & green energy
- Water: Public
- Utilities for property: Cable Available, Electricity Available, Phone Available, Sewer Available, Underground Utilities, Water Available, High Speed Internet Available, Trash Collection
Green energy
- Energy efficient items: Doors, Windows
Community & HOA
Community
- Features: Clubhouse, Cable TV, Internet Access, Recreation Area, Long Term Rental Allowed, Pool
- Security: Smoke Detector(s)
- Subdivision: The Village at Queens Harbour II
HOA
- Has HOA: Yes
- Amenities included: Clubhouse, Trash, Cable TV, Elevator(s), Maintenance Grounds
- Services included: Association Management, Common Areas, Insurance, Internet, Legal/Accounting, Maintenance Grounds, Pest Control, Pool(s), Recreation Facilities, Sewer, Trash, Water
- HOA fee: $312 monthly
Location
- Region: Myrtle Beach
Financial & listing details
- Price per square foot: $241/sqft
- Date on market: 10/5/2026
- Electric utility on property: Yes
Estimated market value
$190,200
$181,000 - $200,000
$1,424/mo
Price history
| Date | Event | Price |
|---|---|---|
| 10/5/2026 | Listed for sale | $198,500+81.1%$241/sqft |
Source:  CCAR #2624460 Report a problem | ||
| 1/26/2021 | Sold | $109,586-0.3%$133/sqft |
Source: CCAR #2010260 Report a problem | ||
| 7/30/2020 | Pending sale | $109,900$134/sqft |
Source: Carolina Winds Realty, LLC #2010260 Report a problem | ||
| 5/21/2020 | Listed for sale | $109,900$134/sqft |
Source: Carolina Winds Realty, LLC #2010260 Report a problem | ||
Public tax history
Tax history is unavailable.
Monthly payment
Est. payment
Payment breakdown
Explore the cost of this home by adjusting the details. Changes won't be saved.Climate risks
Neighborhood: 29588
Nearby schools
Schools provided by the listing agent
- Elementary: Burgess Elementary School
- Middle: Saint James Middle School
- High: Saint James High School
Source: CCAR. This data may not be complete. We recommend contacting the local school district to confirm school assignments for this home.
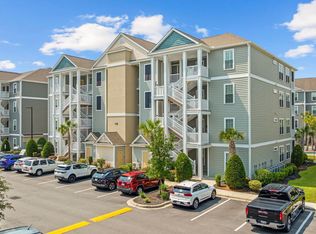
- $252,0002 bd2 ba1.3k sqft172 Ella Kinley Cir #204, Myrtle Beach, SC 29588Sold
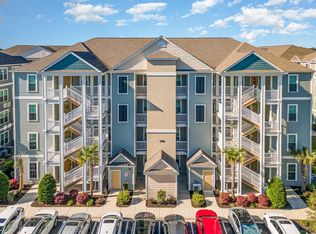
- $275,0003 bd2 ba1.2k sqft172 Ella Kinley Cir #101, Myrtle Beach, SC 29588Sold
- $279,9002 bd2 ba1.3k sqft172 Ella Kinley Cir #405, Myrtle Beach, SC 29588For Sale

- $256,0003 bd2 ba1.2k sqft172 Ella Kinley Cir #201, Myrtle Beach, SC 29588Off Market
Similar homes
- $199,9002 bd2 ba894 sqft604 Waterway Village Blvd. #29-G, Myrtle Beach, SC 29579For Sale

 MLS ID #2625251, Frank Gregorio, Beach & Forest Realty. CCAR
- $215,0002 bd2 ba1.1k sqft100 Cypress Point Ct. #205, Myrtle Beach, SC 29579For Sale
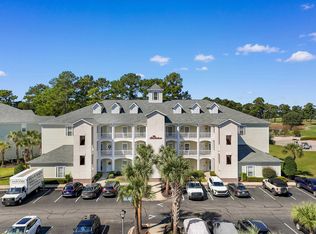 MLS ID #2625548, Matt Harper Team, Coastal Tides Realty. CCAR
- $224,9003 bd2 ba1.1k sqft4612 Aaran Ct. #8-C, Myrtle Beach, SC 29579For Sale
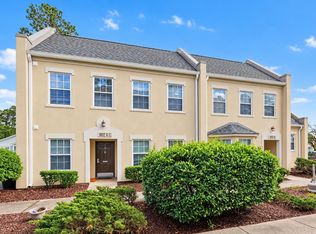 MLS ID #2625467, Mike Heiser, Realty ONE Group Dockside. CCAR
- $199,9002 bd2 ba1.1k sqft140 Spanish Oak Ct. #I, Surfside Beach, SC 29575For Sale
 MLS ID #2615536, Dominic Siciliano, Keller Williams The Forturro Group. CCAR
- $179,9002 bd2 ba925 sqft206 Double Eagle Dr. #A1, Surfside Beach, SC 29575For SaleMLS ID #2618341, Sollecito Advantage Group, CB Sea Coast Advantage MI. CCAR
- $184,0001 bd2 ba800 sqft687 Riverwalk Dr. #102, Myrtle Beach, SC 29579For SaleMLS ID #2619332, Jamie Broadhurst, CENTURY 21 Broadhurst. CCAR
- $189,0002 bd2 ba1k sqft1890 Colony Dr. #17L, Surfside Beach, SC 29575For SaleMLS ID #2616657, Russell J Auth, Century 21 Palms Realty. CCAR
- $160,0002 bd2 ba920 sqft2020 Cross Gate Blvd. #302, Myrtle Beach, SC 29575For SaleMLS ID #2622246, Coastal Key Group, Coastal Key Group RE Sales. CCAR
- $219,9002 bd2 ba992 sqft690, Myrtle Beach, SC 29579For SaleMLS ID #2617122, Sollecito Advantage Group, CB Sea Coast Advantage MI. CCAR
- $188,9002 bd2 ba903 sqft2478 Coastline Ct. #201, Murrells Inlet, SC 29576For SaleMLS ID #2615574, Rick J Sarver, Keller Williams Innovate South. CCAR
- $223,5002 bd2 ba1.1k sqft687 Riverwalk Dr. #201, Myrtle Beach, SC 29579For SaleMLS ID #2623448, Jamie Broadhurst, CENTURY 21 Broadhurst. CCAR
- $194,9502 bd2 ba992 sqftMagnolia Place, Myrtle Beach, SC 29577For SaleMLS ID #2624116, The Mills Group Team, Century 21 Barefoot Realty. CCAR
- $199,0002 bd2 ba900 sqft633 Waterway Village Blvd. #11-I, Myrtle Beach, SC 29579For SaleMLS ID #2615672, Joyce Visconti, Resourceful Realty. CCAR
- $199,9002 bd2 ba1k sqft5801 Oyster Catcher Dr. #1131, North Myrtle Beach, SC 29582For SaleMLS ID #2625537, Greg Harrelson Sales Team, Century 21 The Harrelson Group. CCAR
- $199,9002 bd2 ba894 sqftRiver Oaks G & T Villas, Myrtle Beach, SC 29579For SaleMLS ID #2618617, Vicki M Calviera, Realty ONE Group Dockside. CCAR
- $186,9993 bd2 ba1.2k sqft3103 Sweet Water Blvd. #3103, Murrells Inlet, SC 29576For SaleMLS ID #2619608, David ''Shavey'' M Drury, Realty ONE Group DocksideSouth. CCAR
- $175,0002 bd2 ba967 sqft2494 Coastline Ct. #303, Murrells Inlet, SC 29576For SaleMLS ID #2617082, Bobby R Jordan, RE/MAX Executive. CCAR
- $209,9992 bd2 ba1.1k sqft1017 World Tour Blvd. #302, Myrtle Beach, SC 29579For SaleMLS ID #2621922, Kinsie L Huskins, Huskins Realty LLC. CCAR
- $208,9952 bd2 ba946 sqft3586 Evergreen Way #3586, Myrtle Beach, SC 29577For SaleMLS ID #2618304, Ruth Le May, BHHS Coastal Real Estate. CCAR
- $165,0002 bd2 ba1k sqft200 Castle Dr. #1366, Myrtle Beach, SC 29579For SaleMLS ID #2624540, Schmidt & Frasher Team, Keller Williams Innovate South. CCAR
