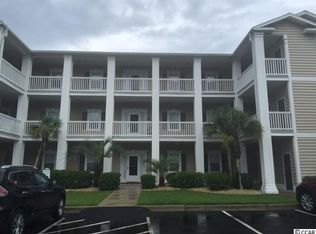
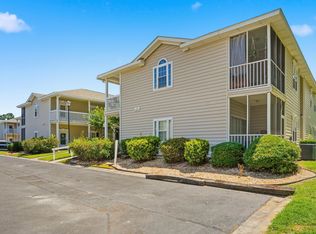
Sweetwater at Murrells Inlet, SC.....2 bedrooms, 2 baths condo in exceptional condition. Complete interior renovation in recent years to include new flooring, paint, solid surface granite countertops, stainless steel appliances, subway tile backsplash and more. End unit with additional windows that fills the rooms with Carolina Sunshine. Bright, Clean and Move in Ready! New HVAC System installed March-2026! New Roof installed on Building in 2023! Enjoy your morning coffee on the screen porch overlooking the community pool and well-maintained landscape. Warm sunny days by the pool and evening walks through the neighborhood. Sweetwater Community is located in Murrells Inlet, SC. Only a short drive to The Garden City Pier and Beaches, Huntington Beach State Park, Brookgreen Gardens, some of the area's best golf courses and the Marshwalk with waterfront dining and entertainment. Call today to make this your next home or home away from home.
For sale
Price cut: $14K (10/5)
$175,000
2494 Coastline Ct. #303, Murrells Inlet, SC 29576
2beds
967sqft
Condominium
Built in 1999
-- sqft lot
$168,500 Zestimate®
$181/sqft
$515/mo HOA
What's special
Community poolWell-maintained landscapeStainless steel appliancesNew flooringComplete interior renovationSolid surface granite countertopsSubway tile backsplash
- 91 days
- 222
- 16
Zillow last checked:
Listing updated:
Listed by:
Bobby R Jordan Cell:843-240-5684,
RE/MAX Executive
Source: CCAR,MLS#: 2617082 Originating MLS: Coastal Carolinas Association of Realtors
Originating MLS: Coastal Carolinas Association of RealtorsFacts & features
Interior
Bedrooms & bathrooms
- Bedrooms: 2
- Bathrooms: 2
- Full bathrooms: 2
Rooms
- Room types: Screened Porch
Primary bedroom
- Features: Ceiling Fan(s), Main Level Primary, Walk-In Closet(s)
- Level: First
Primary bathroom
- Features: Tub Shower, Vanity
Dining room
- Features: Family/Dining Room
Family room
- Features: Ceiling Fan(s)
Kitchen
- Features: Breakfast Bar, Dishwasher, Stainless Steel Appliances, Solid Surface Counters
Other
- Features: Bedroom on Main Level
Heating
- Electric
Cooling
- Central Air
Appliances
- Included: Dishwasher, Disposal, Microwave, Range, Refrigerator
- Laundry: Washer Hookup
Features
- Ceiling Fan(s), Main Level Primary, Split Bedrooms, Tub Shower, Vanity, Walk-In Closet(s), Window Treatments, Breakfast Bar, Bedroom on Main Level, High Speed Internet, Stainless Steel Appliances, Solid Surface Counters
- Flooring: Laminate, Luxury Vinyl, Luxury VinylPlank
- Common walls with other units/homes: End Unit
Interior area
- Total structure area: 1,038
- Total interior livable area: 967 sqft
Property
Parking
- Parking features: Assigned
Features
- Levels: One
- Stories: 1
- Patio & porch: Porch, Screened
- Pool features: Community, Outdoor Pool
Lot
- Features: Outside City Limits
Details
- Additional parcels included: ,
- Parcel number: 46200000036
- Zoning: GR
- Special conditions: None
Construction
Type & style
- Home type: Condo
- Architectural style: Low Rise
- Property subtype: Condominium
- Attached to another structure: Yes
Materials
- Vinyl Siding
- Foundation: Slab
Condition
- Resale
- Year built: 1999
Utilities & green energy
- Water: Public
- Utilities for property: Cable Available, Electricity Available, Phone Available, Sewer Available, Underground Utilities, Water Available, High Speed Internet Available, Trash Collection
Community & HOA
Community
- Features: Internet Access, Long Term Rental Allowed, Pool
- Security: Smoke Detector(s)
- Subdivision: Sweetwater - Indian Wells
HOA
- Has HOA: Yes
- Amenities included: Pet Restrictions, Pets Allowed, Trash, Maintenance Grounds
- Services included: Association Management, Common Areas, Insurance, Internet, Legal/Accounting, Maintenance Grounds, Pest Control, Pool(s), Sewer, Trash, Water
- HOA fee: $515 monthly
Location
- Region: Murrells Inlet
Financial & listing details
- Price per square foot: $181/sqft
- Tax assessed value: $184,900
- Annual tax amount: $816
- Date on market: 7/7/2026
- Listing terms: Cash,Conventional,FHA,VA Loan
- Electric utility on property: Yes
Estimated market value
$168,500
$160,000 - $177,000
$1,601/mo
Price history
| Date | Event | Price |
|---|---|---|
| 10/5/2026 | Price change | $175,000-7.4%$181/sqft |
Source:  CCAR #2617082 Report a problem CCAR #2617082 Report a problem | ||
| 7/7/2026 | Listed for sale | $189,000+8%$195/sqft |
Source: CCAR #2617082 Report a problem | ||
| 5/31/2022 | Sold | $175,000+180%$181/sqft |
Source: CCAR #2212200 Report a problem | ||
| 1/27/2020 | Listing removed | $950$1/sqft |
Source: Zillow Rental Manager Report a problem | ||
| 11/8/2019 | Listed for rent | $950$1/sqft |
Source: Zillow Rental Manager Report a problem | ||
| 5/17/2013 | Sold | $62,500-6.7%$65/sqft |
Source: CCAR #1215317 Report a problem | ||
| 2/25/2002 | Sold | $67,000$69/sqft |
Source: Public Record Report a problem | ||
| 7/18/2001 | Sold | $67,000-4.1%$69/sqft |
Source: Public Record Report a problem | ||
| 7/29/1999 | Sold | $69,900$72/sqft |
Source: Public Record Report a problem | ||
Public tax history
| Year | Property taxes | Tax assessment |
|---|---|---|
| 2025 | $816 | $184,900 |
| 2024 | $816 -66.9% | $184,900 -0.1% |
| 2023 | $2,465 +107% | $185,000 +105.6% |
| 2022 | $1,191 | $90,000 |
| 2021 | $1,191 +6.7% | -- |
| 2020 | $1,116 | -- |
| 2019 | -- | -- |
| 2018 | $868 | $3,960 |
| 2017 | -- | $3,960 |
| 2016 | -- | $3,960 -42.9% |
| 2015 | -- | $6,930 +75% |
| 2014 | $843 | $3,960 |
| 2013 | -- | -- |
| 2012 | -- | -- |
| 2010 | -- | $4,860 +15.7% |
| 2009 | -- | $4,200 |
| 2008 | -- | $4,200 |
| 2007 | -- | $4,200 +50% |
| 2005 | -- | $2,800 |
| 2004 | $492 +22.8% | $2,800 +22.8% |
| 2003 | $401 | $2,280 |
| 2002 | -- | -- |
| 2001 | -- | -- |
| 2000 | -- | -- |
Find assessor info on the county website
Monthly payment
Est. payment
Payment breakdown
Explore the cost of this home by adjusting the details. Changes won't be saved.Climate risks
Neighborhood: 29576
Nearby schools
Schools provided by the listing agent
- Elementary: Saint James Elementary School
- Middle: Saint James Intermediate School
- High: Saint James High School
Source: CCAR. This data may not be complete. We recommend contacting the local school district to confirm school assignments for this home.
- $145,5002 bd2 ba967 sqft2490 Coastline Ct UNIT 203, Murrells Inlet, SC 29576Off Market
- $152,1002 bd2 ba1k sqft2490 Coastline Ct UNIT 301, Murrells Inlet, SC 29576Off Market

- $---- bd-- ba-- sqft2490 Coastline Ct UNIT 303, Murrells Inlet, SC 29576Off Market
- $181,0003 bd2 ba1.2k sqft2490 Coastline Ct UNIT 102, Murrells Inlet, SC 29576Off Market
Similar homes
- $164,9002 bd2 ba711 sqft3501 Sweetwater Blvd. #3501, Murrells Inlet, SC 29576For Sale
 MLS ID #2616060, Katherine Fandel, RE/MAX Southern Shores GC. CCAR
 - $188,9002 bd2 ba903 sqft2478 Coastline Ct. #201, Murrells Inlet, SC 29576For Sale
 MLS ID #2615574, Rick J Sarver, Keller Williams Innovate South. CCAR
 - $186,9993 bd2 ba1.2k sqft3103 Sweet Water Blvd. #3103, Murrells Inlet, SC 29576For Sale
 MLS ID #2619608, David ''Shavey'' M Drury, Realty ONE Group DocksideSouth. CCAR
 - $192,5703 bd2 ba1k sqft6200, Murrells Inlet, SC 29576For Sale
 MLS ID #2615603, Sollecito Advantage Group, CB Sea Coast Advantage MI. CCAR
 - $170,0002 bd2 ba1k sqft2030 Cross Gate Blvd #205, Surfside Beach, SC 29575For SaleMLS ID #2624153, Tonya Lewis, Living South Realty. CCAR
- $224,9003 bd2 ba1.2k sqft6208 Sweetwater Blvd. #6208, Murrells Inlet, SC 29576For SaleMLS ID #2611189, Dylan Oriolo, Greyfeather Group EXP Realty. CCAR
- $179,9002 bd2 ba925 sqft206 Double Eagle Dr. #A1, Surfside Beach, SC 29575For SaleMLS ID #2618341, Sollecito Advantage Group, CB Sea Coast Advantage MI. CCAR
- $175,9002 bd2 ba1.2k sqft209 Double Eagle Dr. #H3, Surfside Beach, SC 29575For SaleMLS ID #2603998, Cisson Team, Real Estate By The Sea. CCAR
- $199,9002 bd2 ba1.1k sqft140 Spanish Oak Ct. #I, Surfside Beach, SC 29575For SaleMLS ID #2615536, Dominic Siciliano, Keller Williams The Forturro Group. CCAR
- $229,9992 bd2 ba1.1k sqft635 Woodmoor Dr. #101, Murrells Inlet, SC 29576For SaleMLS ID #2604356, John Clairmont, BHGRE Paracle Myrtle Beach. CCAR
- $149,9002 bd2 ba1k sqft207 Double Eagle Dr. #E2, Surfside Beach, SC 29575For SaleMLS ID #2616814, Brittany Foy Associates, Foy Realty. CCAR
- $214,9003 bd2 ba1.4k sqft411 Mahogany Dr. #201, Murrells Inlet, SC 29576For SaleMLS ID #2613760, David J Murphy, Shoreline Realty. CCAR
- $237,0003 bd2 ba1.3k sqftJasmine Lake, Murrells Inlet, SC 29576For SaleMLS ID #2610004, June I Hiller, Garden City Realty, Inc. CCAR
- $229,9003 bd2 ba1.4k sqft4392 Daphne Ln. #C, Murrells Inlet, SC 29576For SaleMLS ID #2616119, Robin Shomaker, mygoodagent. CCAR
- $199,9003 bd2 ba1k sqft110 Portsmith Dr. #8, Myrtle Beach, SC 29588For SaleMLS ID #2615497, Megan Shelby, Welcome Home Realty. CCAR
- $229,3332 bd3 ba1.1k sqftPARK WEST, Murrells Inlet, SC 29576For SaleMLS ID #2619447, Katherine Fandel, RE/MAX Southern Shores GC. CCAR
- $198,5002 bd2 ba992 sqftMagnolia Place, Myrtle Beach, SC 29577For SaleMLS ID #2624116, The Mills Group Team, Century 21 Barefoot Realty. CCAR
- $209,9002 bd2 ba876 sqft1850 Colony Dr. #3 B, Surfside Beach, SC 29575For SaleMLS ID #2604761, Joe D Midulla, Beach Star Realty LLC. CCAR
- $142,5002 bd2 ba1k sqft862 B Tall Oaks Ct. #B, Myrtle Beach, SC 29588For SaleMLS ID #2619784, Scott Harrelson, Duncan Group Properties, LLC. CCAR
- $252,5003 bd2 ba1.4k sqft5882 Longwood Dr. #3-101, Murrells Inlet, SC 29576For SaleMLS ID #2614482, Judy Connaughton, BHHS Myrtle Beach Real Estate. CCAR
