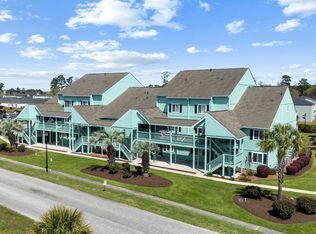

You won't want to miss this fully renovated, turn key opportunity within the Golf Colony community at Deer Field! This 2 bedroom 2bathroom second floor unit is in a prime location overlooking the pool. The interior has been completely upgraded with no details missed!Everything is brand new and move in ready. The vaulted ceilings, skylights, and open floor plan fills the entire space with natural light and makes it feel bright and spacious. Both bedrooms offer plenty of space, storage, and privacy with their own full bathrooms. There is also an additional living space on the second floor perfect for another family area or office. The exterior balcony is perfect for enjoying the outdoors, overlooks the pool, and also has a utility room with your washer/dryer and additional storage. The monthly HOA dues cover your water, sewer, building insurance, basic cable, internet, and pest control and includes access to all of the communities amenities.There are tennis courts, an outdoor pool, and hot tub and the community is just a few minutes and golf cart distance to the beach, making this the perfect choice for a primary residence, vacation getaway, or an investment opportunity!
For sale
Price cut: $6K (9/15)
$189,000
1890 Colony Dr. #17L, Surfside Beach, SC 29575
2beds
1,010sqft
Condominium
Built in 1987
-- sqft lot
$182,100 Zestimate®
$187/sqft
$408/mo HOA
What's special
Outdoor poolHot tubOpen floor planBright and spaciousVaulted ceilingsNatural lightTennis courts
- 96 days
- 250
- 28
Zillow last checked:
Listing updated:
Listed by:
Russell J Auth 845-731-1476,
Century 21 Palms Realty
Source: CCAR,MLS#: 2616657 Originating MLS: Coastal Carolinas Association of Realtors
Originating MLS: Coastal Carolinas Association of RealtorsFacts & features
Interior
Bedrooms & bathrooms
- Bedrooms: 2
- Bathrooms: 2
- Full bathrooms: 2
Rooms
- Room types: Utility Room
Primary bedroom
- Features: Ceiling Fan(s)
Primary bathroom
- Features: Tub Shower, Vanity
Dining room
- Features: Family/Dining Room
Kitchen
- Features: Breakfast Bar, Dishwasher, Stainless Steel Appliances, Solid Surface Counters
Living room
- Features: Ceiling Fan(s), Vaulted Ceiling(s)
Other
- Features: Utility Room
Heating
- Central, Electric
Cooling
- Central Air
Appliances
- Included: Dishwasher, Freezer, Disposal, Microwave, Oven, Refrigerator, Dryer, Washer
- Laundry: Washer Hookup
Features
- Ceiling Fan(s), Split Bedrooms, Tub Shower, Vanity, Window Treatments, Breakfast Bar, High Speed Internet, Stainless Steel Appliances, Solid Surface Counters
- Flooring: Luxury Vinyl, Luxury VinylPlank
Interior area
- Total structure area: 1,010
- Total interior livable area: 1,010 sqft
Property
Parking
- Total spaces: 1
- Parking features: One and One Half Spaces
Features
- Patio & porch: Balcony
- Exterior features: Balcony, Storage
- Pool features: Community, Outdoor Pool
Details
- Additional parcels included: ,
- Parcel number: 45909010069
- Zoning: R01
- Special conditions: None
Construction
Type & style
- Home type: Condo
- Architectural style: Low Rise
- Property subtype: Condominium
Materials
- Vinyl Siding
Condition
- Resale
- Year built: 1987
Utilities & green energy
- Water: Public
- Utilities for property: Electricity Available, Sewer Available, Water Available, High Speed Internet Available, Trash Collection
Community & HOA
Community
- Features: Clubhouse, Cable TV, Internet Access, Recreation Area, Tennis Court(s), Long Term Rental Allowed, Pool, Short Term Rental Allowed
- Security: Smoke Detector(s)
- Subdivision: Golf Colony at Deerfield
HOA
- Has HOA: Yes
- Amenities included: Clubhouse, Owner Allowed Motorcycle, Pet Restrictions, Pets Allowed, Tennis Court(s), Tenant Allowed Motorcycle, Trash, Cable TV, Maintenance Grounds
- Services included: Common Areas, Insurance, Internet, Legal/Accounting, Maintenance Grounds, Pest Control, Pool(s), Recreation Facilities, Sewer, Trash, Water
- HOA fee: $408 monthly
Location
- Region: Myrtle Beach
Financial & listing details
- Price per square foot: $187/sqft
- Tax assessed value: $185,000
- Annual tax amount: $2,321
- Date on market: 7/2/2026
- Listing terms: Cash,Conventional,FHA,Portfolio Loan
- Electric utility on property: Yes
Estimated market value
$182,100
$173,000 - $191,000
$1,467/mo
Price history
| Date | Event | Price |
|---|---|---|
| 9/15/2026 | Price change | $189,000-3.1%$187/sqft |
Source:  CCAR #2616657 Report a problem CCAR #2616657 Report a problem | ||
| 8/5/2026 | Price change | $195,000-4.9%$193/sqft |
Source: CCAR #2616657 Report a problem | ||
| 7/2/2026 | Listed for sale | $205,000-3.1%$203/sqft |
Source: CCAR #2616657 Report a problem | ||
| 6/7/2026 | Listing removed | $211,500$209/sqft |
Source: CCAR #2528391 Report a problem | ||
| 4/27/2026 | Price change | $211,500-1.2%$209/sqft |
Source: CCAR #2528391 Report a problem | ||
| 1/27/2026 | Price change | $213,999-2.3%$212/sqft |
Source: CCAR #2528391 Report a problem | ||
| 1/5/2026 | Price change | $219,000-2.7%$217/sqft |
Source: CCAR #2528391 Report a problem | ||
| 11/28/2025 | Listed for sale | $225,000+66.7%$223/sqft |
Source: CCAR #2528391 Report a problem | ||
| 10/17/2025 | Sold | $135,000-6.9%$134/sqft |
Source: CCAR #2514361 Report a problem | ||
| 9/22/2025 | Contingent | $145,000$144/sqft |
Source: CCAR #2514361 Report a problem | ||
| 9/2/2025 | Price change | $145,000-2.4%$144/sqft |
Source: CCAR #2514361 Report a problem | ||
| 8/6/2025 | Listed for sale | $148,500+98%$147/sqft |
Source: CCAR #2514361 Report a problem | ||
| 6/12/2025 | Sold | $75,000-50%$74/sqft |
Source: Public Record Report a problem | ||
| 6/10/2025 | Listed for sale | $150,000$149/sqft |
Source: CCAR #2514361 Report a problem | ||
Public tax history
| Year | Property taxes | Tax assessment |
|---|---|---|
| 2025 | $2,321 | $185,000 |
| 2024 | $2,321 -0.3% | $185,000 +7.2% |
| 2023 | $2,327 +122.8% | $172,500 +130.8% |
| 2022 | $1,044 | $74,750 |
| 2021 | $1,044 +8.2% | -- |
| 2020 | $965 | -- |
| 2019 | -- | -- |
| 2018 | $891 | $3,900 |
| 2017 | -- | $3,900 |
| 2016 | -- | $3,900 -42.9% |
| 2015 | -- | $6,825 +75% |
| 2014 | -- | $3,900 |
| 2013 | -- | -- |
| 2012 | -- | -- |
| 2010 | -- | $5,580 +29.2% |
| 2009 | -- | $4,320 |
| 2008 | -- | $4,320 |
| 2007 | -- | $4,320 +50% |
| 2005 | -- | $2,880 |
| 2004 | $506 +2.6% | $2,880 +2.6% |
| 2003 | $494 | $2,808 |
| 2002 | -- | -- |
| 2001 | -- | -- |
| 2000 | -- | -- |
Find assessor info on the county website
Monthly payment
Est. payment
Payment breakdown
Explore the cost of this home by adjusting the details. Changes won't be saved.Climate risks
Neighborhood: 29575
Nearby schools
Schools provided by the listing agent
- Elementary: Lakewood Elementary School
- Middle: Socastee Middle School
- High: Socastee High School
Source: CCAR. This data may not be complete. We recommend contacting the local school district to confirm school assignments for this home.
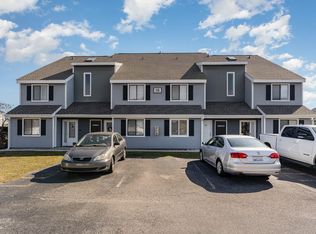
- $220,0002 bd2 ba987 sqft1890 Colony Dr APT 18J, Myrtle Beach, SC 29575Sold
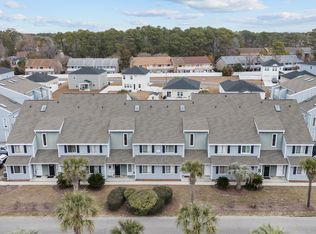
- $134,0001 bd2 ba727 sqft1890 Colony Dr APT 17N, Myrtle Beach, SC 29575Sold
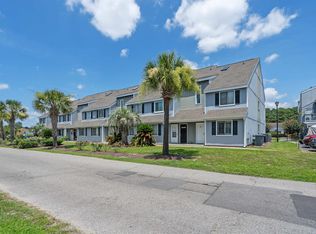
- $169,0002 bd2 ba785 sqft1890 Colony Dr APT 17A, Surfside Beach, SC 29575Sold
- $127,2001 bd2 ba727 sqft1890 Colony Dr APT 18G, Myrtle Beach, SC 29575Off Market

Similar homes
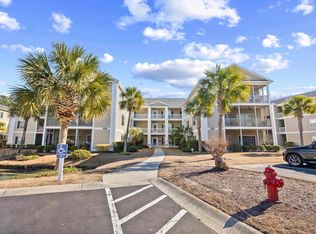
- $170,0002 bd2 ba1k sqft2030 Cross Gate Blvd #205, Surfside Beach, SC 29575For Sale
 MLS ID #2624153, Tonya Lewis, Living South Realty. CCAR
 - $177,9002 bd2 ba934 sqft1881 Colony Dr. #8T, Surfside Beach, SC 29575For Sale
 MLS ID #2619473, Jeanette Denney, Greyfeather Group EXP Realty. CCAR
 - $199,9002 bd2 ba1.2k sqft1930 Bent Grass Dr. #40 R, Surfside Beach, SC 29575For Sale
 MLS ID #2622453, Joe D Midulla, Beach Star Realty LLC. CCAR
 - $179,0002 bd2 ba987 sqft1890 Colony Dr. #17T, Surfside Beach, SC 29575For Sale
 MLS ID #2603105, Julie M Samples, RE/MAX Southern Shores GC. CCAR
 - $206,0002 bd2 ba1.1k sqft1880 Auburn Ln. #24E, Surfside Beach, SC 29575For SaleMLS ID #2610177, Olivia Paige P Morris, Realty ONE Group Dockside. CCAR
- $165,0002 bd2 ba876 sqft1881 Colony Dr. #8-L, Surfside Beach, SC 29575For SaleMLS ID #2618684, Lee and Tammy Boyd Team, Iron Oak Properties. CCAR
- $205,0002 bd2 ba880 sqft1880 Auburn Ln. #28A, Surfside Beach, SC 29575For SaleMLS ID #2520930, Joe D Midulla, Beach Star Realty LLC. CCAR
- $175,9002 bd2 ba1.2k sqft209 Double Eagle Dr. #H3, Surfside Beach, SC 29575For SaleMLS ID #2603998, Cisson Team, Real Estate By The Sea. CCAR
- $209,9002 bd2 ba876 sqft1850 Colony Dr. #3 B, Surfside Beach, SC 29575For SaleMLS ID #2604761, Joe D Midulla, Beach Star Realty LLC. CCAR
- $199,9002 bd2 ba1.1k sqft140 Spanish Oak Ct. #I, Surfside Beach, SC 29575For SaleMLS ID #2615536, Dominic Siciliano, Keller Williams The Forturro Group. CCAR
- $214,9002 bd2 ba1k sqft1810 Fairway Ridge Dr. #2A, Surfside Beach, SC 29575For SaleMLS ID #2620221, Jack W Poznanski, Coastal Tides Realty. CCAR
- $194,9003 bd2 ba1.1k sqft8862 Duck View Dr. #E, Surfside Beach, SC 29575For SaleMLS ID #2600809, Christopher A Carter, CARTER GROUP REALTORS®. CCAR
- $186,9993 bd2 ba1.2k sqft3103 Sweet Water Blvd. #3103, Murrells Inlet, SC 29576For SaleMLS ID #2619608, David ''Shavey'' M Drury, Realty ONE Group DocksideSouth. CCAR
- $175,0002 bd2 ba967 sqft2494 Coastline Ct. #303, Murrells Inlet, SC 29576For SaleMLS ID #2617082, Bobby R Jordan, RE/MAX Executive. CCAR
- $143,5001 bd1 ba732 sqft600 Deer Creek Rd. #B, Surfside Beach, SC 29575For SaleMLS ID #2619015, Christian P Cline, Century 21 The Harrelson Group. CCAR
- $259,9002 bd2 ba800 sqft6001 - 1725 S Kings Hwy. #1725 Neptune Rd., Myrtle Beach, SC 29575For SaleMLS ID #2623805, Chip Cook, Keller Williams Innovate South. CCAR
- $189,9003 bd3 ba1.4k sqft100 Spring Creek Dr. #A, Myrtle Beach, SC 29588For SaleMLS ID #2616785, Prime Group Team, The Litchfield Company Real Estate-PrinceCrk. CCAR
- $189,0001 bd2 ba800 sqft687 Riverwalk Dr. #102, Myrtle Beach, SC 29579For SaleMLS ID #2619332, Jamie Broadhurst, CENTURY 21 Broadhurst. CCAR
- $199,9003 bd2 ba1.3k sqft131 Butkus Dr. #2, Myrtle Beach, SC 29588For SaleMLS ID #2621915, Mary Richards, SERHANT. CCAR
- $199,9503 bd2 ba1.3k sqft114 Butkus Dr. #3, Myrtle Beach, SC 29588For SaleMLS ID #2619939, Toshara J Pack, Century 21 The Harrelson Group. CCAR
