Beautifully updated 3-bedroom, 2.5-bath end-unit townhome-style condo offering a spacious layout and move-in-ready condition. Nearly every inch of this home has been renovated, including new LVP flooring throughout, fresh interior paint, all-new kitchen cabinets, countertops, classic subway tile backsplash, and stainless steel appliances. The bathrooms have also been completely refreshed with new vanities, toilets, and a new tub/shower surround in the primary bath. Additional updates include all new interior and exterior lighting, ceiling fans, a brand-new HVAC system, and a new water heater. The bright and airy living room features soaring vaulted ceilings and an abundance of natural light, creating an open and inviting atmosphere. The first-floor primary suite offers convenience, privacy, and generous closet space, while two oversized guest bedrooms upstairs provide plenty of room for family, guests, or a home office. Ample storage can be found throughout the home. Conveniently located near shopping, dining, healthcare, and area attractions, this home is also situated within a highly desirable school district, making it an exceptional opportunity for a primary residence, second home, or investment property. Some photos in this listing have been virtually staged.
For sale
Price cut: $9.1K (8/12)
$189,900
100 Spring Creek Dr. #A, Myrtle Beach, SC 29588
3beds
1,438sqft
Townhouse, Condominium
Built in 2006
-- sqft lot
$185,200 Zestimate®
$132/sqft
$321/mo HOA
What's special
Fresh interior paintFirst-floor primary suiteStainless steel appliancesNew lvp flooring throughoutSpacious layoutClassic subway tile backsplashAll-new kitchen cabinets
- 93 days
- 1,043
- 91
Zillow last checked:
Listing updated:
Listed by:
Prime Group Team 631-786-2273,
The Litchfield Company Real Estate-PrinceCrk,
Allison Stack 631-786-2273,
The Litchfield Company Real Estate-PrinceCrk
Source: CCAR,MLS#: 2616785 Originating MLS: Coastal Carolinas Association of Realtors
Originating MLS: Coastal Carolinas Association of RealtorsFacts & features
Interior
Bedrooms & bathrooms
- Bedrooms: 3
- Bathrooms: 3
- Full bathrooms: 2
- 1/2 bathrooms: 1
Primary bedroom
- Features: Ceiling Fan(s), Linen Closet, Main Level Primary
- Level: First
Bedroom 1
- Level: Second
Bedroom 2
- Level: Second
Primary bathroom
- Features: Tub Shower
Kitchen
- Features: Breakfast Area, Dishwasher, Stainless Steel Appliances, Solid Surface Counters
Living room
- Features: Vaulted Ceiling(s)
Heating
- Central, Electric
Cooling
- Central Air
Appliances
- Included: Dishwasher, Disposal, Microwave, Range, Refrigerator, Dryer, Washer
- Laundry: Washer Hookup
Features
- Ceiling Fan(s), Linen Closet, Main Level Primary, Tub Shower, Window Treatments, Breakfast Area, Stainless Steel Appliances, Solid Surface Counters
- Flooring: Luxury Vinyl, Luxury VinylPlank
Interior area
- Total structure area: 1,450
- Total interior livable area: 1,438 sqft
Property
Parking
- Parking features: Assigned
Features
- Levels: Two
- Stories: 2
- Patio & porch: Patio
- Exterior features: Patio, Storage
Lot
- Features: Outside City Limits
Details
- Additional parcels included: ,
- Parcel number: 44108040009
- Zoning: MF
- Special conditions: None
Construction
Type & style
- Home type: Condo
- Property subtype: Townhouse, Condominium
Materials
- Vinyl Siding
- Foundation: Slab
Condition
- Resale
- Year built: 2006
Utilities & green energy
- Water: Public
- Utilities for property: Cable Available, Electricity Available, Sewer Available, Underground Utilities, Water Available
Community & HOA
Community
- Features: Long Term Rental Allowed
- Security: Smoke Detector(s)
- Subdivision: Spring Creek - Socastee
HOA
- Has HOA: Yes
- Amenities included: Pet Restrictions, Pets Allowed
- Services included: Common Areas, Insurance, Legal/Accounting, Maintenance Grounds, Pest Control, Trash
- HOA fee: $321 monthly
Location
- Region: Myrtle Beach
Financial & listing details
- Price per square foot: $132/sqft
- Date on market: 7/3/2026
- Listing terms: Cash,Conventional,FHA,Portfolio Loan
- Electric utility on property: Yes
Estimated market value
$185,200
$176,000 - $194,000
$1,730/mo
Price history
| Date | Event | Price |
|---|---|---|
| 8/12/2026 | Price change | $189,900-4.6%$132/sqft |
Source:  CCAR #2616785 Report a problem CCAR #2616785 Report a problem | ||
| 7/3/2026 | Listed for sale | $199,000$138/sqft |
Source: CCAR #2616785 Report a problem | ||
Public tax history
Tax history is unavailable.
Monthly payment
Est. payment
Payment breakdown
Explore the cost of this home by adjusting the details. Changes won't be saved.Climate risks
Neighborhood: 29588
Nearby schools
Schools provided by the listing agent
- Elementary: Socastee Elementary School
- Middle: Forestbrook Middle School
- High: Socastee High School
Source: CCAR. This data may not be complete. We recommend contacting the local school district to confirm school assignments for this home.
- $164,8002 bd3 ba1k sqft100 Spring Creek Dr #100C, Myrtle Beach, SC 29588Off Market
- $187,6003 bd2 ba1.4k sqft100 Spring Creek Dr #100E, Myrtle Beach, SC 29588Off Market
- $179,4003 bd2 ba1.5k sqft100 Spring Creek Dr #100D, Myrtle Beach, SC 29588Off Market
- $184,7003 bd2 ba1.5k sqft100 Spring Creek Dr #100B, Myrtle Beach, SC 29588Off Market
Similar homes
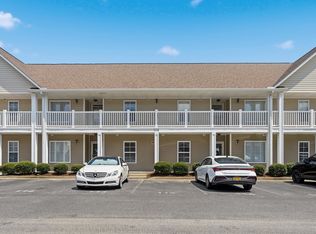
- $199,9003 bd2 ba1.3k sqft131 Butkus Dr. #2, Myrtle Beach, SC 29588For Sale

 MLS ID #2621915, Mary Richards, SERHANT. CCAR
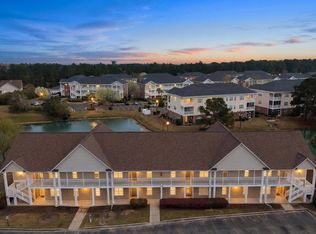
 - $199,9503 bd2 ba1.3k sqft114 Butkus Dr. #3, Myrtle Beach, SC 29588For Sale
 MLS ID #2619939, Toshara J Pack, Century 21 The Harrelson Group. CCAR
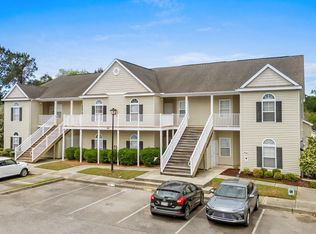
 - $219,5003 bd2 ba1.3k sqft118 Butkus Dr. #4, Myrtle Beach, SC 29588For Sale
 MLS ID #2623173, Tyler R Wolff, BHGRE Paracle Myrtle Beach. CCAR
 - $193,0003 bd2 ba1k sqft239 Portsmith Dr. #7, Myrtle Beach, SC 29588For Sale
 MLS ID #2611880, Linda Phillips, Phillips Realty. CCAR
 - $209,9002 bd2 ba1.1k sqft3919 Gladiola Ct. #3-101, Myrtle Beach, SC 29588For SaleMLS ID #2619312, Adam Levy, Century 21 The Harrelson Group. CCAR
- $219,0003 bd2 ba1.6k sqft5620 Rosewood Dr., Myrtle Beach, SC 29588For SaleMLS ID #2612032, Candice T Spivey, Realty One Group Dockside Cnwy. CCAR
- $199,0003 bd2 ba1.2k sqft6010 Windsor Green Way #301, Myrtle Beach, SC 29579For SaleMLS ID #2621727, Gonca Ender, CENTURY 21 Boling & Associates. CCAR
- $236,9003 bd2 ba1.3k sqft142 Ella Kinley Circle #201, Myrtle Beach, SC 29588For SaleMLS ID #2621337, Secure Home Finder Team, Secure Home Finder Team at LPT Realty. CCAR
- $198,5002 bd2 ba992 sqftMagnolia Place, Myrtle Beach, SC 29577For SaleMLS ID #2624116, The Mills Group Team, Century 21 Barefoot Realty. CCAR
- $214,9002 bd3 ba1.2k sqft1991 Mossy Point Cove #1991, Myrtle Beach, SC 29579For SaleMLS ID #2621581, Vincent Avino, Duncan Group Properties, LLC. CCAR
- $189,9003 bd2 ba1.3k sqft340 Kiskadee Loop #F, Conway, SC 29526For SaleMLS ID #2622767, Chris I Hansford, RE/MAX Southern Shores-Conway. CCAR
- $186,9993 bd2 ba1.2k sqft3103 Sweet Water Blvd. #3103, Murrells Inlet, SC 29576For SaleMLS ID #2619608, David ''Shavey'' M Drury, Realty ONE Group DocksideSouth. CCAR
- $179,9003 bd2 ba1.2k sqftCarolina Willows, Myrtle Beach, SC 29579For SaleMLS ID #2616780, Vicki M Calviera, Realty ONE Group Dockside. CCAR
- $180,0003 bd2 ba1.2k sqft4933 Crab Pond Ct. #202, Myrtle Beach, SC 29579For SaleMLS ID #2604077, Jane F Bohannon, Beach & Forest Realty. CCAR
- $209,9993 bd2 ba1.3k sqft1931 Bent Grass Dr. #H, Surfside Beach, SC 29575For SaleMLS ID #2620478, Haley E Wentz, Rowles Real Estate. CCAR
- $179,9003 bd2 ba1.3k sqft336 Kiskadee Loop #19-O, Conway, SC 29526For SaleMLS ID #2618710, Joseph A Barrientos Fierros, Century 21 The Harrelson Group. CCAR
- $179,0002 bd2 ba896 sqft529 White River Dr. #19-G, Myrtle Beach, SC 29577For SaleMLS ID #2621664, Dawn M Crowder, Carolina One Real Estate MB. CCAR
- $192,5703 bd2 ba1k sqft6200, Murrells Inlet, SC 29576For SaleMLS ID #2615603, Sollecito Advantage Group, CB Sea Coast Advantage MI. CCAR
- $219,9002 bd2 ba992 sqft690, Myrtle Beach, SC 29579For SaleMLS ID #2617122, Sollecito Advantage Group, CB Sea Coast Advantage MI. CCAR
- $179,0002 bd2 ba894 sqft597 Blue River Ct. #2A, Myrtle Beach, SC 29579For SaleMLS ID #2622898, Dawn M Crowder, Carolina One Real Estate MB. CCAR
