Welcome to your next luxury condo! Owner financing available call today to find out! This beautifully remodeled 3-bedroom, 2-bath condo has been updated from top to bottom and is completely move-in ready. Enjoy an unbeatable location just minutes by golf cart from Surfside Beach, shopping, dining, and everyday conveniences. The community pool is located just steps away, giving you the perfect opportunity to enjoy a vacation-like lifestyle every day. The HOA includes building insurance, water, sewer, cable, high-speed internet, and much more. From the beautiful finishes and spacious layout to the incredible location and amenities, this property checks all the boxes. Simply pack your bags and move in. Schedule your private showing today!
For sale
Price cut: $50 (9/10)
$219,800
1931 Bent Grass Dr. #H, Surfside Beach, SC 29575
3beds
1,324sqft
Condominium
Built in 1995
-- sqft lot
$211,200 Zestimate®
$166/sqft
$330/mo HOA
What's special
Completely move-in readyBeautiful finishesSpacious layout
- 22 days
- 760
- 49
Likely to sell faster than
Zillow last checked:
Listing updated:
Listed by:
Haley E Wentz Cell:843-450-2535,
Rowles Real Estate,
Trent Spencer 843-902-2288,
Rowles Real Estate
Source: CCAR,MLS#: 2620478 Originating MLS: Coastal Carolinas Association of Realtors
Originating MLS: Coastal Carolinas Association of RealtorsFacts & features
Interior
Bedrooms & bathrooms
- Bedrooms: 3
- Bathrooms: 2
- Full bathrooms: 2
Rooms
- Room types: Carolina Room, Utility Room
Primary bedroom
- Features: Ceiling Fan(s), Walk-In Closet(s)
Primary bathroom
- Features: Separate Shower, Tub Shower, Vanity
Family room
- Features: Ceiling Fan(s), Bar
Kitchen
- Features: Breakfast Bar, Dishwasher, Kitchen Island, Stainless Steel Appliances, Solid Surface Counters
Living room
- Features: Ceiling Fan(s), Vaulted Ceiling(s), Bar
Other
- Features: Utility Room
Heating
- Central
Cooling
- Central Air
Appliances
- Included: Dishwasher, Freezer, Disposal, Microwave, Oven, Range, Refrigerator, Dryer, Washer
Features
- Ceiling Fan(s), Entrance Foyer, Separate Shower, Tub Shower, Vanity, Walk-In Closet(s), Breakfast Bar, Kitchen Island, Stainless Steel Appliances, Solid Surface Counters
- Flooring: Luxury Vinyl, Luxury VinylPlank
Interior area
- Total structure area: 1,324
- Total interior livable area: 1,324 sqft
Property
Parking
- Parking features: Parking Lot
Features
- Pool features: Community, Outdoor Pool
Details
- Additional parcels included: ,
- Parcel number: 45812020092
- Zoning: SF6
- Special conditions: None
Construction
Type & style
- Home type: Condo
- Architectural style: Low Rise
- Property subtype: Condominium
Materials
- Vinyl Siding
- Foundation: Slab
Condition
- Resale
- Year built: 1995
Utilities & green energy
- Utilities for property: Cable Available, Electricity Available, Other, Sewer Available, Trash Collection
Community & HOA
Community
- Features: Cable TV, Golf Carts OK, Other, Long Term Rental Allowed, Pool
- Security: Smoke Detector(s)
- Subdivision: Hampton Greens at Deerfield
HOA
- Has HOA: Yes
- Amenities included: Owner Allowed Golf Cart, Other, Pet Restrictions, Trash, Cable TV
- Services included: Internet, Maintenance Grounds, Sewer, Water
- HOA fee: $330 monthly
Location
- Region: Myrtle Beach
Financial & listing details
- Price per square foot: $166/sqft
- Date on market: 8/18/2026
- Listing terms: Cash,Conventional,Portfolio Loan
- Electric utility on property: Yes
Estimated market value
$211,200
$201,000 - $222,000
Not available
Price history
| Date | Event | Price |
|---|---|---|
| 9/10/2026 | Price change | $219,8000%$166/sqft |
Source:  CCAR #2620478 Report a problem CCAR #2620478 Report a problem | ||
| 9/4/2026 | Price change | $219,8500%$166/sqft |
Source: CCAR #2620478 Report a problem | ||
| 8/10/2026 | Listed for sale | $219,900-2.2%$166/sqft |
Source: CCAR #2619760 Report a problem | ||
| 8/5/2026 | Listing removed | $224,913$170/sqft |
Source: CCAR #2618816 Report a problem | ||
| 7/29/2026 | Listed for sale | $224,913-2.2%$170/sqft |
Source: CCAR #2618816 Report a problem | ||
| 7/27/2026 | Listing removed | $229,913$174/sqft |
Source: CCAR #2614735 Report a problem | ||
| 7/1/2026 | Price change | $229,913-4.2%$174/sqft |
Source: CCAR #2614735 Report a problem | ||
| 6/24/2026 | Price change | $239,913-2%$181/sqft |
Source: CCAR #2614735 Report a problem | ||
| 6/9/2026 | Listed for sale | $244,913$185/sqft |
Source: CCAR #2614735 Report a problem | ||
| 6/5/2026 | Listing removed | $244,913$185/sqft |
Source: BHHS broker feed #2613177 Report a problem | ||
| 5/28/2026 | Price change | $244,913-2%$185/sqft |
Source: CCAR #2613177 Report a problem | ||
| 5/21/2026 | Listed for sale | $249,913+56.2%$189/sqft |
Source: CCAR #2613177 Report a problem | ||
| 7/31/2025 | Sold | $160,000-5.8%$121/sqft |
Source: CCAR #2515923 Report a problem | ||
| 7/3/2025 | Contingent | $169,900$128/sqft |
Source: CCAR #2515923 Report a problem | ||
| 6/27/2025 | Listed for sale | $169,900$128/sqft |
Source: CCAR #2515923 Report a problem | ||
Public tax history
Tax history is unavailable.
Monthly payment
Est. payment
Payment breakdown
Explore the cost of this home by adjusting the details. Changes won't be saved.Climate risks
Neighborhood: 29575
Nearby schools
Schools provided by the listing agent
- Elementary: Saint James Elementary School
- Middle: Saint James Middle School
- High: Saint James High School
Source: CCAR. This data may not be complete. We recommend contacting the local school district to confirm school assignments for this home.
- $176,3003 bd2 ba1.3k sqft1931 Bent Grass Dr APT B, Surfside Beach, SC 29575Off Market
- $160,0003 bd2 ba1.3k sqft1981 Bent Grass Dr UNIT 1981, Myrtle Beach, SC 29575Sold
- $177,4003 bd2 ba1.3k sqft1981 Bent Grass Dr, Myrtle Beach, SC 29575Off Market
- $174,5003 bd2 ba1.3k sqft1981 Bent Grass Dr, Myrtle Beach, SC 29575Off Market
Similar homes
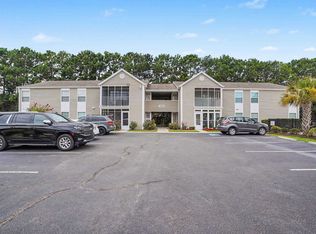
- $225,0003 bd2 ba1.1k sqft1921 Bent Grass Dr. #F, Surfside Beach, SC 29575For Sale
 MLS ID #2618441, Sue Curlett, Redfin Corporation. CCAR
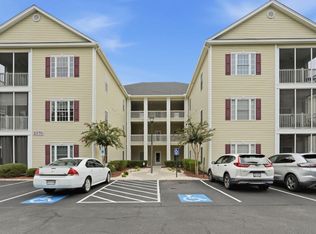
 - $199,5003 bd2 ba1.5k sqft2070 Cross Gate Blvd #303, Myrtle Beach, SC 29575For Sale
 MLS ID #2621709, Abe Safa Sales Team, Century 21 The Harrelson Group. CCAR
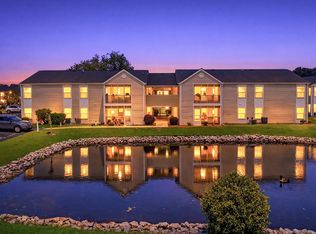
 - $215,7213 bd2 ba1.1k sqft8861 Duckview Dr. #F, Surfside Beach, SC 29575For Sale
 MLS ID #2610099, Mark Madonna, Realty ONE Group Dockside. CCAR
 - $214,9002 bd2 ba1k sqft1810 Fairway Ridge Dr. #2A, Surfside Beach, SC 29575For Sale
 MLS ID #2620221, Jack W Poznanski, Coastal Tides Realty. CCAR
 - $179,0002 bd2 ba1.2k sqft16-A-U, Myrtle Beach, SC 29575For SaleMLS ID #2621967, Lee S Lott, Century 21 The Harrelson Group. CCAR
- $228,5003 bd2 ba1.3k sqftJasmine Lake, Murrells Inlet, SC 29576For SaleMLS ID #2619836, Ana M Moore, Century 21 The Harrelson Group. CCAR
- $224,9003 bd2 ba1.2k sqft6208 Sweetwater Blvd. #6208, Murrells Inlet, SC 29576For SaleMLS ID #2611189, Dylan Oriolo, Greyfeather Group EXP Realty. CCAR
- $189,9993 bd2 ba1.2k sqft3103 Sweet Water Blvd. #3103, Murrells Inlet, SC 29576For SaleMLS ID #2619608, David ''Shavey'' M Drury, Realty ONE Group DocksideSouth. CCAR
- $229,9993 bd2 ba1.3k sqft659 Woodmoor Circle #302, Murrells Inlet, SC 29576For SaleMLS ID #2607130, Sollecito Advantage Group, CB Sea Coast Advantage MI. CCAR
- $155,0002 bd2 ba1k sqft207 Double Eagle Dr. #E2, Surfside Beach, SC 29575For SaleMLS ID #2616814, Brittany Foy Associates, Foy Realty. CCAR
- $199,9503 bd2 ba1.3k sqft114 Butkus Dr. #3, Myrtle Beach, SC 29588For SaleMLS ID #2619939, Toshara J Pack, Century 21 The Harrelson Group. CCAR
- $209,9002 bd2 ba1.1k sqft3919 Gladiola Ct. #3-101, Myrtle Beach, SC 29588For SaleMLS ID #2619312, Adam Levy, Century 21 The Harrelson Group. CCAR
- $224,0003 bd2 ba1.4k sqft4390 Daphne Ln. #D, Murrells Inlet, SC 29576For SaleMLS ID #2613965, Donna Saguto, RE/MAX Executive. CCAR
- $229,9003 bd2 ba1.4k sqft120 Veranda Way #B, Murrells Inlet, SC 29576For SaleMLS ID #2611930, Karan Kumar, Realty ONE Group Dockside. CCAR
- $229,0003 bd2 ba1.4k sqftRiverwood, Murrells Inlet, SC 29576For SaleMLS ID #2619433, Wally B Krask, The Litchfield Company Real Estate. CCAR
- $229,9003 bd2 ba1.4k sqft4392 Daphne Ln. #C, Murrells Inlet, SC 29576For SaleMLS ID #2616119, Robin Shomaker, mygoodagent. CCAR
- $199,0003 bd2 ba1.2k sqft6010 Windsor Green Way #301, Myrtle Beach, SC 29579For SaleMLS ID #2621727, Gonca Ender, CENTURY 21 Boling & Associates. CCAR
- $224,9002 bd2 ba992 sqft690, Myrtle Beach, SC 29579For SaleMLS ID #2617122, Sollecito Advantage Group, CB Sea Coast Advantage MI. CCAR
- $229,9004 bd2 ba1.3k sqft1114 Temple St., Conway, SC 29527For SaleMLS ID #2616857, Ravin Willis, Home Run Realty. CCAR
- $208,9003 bd2 ba1.4k sqft5864 Longwood Dr. #304, Murrells Inlet, SC 29576For SaleMLS ID #2530148, Adam Levy, Century 21 The Harrelson Group. CCAR
