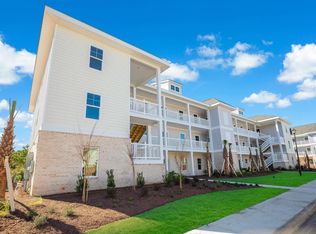
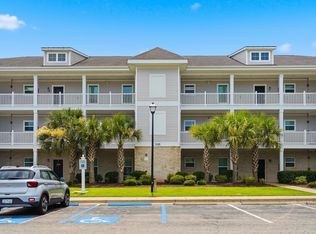
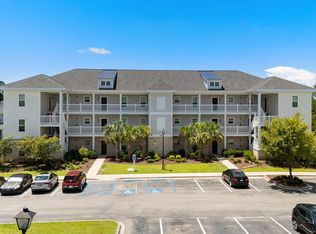
Enjoy easy, low-maintenance living in this beautiful second-floor, end-unit 3-bedroom condo, built in 2021 and overlooking a peaceful pond. Inside, you’ll find LVP flooring throughout with no carpet, making the home both stylish and easy to maintain. The kitchen features crisp white cabinets, granite countertops, and stainless steel appliances, with washer/dryer hookups conveniently located in the unit. As an end unit, this condo offers added privacy and plenty of natural light. Kiskadee Parke is ideally located between Conway and Myrtle Beach, with convenient access to Coastal Carolina University, Horry-Georgetown Technical College, Carolina Forest High School, shopping, dining, and area attractions. Residents enjoy a great selection of amenities, including a large pool, hot tub, tennis, basketball and volleyball courts, fitness room, and picnic areas overlooking the pond. Whether you’re looking for a primary residence, second home, or investment opportunity, this condo offers a great combination of comfort, convenience, and location. Come see all this Kiskadee Parke condo has to offer!
For sale
$189,900
340 Kiskadee Loop #F, Conway, SC 29526
3beds
1,328sqft
Condominium
Built in 2021
-- sqft lot
$183,100 Zestimate®
$143/sqft
$378/mo HOA
What's special
Large poolHot tubStainless steel appliancesOverlooking a peaceful pondPlenty of natural lightGranite countertops
- 15 days
- 290
- 18
Likely to sell faster than
Zillow last checked:
Listing updated:
Listed by:
Chris I Hansford Cell:843-450-0856,
RE/MAX Southern Shores-Conway
Source: CCAR,MLS#: 2622767 Originating MLS: Coastal Carolinas Association of Realtors
Originating MLS: Coastal Carolinas Association of RealtorsFacts & features
Interior
Bedrooms & bathrooms
- Bedrooms: 3
- Bathrooms: 2
- Full bathrooms: 2
Heating
- Central, Electric
Cooling
- Central Air
Appliances
- Included: Dishwasher, Disposal, Microwave, Range, Refrigerator
- Laundry: Washer Hookup
Features
- Ceiling Fan(s), Tub Shower, Walk-In Closet(s), Window Treatments, Breakfast Bar, Stainless Steel Appliances, Solid Surface Counters
- Flooring: Laminate
- Common walls with other units/homes: End Unit
Interior area
- Total structure area: 1,423
- Total interior livable area: 1,328 sqft
Video & virtual tour
Property
Parking
- Total spaces: 1
- Parking features: One and One Half Spaces
Features
- Levels: One
- Stories: 1
- Patio & porch: Balcony
- Exterior features: Balcony, Storage
- Pool features: Community, Outdoor Pool
- Has view: Yes
- View description: Lake, Pond
- Has water view: Yes
- Water view: Lake,Pond
- Waterfront features: Pond
Lot
- Features: Lake Front, Outside City Limits, Pond on Lot
Details
- Additional parcels included: ,
- Parcel number: 38416040019
- Zoning: MF
- Special conditions: None
Construction
Type & style
- Home type: Condo
- Architectural style: Low Rise
- Property subtype: Condominium
- Attached to another structure: Yes
Materials
- Brick Veneer
Condition
- Resale
- Year built: 2021
Utilities & green energy
- Water: Public
- Utilities for property: Cable Available, Electricity Available, Phone Available, Sewer Available, Underground Utilities, Water Available
Community & HOA
Community
- Features: Clubhouse, Recreation Area, Tennis Court(s), Pool
- Security: Smoke Detector(s)
- Subdivision: Kiskadee Parke At Wild Wing
HOA
- Has HOA: Yes
- Amenities included: Clubhouse, Tennis Court(s)
- Services included: Association Management, Common Areas, Insurance, Legal/Accounting, Maintenance Grounds, Pool(s), Recreation Facilities, Sewer, Trash, Water
- HOA fee: $378 monthly
Location
- Region: Conway
Financial & listing details
- Price per square foot: $143/sqft
- Date on market: 9/15/2026
- Listing terms: Cash,Conventional,VA Loan
- Electric utility on property: Yes
Estimated market value
$183,100
$174,000 - $192,000
$1,654/mo
Price history
| Date | Event | Price |
|---|---|---|
| 9/15/2026 | Listed for sale | $189,900$143/sqft |
Source:  CCAR #2622767 Report a problem CCAR #2622767 Report a problem | ||
| 7/1/2025 | Listing removed | $1,495$1/sqft |
Source: Zillow Rentals Report a problem | ||
| 6/12/2025 | Listed for rent | $1,495$1/sqft |
Source: Zillow Rentals Report a problem | ||
Public tax history
Tax history is unavailable.
Monthly payment
Est. payment
Payment breakdown
Explore the cost of this home by adjusting the details. Changes won't be saved.Climate risks
Neighborhood: 29526
Nearby schools
Schools provided by the listing agent
- Elementary: Carolina Forest Elementary School
- Middle: Ten Oaks Middle School
- High: Carolina Forest High School
Source: CCAR. This data may not be complete. We recommend contacting the local school district to confirm school assignments for this home.

Similar homes
- $210,0003 bd3 ba1.5k sqft1031 Tee Shot Dr. #1031, Conway, SC 29526For Sale

 MLS ID #2624062, Laura B Bender, Realty ONE Group Dockside. CCAR
 - $199,9003 bd3 ba1.4k sqft1025, Conway, SC 29526For Sale
 MLS ID #2621073, Brett A Stroud, Rowles Real Estate. CCAR
 - $194,0002 bd3 ba1.4k sqft324 Kiskadee Loop #13E, Conway, SC 29526For Sale
 MLS ID #2616426, Chelsey D Babb, CENTURY 21 Thomas. CCAR
 - $146,9002 bd2 ba1k sqft302 Kiskadee Loop #2F, Conway, SC 29526For Sale
 MLS ID #2521868, The Collins Team, Realty ONE Group Dockside. CCAR
 - $215,5003 bd3 ba1.5k sqft1117 Fairway Ln. #1117, Conway, SC 29526For SaleMLS ID #2600830, Emily A French, RE/MAX Southern Shores. CCAR
- $199,0003 bd2 ba1.2k sqft6010 Windsor Green Way #301, Myrtle Beach, SC 29579For SaleMLS ID #2621727, Gonca Ender, CENTURY 21 Boling & Associates. CCAR
- $179,9003 bd2 ba1.4k sqft5040 Windsor Green Way #202, Myrtle Beach, SC 29579For SaleMLS ID #2614790, Abe Safa Sales Team, Century 21 The Harrelson Group. CCAR
- $165,0002 bd2 ba1k sqft4814 Innisbrook Ct. #407, Myrtle Beach, SC 29579For SaleMLS ID #2620335, Joseph A Barrientos Fierros, Century 21 The Harrelson Group. CCAR
- $184,9003 bd2 ba1.3k sqft1282 River Oaks Dr. #9-D, Myrtle Beach, SC 29579For SaleMLS ID #2621597, Greg Harrelson Sales Team, Century 21 The Harrelson Group. CCAR
- $189,9003 bd3 ba1.4k sqft100 Spring Creek Dr. #A, Myrtle Beach, SC 29588For SaleMLS ID #2616785, Prime Group Team, The Litchfield Company Real Estate-PrinceCrk. CCAR
- $174,0003 bd2 ba1.2k sqft2025 Silvercrest Dr. #F, Myrtle Beach, SC 29579For SaleMLS ID #2619469, Alex B Kierez, Century 21 Palms Realty. CCAR
- $179,0003 bd2 ba1.2k sqft1121 Peace Pipe Pl. #204, Myrtle Beach, SC 29579For SaleMLS ID #2620201, Seth June Team, S.H. June & Associates, LLC. CCAR
- $247,5003 bd2 ba1.3k sqft392 Spruce Pine Way, Conway, SC 29526For SaleMLS ID #2611067, Landon Edwards, Realty ONE Group Dockside. CCAR
- $199,9503 bd2 ba1.3k sqft114 Butkus Dr. #3, Myrtle Beach, SC 29588For SaleMLS ID #2619939, Toshara J Pack, Century 21 The Harrelson Group. CCAR
- $163,0002 bd2 ba1k sqftTurnberry Park, Myrtle Beach, SC 29579For SaleMLS ID #2620185, William A Charlson, Legends Real Estate. CCAR
- $193,0003 bd2 ba1k sqft239 Portsmith Dr. #7, Myrtle Beach, SC 29588For SaleMLS ID #2611880, Linda Phillips, Phillips Realty. CCAR
- $219,9993 bd2 ba1.3k sqft659 Woodmoor Circle #302, Murrells Inlet, SC 29576For SaleMLS ID #2623707, Sollecito Advantage Group, CB Sea Coast Advantage MI. CCAR
- $148,0002 bd2 ba1.1k sqft2077 Silvercrest Dr. #C, Myrtle Beach, SC 29579For SaleMLS ID #2621580, Michelle Duncan, Duncan Group Properties, LLC. CCAR
- $164,9002 bd2 ba1k sqft224 Castle Dr. #1404, Myrtle Beach, SC 29579For SaleMLS ID #2621357, Gordon McLeod, CB Sea Coast Commercial. CCAR
- $209,9002 bd2 ba1.1k sqft3919 Gladiola Ct. #3-101, Myrtle Beach, SC 29588For SaleMLS ID #2619312, Adam Levy, Century 21 The Harrelson Group. CCAR
