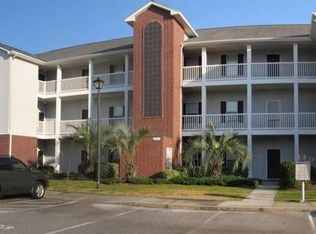
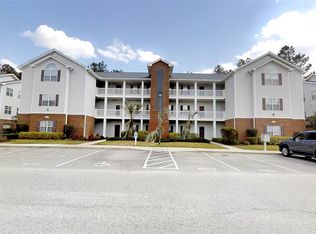
Tucked into the heart of Carolina Forest, this well-maintained 2-bedroom, 2-bathroom condo at Bay Meadows offers an open-concept layout with plenty of natural light and a split floor plan that keeps the secondary bedroom private from the spacious primary suite, which features a walk-in closet and a four-piece en suite with a garden tub, separate shower, and dual vanities. The kitchen provides ample prep space and cabinetry, a breakfast bar, and a dining area that flows easily into the main living space, ideal for entertaining or everyday living, while an in-unit laundry room adds everyday convenience. A screened porch offers a quiet spot for morning coffee or evening relaxation. Bay Meadows itself is a quiet, low-maintenance community set back from the main roads yet just off Highway 501, with elevator access, a community pool and clubhouse, assigned parking, and an HOA that handles exterior maintenance and grounds upkeep, giving owners more time to enjoy the coastal lifestyle. The location puts residents close to top-rated Carolina Forest schools, Coastal Carolina University, Conway Medical Center, shopping, dining, and golf, with the Atlantic Ocean just a short drive away. Whether you're looking for a vacation retreat, primary residence, or rental investment, this condo offers a strong combination of layout, amenities, and location.
For sale
$165,000
4814 Innisbrook Ct. #407, Myrtle Beach, SC 29579
2beds
1,011sqft
Condominium
Built in 1999
-- sqft lot
$155,400 Zestimate®
$163/sqft
$369/mo HOA
What's special
Community pool and clubhouseBreakfast barSplit floor planOpen-concept layoutSpacious primary suitePlenty of natural lightIn-unit laundry room
- 49 days
- 207
- 14
Zillow last checked:
Listing updated:
Listed by:
Joseph A Barrientos Fierros 843-359-2528,
Century 21 The Harrelson Group
Source: CCAR,MLS#: 2620335 Originating MLS: Coastal Carolinas Association of Realtors
Originating MLS: Coastal Carolinas Association of RealtorsFacts & features
Interior
Bedrooms & bathrooms
- Bedrooms: 2
- Bathrooms: 2
- Full bathrooms: 2
Rooms
- Room types: Carolina Room
Heating
- Central
Appliances
- Included: Dishwasher, Microwave, Oven, Range, Refrigerator, Dryer, Washer
- Laundry: Washer Hookup
Features
- Ceiling Fan(s), Dual Sinks, Entrance Foyer, Garden Tub/Roman Tub, Separate Shower, Vanity, Walk-In Closet(s), Breakfast Bar
- Flooring: Vinyl
Interior area
- Total structure area: 1,072
- Total interior livable area: 1,011 sqft
Property
Parking
- Parking features: Assigned
Features
- Levels: One
- Stories: 1
- Exterior features: Elevator, Pool
- Has private pool: Yes
- Pool features: Community, In Ground, Outdoor Pool, Private
Lot
- Features: Rectangular, Rectangular Lot
Details
- Additional parcels included: ,
- Parcel number: 38400000236
- Zoning: MF
- Special conditions: None
Construction
Type & style
- Home type: Condo
- Architectural style: Low Rise
- Property subtype: Condominium
Materials
- Vinyl Siding
- Foundation: Other
Condition
- Resale
- Year built: 1999
Utilities & green energy
- Water: Public
- Utilities for property: Cable Available, Electricity Available, Phone Available, Sewer Available, Underground Utilities, Water Available
Community & HOA
Community
- Features: Clubhouse, Recreation Area, Pool
- Security: Smoke Detector(s)
- Subdivision: Bay Meadows
HOA
- Has HOA: Yes
- Amenities included: Clubhouse, Elevator(s)
- Services included: Association Management, Common Areas, Insurance, Maintenance Grounds, Pool(s)
- HOA fee: $369 monthly
Location
- Region: Myrtle Beach
Financial & listing details
- Price per square foot: $163/sqft
- Date on market: 8/17/2026
- Listing terms: Cash,Conventional
- Electric utility on property: Yes
Estimated market value
$155,400
$148,000 - $163,000
$1,511/mo
Price history
| Date | Event | Price |
|---|---|---|
| 8/17/2026 | Listed for sale | $165,000-1.5%$163/sqft |
Source:  CCAR #2620335 Report a problem CCAR #2620335 Report a problem | ||
| 8/1/2026 | Listing removed | $167,500$166/sqft |
Source: CCAR #2528804 Report a problem | ||
| 3/13/2026 | Price change | $167,500-1.5%$166/sqft |
Source: CCAR #2528804 Report a problem | ||
| 12/4/2025 | Listed for sale | $170,000$168/sqft |
Source: CCAR #2528804 Report a problem | ||
| 12/1/2025 | Listing removed | $170,000$168/sqft |
Source: CCAR #2518811 Report a problem | ||
| 9/8/2025 | Price change | $170,000-5.6%$168/sqft |
Source: CCAR #2518811 Report a problem | ||
| 8/2/2025 | Listed for sale | $179,990$178/sqft |
Source: CCAR #2518811 Report a problem | ||
Public tax history
Tax history is unavailable.
Monthly payment
Est. payment
Payment breakdown
Explore the cost of this home by adjusting the details. Changes won't be saved.Climate risks
Neighborhood: Carolina Forest
Nearby schools
Schools provided by the listing agent
- Elementary: Carolina Forest Elementary School
- Middle: Ten Oaks Middle School
- High: Carolina Forest High School
Source: CCAR. This data may not be complete. We recommend contacting the local school district to confirm school assignments for this home.
Similar homes
- $145,0002 bd2 ba866 sqft4811 Innisbrook Ct. #311, Myrtle Beach, SC 29579For Sale
 MLS ID #2621819, Carolina Key Group, EXP Realty LLC. CCAR
 - $168,0002 bd2 ba1.1k sqft2037 Silvercrest Dr. #16-E, Myrtle Beach, SC 29579For Sale
 MLS ID #2621078, Greg Harrelson Sales Team, Century 21 The Harrelson Group. CCAR
 - $163,0002 bd2 ba1k sqftTurnberry Park, Myrtle Beach, SC 29579For Sale
 MLS ID #2620185, William A Charlson, Legends Real Estate. CCAR
 - $175,0003 bd2 ba1.4k sqft5040 Windsor Green Way #202, Myrtle Beach, SC 29579For Sale
 MLS ID #2614790, Abe Safa Sales Team, Century 21 The Harrelson Group. CCAR
 - $155,0002 bd2 ba1.1k sqft2005 Silver Crest Dr. #32-H, Myrtle Beach, SC 29579For SaleMLS ID #2622154, Karin Kinkaide, Century 21 The Harrelson Group. CCAR
- $174,0003 bd2 ba1.2k sqft2025 Silvercrest Dr. #F, Myrtle Beach, SC 29579For SaleMLS ID #2619469, Alex B Kierez, Century 21 Palms Realty. CCAR
- $199,0003 bd2 ba1.2k sqft6010 Windsor Green Way #301, Myrtle Beach, SC 29579For SaleMLS ID #2621727, Gonca Ender, CENTURY 21 Boling & Associates. CCAR
- $169,0002 bd2 ba896 sqft529 White River Dr. #19-G, Myrtle Beach, SC 29577For SaleMLS ID #2621664, Dawn M Crowder, Carolina One Real Estate MB. CCAR
- $164,0002 bd2 ba995 sqft620 River Oaks Dr. #53H, Myrtle Beach, SC 29579For SaleMLS ID #2610761, Michelle Pettigrew, BHHS Myrtle Beach Real Estate. CCAR
- $174,9003 bd2 ba1.2k sqftTurnberry Park, Myrtle Beach, SC 29579For SaleMLS ID #2606000, Paige Bird, RE/MAX Southern Shores. CCAR
- $179,0003 bd2 ba1.2k sqft1121 Peace Pipe Pl. #204, Myrtle Beach, SC 29579For SaleMLS ID #2620201, Seth June Team, S.H. June & Associates, LLC. CCAR
- $179,9003 bd2 ba1.2k sqftCarolina Willows, Myrtle Beach, SC 29579For SaleMLS ID #2616780, Vicki M Calviera, Realty ONE Group Dockside. CCAR
- $148,9002 bd2 ba894 sqft461 Red River Ct. #36E, Myrtle Beach, SC 29579For SaleMLS ID #2619842, William Fernandes, CENTURY 21 Broadhurst. CCAR
- $148,0002 bd2 ba896 sqft537 White River Dr. #17i, Myrtle Beach, SC 29579For SaleMLS ID #2619244, Pivot Properties Team, Keller Williams Innovate South. CCAR
- $174,9003 bd2 ba1.3k sqft1208 River Oaks Dr. #24-F, Myrtle Beach, SC 29579For SaleMLS ID #2618618, Jason Jensen, Grand Strand Homes & Land. CCAR
- $152,9002 bd2 ba1k sqft332 Kiskadee Loop #G, Conway, SC 29526For SaleMLS ID #2613074, Greg Harrelson Sales Team, Century 21 The Harrelson Group. CCAR
- $130,0002 bd2 ba947 sqft20, Myrtle Beach, SC 29579For SaleMLS ID #2619566, Brittany Foy Associates, Foy Realty. CCAR
- $139,0002 bd2 ba1k sqft804 Crumpet Court Unit 1143, Myrtle Beach, SC 29579For Sale
 MLS ID #100563953, Sylvia H Pate, PROACTIVE Real Estate. Hive MLS
 - $179,9003 bd2 ba1.3k sqft336 Kiskadee Loop #19-O, Conway, SC 29526For SaleMLS ID #2618710, Joseph A Barrientos Fierros, Century 21 The Harrelson Group. CCAR
- $184,9003 bd2 ba1.3k sqft1282 River Oaks Dr. #9-D, Myrtle Beach, SC 29579For SaleMLS ID #2621597, Greg Harrelson Sales Team, Century 21 The Harrelson Group. CCAR
