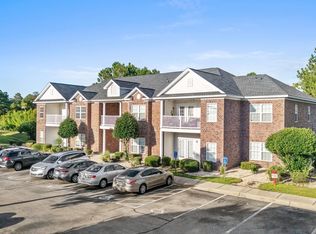
Welcome to this beautiful 3-bedroom, 2-bath first floor condo in the sought-after Turnberry Park community of Carolina Forest. Offered turnkey, this well-maintained residence is ready for immediate enjoyment—whether you're searching for a primary home or a relaxing coastal getaway. Inside, the bright open floor plan creates an easy flow between the living, dining, and kitchen areas. The spacious living room features tile flooring, a ceiling fan for added comfort, and direct access to the private porch overlooking a greenspace. An ideal place to unwind with your morning coffee or enjoy the Carolina breeze in the evening. The kitchen offers abundant cabinet and counter space, stainless steel and black appliances, and a convenient breakfast bar for additional seating, while the adjacent dining area comfortably accommodates a table for four. The primary suite includes new carpeting, a walk-in closet, and a private bath with vanity and tub/shower combination. A split-bedroom layout provides added privacy, with two additional generously sized bedrooms—one featuring its own walk-in closet—and a second full bathroom. Additional highlights include a separate laundry room, plus plenty of storage throughout. Residents of Turnberry Park enjoy community amenities including an outdoor pool and playground. Located in the heart of Carolina Forest, this home is just minutes from shopping, schools, dining, golf, entertainment, and the beautiful beaches of the Grand Strand. Don't Delay, arrange a private tour today!
For sale
Price cut: $5K (7/23)
$177,500
2009 Silvercrest Dr. #31-D, Myrtle Beach, SC 29579
3beds
1,250sqft
Condominium
Built in 2007
-- sqft lot
$168,700 Zestimate®
$142/sqft
$366/mo HOA
What's special
Bright open floor planPlenty of storage throughoutSeparate laundry roomTile flooring
- 187 days
- 147
- 8
Zillow last checked:
Listing updated:
Listed by:
Paige Bird Cell:843-450-4773,
RE/MAX Southern Shores
Source: CCAR,MLS#: 2606000 Originating MLS: Coastal Carolinas Association of Realtors
Originating MLS: Coastal Carolinas Association of RealtorsFacts & features
Interior
Bedrooms & bathrooms
- Bedrooms: 3
- Bathrooms: 2
- Full bathrooms: 2
Rooms
- Room types: Utility Room
Primary bedroom
- Features: Ceiling Fan(s), Walk-In Closet(s)
Primary bathroom
- Features: Tub Shower
Dining room
- Features: Kitchen/Dining Combo
Kitchen
- Features: Breakfast Bar, Breakfast Area, Dishwasher, Stainless Steel Appliances
Living room
- Features: Ceiling Fan(s)
Other
- Features: Utility Room
Heating
- Central, Electric
Cooling
- Central Air
Appliances
- Included: Dishwasher, Disposal, Microwave, Oven, Range, Refrigerator
- Laundry: Washer Hookup
Features
- Ceiling Fan(s), Split Bedrooms, Tub Shower, Walk-In Closet(s), Breakfast Bar, Breakfast Area, Stainless Steel Appliances
- Flooring: Carpet, Tile
- Doors: Insulated Doors
- Common walls with other units/homes: End Unit
Interior area
- Total structure area: 1,300
- Total interior livable area: 1,250 sqft
Video & virtual tour
Property
Parking
- Total spaces: 2
- Parking features: Two Spaces
Features
- Levels: One
- Stories: 1
- Patio & porch: Rear Porch
- Exterior features: Porch
- Pool features: Community, Outdoor Pool
Lot
- Features: Outside City Limits
Details
- Additional parcels included: ,
- Parcel number: 39812040125
- Zoning: MF
- Special conditions: None
Construction
Type & style
- Home type: Condo
- Architectural style: Low Rise
- Property subtype: Condominium
- Attached to another structure: Yes
Materials
- Brick Veneer
- Foundation: Slab
Condition
- Resale
- Year built: 2007
Utilities & green energy
- Utilities for property: Cable Available, Electricity Available, Phone Available, Sewer Available, Underground Utilities
Green energy
- Energy efficient items: Doors, Windows
Community & HOA
Community
- Features: Long Term Rental Allowed, Pool
- Security: Smoke Detector(s)
- Subdivision: Turnberry Park - Carolina Forest Blvd.
HOA
- Has HOA: Yes
- Amenities included: Owner Allowed Motorcycle, Pet Restrictions, Pets Allowed
- Services included: Association Management, Common Areas, Insurance, Legal/Accounting, Maintenance Grounds, Pest Control, Pool(s), Trash
- HOA fee: $366 monthly
Location
- Region: Myrtle Beach
Financial & listing details
- Price per square foot: $142/sqft
- Date on market: 3/7/2026
- Listing terms: Cash,Conventional
- Electric utility on property: Yes
Estimated market value
$168,700
$160,000 - $177,000
$1,687/mo
Price history
| Date | Event | Price |
|---|---|---|
| 7/23/2026 | Price change | $177,500-2.7%$142/sqft |
Source:  CCAR #2606000 Report a problem CCAR #2606000 Report a problem | ||
| 3/7/2026 | Listed for sale | $182,500$146/sqft |
Source: CCAR #2606000 Report a problem | ||
Public tax history
Tax history is unavailable.
Monthly payment
Est. payment
Payment breakdown
Explore the cost of this home by adjusting the details. Changes won't be saved.Climate risks
Neighborhood: Carolina Forest
Nearby schools
Schools provided by the listing agent
- Elementary: Carolina Forest Elementary School
- Middle: Ten Oaks Middle School
- High: Carolina Forest High School
Source: CCAR. This data may not be complete. We recommend contacting the local school district to confirm school assignments for this home.
- $208,0003 bd2 ba1.2k sqft2009 Silvercrest Dr #31, Myrtle Beach, SC 29579Sold

- $208,0003 bd2 ba1.2k sqft2009 Silvercrest Dr #31, Myrtle Beach, SC 29579Sold
- $176,9003 bd2 ba1.2k sqft2009 Silvercrest Dr #31, Myrtle Beach, SC 29579Off Market
- $179,1003 bd2 ba1.2k sqft2009 Silvercrest Dr #31, Myrtle Beach, SC 29579Off Market
Similar homes
- $175,0003 bd2 ba1.2k sqft2025 Silvercrest Dr. #F, Myrtle Beach, SC 29579For Sale
 MLS ID #2619469, Alex B Kierez, Century 21 Palms Realty. CCAR
 - $168,0002 bd2 ba1.1k sqft2037 Silvercrest Dr. #16-E, Myrtle Beach, SC 29579For Sale
 MLS ID #2621078, Greg Harrelson Sales Team, Century 21 The Harrelson Group. CCAR
 - $171,0002 bd2 ba1.1k sqft2061 Silvercrest Dr. #7E, Myrtle Beach, SC 29579For Sale
 MLS ID #2606176, Mary Richards, SERHANT. CCAR
 - $148,0002 bd2 ba1.1k sqft2077 Silvercrest Dr. #C, Myrtle Beach, SC 29579For Sale
 MLS ID #2621580, Michelle Duncan, Duncan Group Properties. CCAR
 - $184,9003 bd2 ba1.2k sqftCarolina Willows, Myrtle Beach, SC 29579For SaleMLS ID #2616780, Vicki M Calviera, Realty ONE Group Dockside. CCAR
- $179,9003 bd2 ba1.3k sqft1208 River Oaks Dr. #24-F, Myrtle Beach, SC 29579For SaleMLS ID #2618618, Jason Jensen, Grand Strand Homes & Land. CCAR
- $199,0003 bd2 ba1.2k sqft6010 Windsor Green Way #301, Myrtle Beach, SC 29579For SaleMLS ID #2621727, Gonca Ender, CENTURY 21 Boling & Associates. CCAR
- $179,9003 bd2 ba1.2k sqft6000 Windsor Green Way #304, Myrtle Beach, SC 29579For SaleMLS ID #2609270, Eric J Emond, RE/MAX Southern Shores. CCAR
- $169,9003 bd2 ba1.3k sqft1200 River Oak Dr. #26F, Myrtle Beach, SC 29579For SaleMLS ID #2619013, Blake Sloan, Sloan Realty Group. CCAR
- $165,0002 bd2 ba1k sqft4814 Innisbrook Ct. #407, Myrtle Beach, SC 29579For SaleMLS ID #2620335, Joseph A Barrientos Fierros, Century 21 The Harrelson Group. CCAR
- $175,0002 bd2 ba1k sqftTurnberry Park, Myrtle Beach, SC 29579For SaleMLS ID #2620185, William A Charlson, Legends Real Estate. CCAR
- $154,9002 bd2 ba894 sqft461 Red River Ct. #36E, Myrtle Beach, SC 29579For SaleMLS ID #2619842, William Fernandes, CENTURY 21 Broadhurst. CCAR
- $164,9002 bd2 ba801 sqft498 River Oaks Dr. #59L, Myrtle Beach, SC 29579For SaleMLS ID #2611830, The Jill Powell Team, Century 21 The Harrelson Group. CCAR
- $139,0002 bd2 ba947 sqft20, Myrtle Beach, SC 29579For SaleMLS ID #2619566, Brittany Foy Associates, Foy Realty. CCAR
- $156,9002 bd2 ba894 sqft489 White River Dr. #29-D, Myrtle Beach, SC 29579For SaleMLS ID #2523990, Monica R Dudley, Homes & Land Realty Group. CCAR
- $151,9002 bd2 ba801 sqft488 River Oaks Dr. #61N, Myrtle Beach, SC 29579For SaleMLS ID #2617941, Patrick Webster, Duncan Group Properties. CCAR
- $148,0002 bd2 ba896 sqft537 White River Dr. #17i, Myrtle Beach, SC 29579For SaleMLS ID #2619244, Pivot Properties Team, Keller Williams Innovate South. CCAR
- $179,9992 bd2 ba900 sqft545 White River Dr. #15 D, Myrtle Beach, SC 29579New ConstructionMLS ID #2616226, Sam Wood, BHHS Myrtle Beach Real Estate. CCAR
- $239,9992 bd3 ba1.3k sqft136 Sardis Dr. #136, Myrtle Beach, SC 29579For SaleMLS ID #2617012, Austin S Guyton, Dunes Realty Group. CCAR
- $180,0003 bd3 ba1.3k sqft326 Kiskadee Loop #14C, Conway, SC 29526For SaleMLS ID #2603753, The Thill Team, RE/MAX Southern Shores NMB. CCAR
