Location, lifestyle, and convenience! Welcome to Broadway Station, a gated community nestled in the heart of Myrtle Beach, just minutes from the sandy shores of the Atlantic Ocean! Imagine starting your mornings with a walk along the beach, spending afternoons exploring nearby shops and restaurants, and enjoying evenings at some of the Grand Strand's favorite entertainment destinations. With Broadway at the Beach, local golf courses, shopping, dining, and everyday conveniences all close by, this location makes embracing the coastal lifestyle easy! Tucked within this well-maintained community, this second-floor condo offers a comfortable layout with plenty of natural light, a private balcony accessible from both the living area and primary suite, walk-in closets, and additional outdoor storage for your beach essentials. The HVAC system and water heater were replaced in 2023, offering added value and convenience. Broadway Station residents enjoy access to a community pool, hot tub, fitness center, clubhouse, and outdoor grilling areas. Whether you're searching for a full-time coastal residence or a beach getaway, this is an opportunity to enjoy the Myrtle Beach lifestyle with everything you love just moments from your front door. Come discover why location makes all the difference!
For sale
$167,900
3795 Hitchcock Way #623, Myrtle Beach, SC 29577
2beds
1,014sqft
Condominium
Built in 1998
-- sqft lot
$161,400 Zestimate®
$166/sqft
$481/mo HOA
What's special
Community poolHot tubWalk-in closetsOutdoor grilling areas
- 2 days
- 217
- 16
Zillow last checked:
Listing updated:
Listed by:
Sheehan Living Team 843-484-0637,
CENTURY 21 Broadhurst,
Alicia Sheehan 208-258-0705,
CENTURY 21 Broadhurst
Source: CCAR,MLS#: 2626417 Originating MLS: Coastal Carolinas Association of Realtors
Facts & features
Interior
Bedrooms & bathrooms
- Bedrooms: 2
- Bathrooms: 2
- Full bathrooms: 2
Rooms
- Room types: Screened Porch, Utility Room
Primary bedroom
- Features: Ceiling Fan(s), Walk-In Closet(s)
- Dimensions: 12'4X13
Bedroom 1
- Dimensions: 10'8X13'3
Primary bathroom
- Features: Tub Shower, Vanity
Dining room
- Dimensions: 6'11X8'1
Kitchen
- Features: Breakfast Bar, Dishwasher, Solid Surface Counters
- Dimensions: 6'11X9'9
Living room
- Features: Ceiling Fan(s)
- Dimensions: 15'7X13'2
Other
- Features: Utility Room
Heating
- Electric
Appliances
- Included: Dishwasher, Disposal, Microwave, Oven, Range, Refrigerator, Dryer, Washer
Features
- Ceiling Fan(s), Multiple Primary Suites, Split Bedrooms, Tub Shower, Vanity, Walk-In Closet(s), Window Treatments, Breakfast Bar, Solid Surface Counters
- Flooring: Carpet, Tile
- Common walls with other units/homes: End Unit
Interior area
- Total structure area: 1,014
- Total interior livable area: 1,014 sqft
Property
Parking
- Parking features: Parking Lot
Features
- Levels: One
- Stories: 1
- Patio & porch: Balcony, Porch, Screened
- Exterior features: Balcony, Storage
- Pool features: Community, Outdoor Pool
Details
- Additional parcels included: ,
- Parcel number: 42400000130
- Zoning: GR
- Special conditions: None
Construction
Type & style
- Home type: Condo
- Architectural style: Low Rise
- Property subtype: Condominium
- Attached to another structure: Yes
Materials
- Vinyl Siding
- Foundation: Other
Condition
- Resale
- Year built: 1998
Utilities & green energy
- Water: Public
- Utilities for property: Cable Available, Electricity Available, Phone Available, Sewer Available, Water Available
Community & HOA
Community
- Features: Clubhouse, Golf Carts OK, Gated, Recreation Area, Long Term Rental Allowed, Pool
- Security: Gated Community, Smoke Detector(s)
- Subdivision: Broadway Station
HOA
- Has HOA: Yes
- Amenities included: Clubhouse, Gated, Owner Allowed Golf Cart, Owner Allowed Motorcycle, Pet Restrictions, Pets Allowed
- Services included: Association Management, Common Areas, Insurance, Maintenance Grounds, Pool(s), Sewer, Trash, Water
- HOA fee: $481 monthly
Location
- Region: Myrtle Beach
Financial & listing details
- Price per square foot: $166/sqft
- Tax assessed value: $202,900
- Annual tax amount: $724
- Date on market: 10/30/2026
- Listing terms: Cash,Conventional,FHA,VA Loan
- Electric utility on property: Yes
Estimated market value
$161,400
$153,000 - $169,000
$1,646/mo
Price history
| Date | Event | Price |
|---|---|---|
| 10/30/2026 | Listed for sale | $167,900-0.4%$166/sqft |
Source:  CCAR #2626417 Report a problem | ||
| 10/1/2026 | Listing removed | $168,500$166/sqft |
Source: CCAR #2607969 Report a problem | ||
| 8/26/2026 | Price change | $168,500-2.5%$166/sqft |
Source: CCAR #2607969 Report a problem | ||
| 3/27/2026 | Listed for sale | $172,900-2.3%$171/sqft |
Source: CCAR #2607969 Report a problem | ||
| 3/27/2026 | Listing removed | $176,900$174/sqft |
Source: CCAR #2523609 Report a problem | ||
| 9/26/2025 | Listed for sale | $176,900-10.6%$174/sqft |
Source: CCAR #2523609 Report a problem | ||
| 7/1/2024 | Listing removed | -- |
Source: CCAR #2313125 Report a problem | ||
| 3/9/2024 | Price change | $197,900-4.8%$195/sqft |
Source: CCAR #2313125 Report a problem | ||
| 11/3/2023 | Price change | $207,900-2.3%$205/sqft |
Source: CCAR #2313125 Report a problem | ||
| 7/5/2023 | Price change | $212,900+2.4%$210/sqft |
Source: CCAR #2313125 Report a problem | ||
| 7/3/2023 | Listed for sale | $208,000+45.5%$205/sqft |
Source: CCAR #2313125 Report a problem | ||
| 8/20/2021 | Sold | $143,000+85.7%$141/sqft |
Source: CCAR #2115212 Report a problem | ||
| 4/21/2014 | Sold | $77,000-5.6%$76/sqft |
Source: CCAR #1406105 Report a problem | ||
| 3/31/2014 | Listed for sale | $81,575+36%$80/sqft |
Source: RealEstateShows.com #1406105 Report a problem | ||
| 11/22/2013 | Sold | $60,000-11.8%$59/sqft |
Source: Agent Provided Report a problem | ||
| 3/21/2012 | Sold | $68,000-14.9%$67/sqft |
Source: CCAR #1201803 Report a problem | ||
| 2/2/2012 | Listed for sale | $79,900-55.4%$79/sqft |
Source: NCI #1201803 Report a problem | ||
| 5/26/2006 | Sold | $179,000$177/sqft |
Source: Public Record Report a problem | ||
| 3/3/2006 | Sold | $179,000$177/sqft |
Source: Public Record Report a problem | ||
Public tax history
| Year | Property taxes | Tax assessment |
|---|---|---|
| 2025 | $724 | $172,500 |
| 2024 | $724 | $172,500 +15% |
| 2023 | -- | $150,000 |
| 2022 | $657 -46.1% | $150,000 |
| 2021 | $1,219 +7.5% | -- |
| 2020 | $1,133 | -- |
| 2019 | -- | -- |
| 2018 | $1,027 | $4,620 |
| 2017 | -- | $4,620 |
| 2016 | -- | $4,620 -42.9% |
| 2015 | -- | $8,085 +117.3% |
| 2014 | $1,012 | $3,720 |
| 2013 | -- | -- |
| 2012 | -- | -- |
| 2010 | -- | $5,160 -42.3% |
| 2009 | -- | $8,940 |
| 2008 | -- | $8,940 |
| 2007 | -- | $8,940 |
Find assessor info on the county website
Monthly payment
Est. payment
Payment breakdown
Explore the cost of this home by adjusting the details. Changes won't be saved.Climate risks
Neighborhood: 29577
Nearby schools
Schools provided by the listing agent
- Elementary: Myrtle Beach Elementary School
- Middle: Myrtle Beach Middle School
- High: Myrtle Beach High School
Source: CCAR. This data may not be complete. We recommend contacting the local school district to confirm school assignments for this home.
- $134,9001 bd1 ba713 sqft3795 Hitchcock Way APT 637, Myrtle Beach, SC 29577Sold

- $168,0002 bd2 ba1k sqft3795 Hitchcock Way APT 613, Myrtle Beach, SC 29577Sold

- $195,7002 bd2 ba1k sqft3795 Hitchcock Way APT 636, Myrtle Beach, SC 29577Off Market
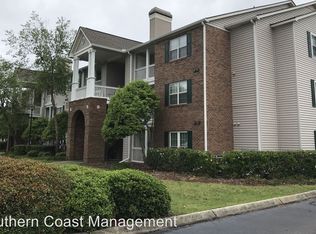
- $152,2001 bd1 ba506 sqft3795 Hitchcock Way UNIT 425, Myrtle Beach, SC 29577Off Market
Similar homes
- $159,9002 bd2 ba1k sqft3756 Citation Way #924, Myrtle Beach, SC 29577For Sale
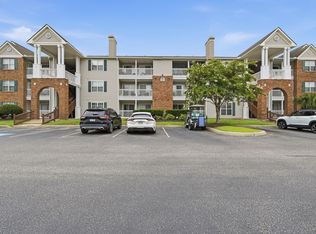
 MLS ID #2619266, Joseph A Barrientos Fierros, Century 21 The Harrelson Group. CCAR
- $164,9002 bd2 ba1.1k sqft6703 Jefferson Pl. #B4, Myrtle Beach, SC 29572For Sale
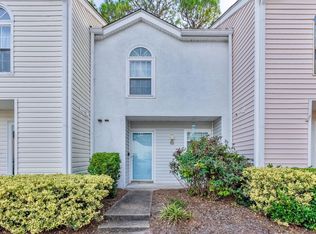 MLS ID #2626129, Abe Safa Sales Team, Century 21 The Harrelson Group. CCAR
- $159,0002 bd2 ba995 sqft620 River Oaks Dr. #53H, Myrtle Beach, SC 29579For Sale
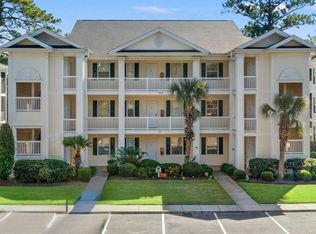 MLS ID #2626077, Michelle Pettigrew, Carolina One Real Estate Myrtle Beach. CCAR
- $194,9502 bd2 ba992 sqftMagnolia Place, Myrtle Beach, SC 29577For Sale
 MLS ID #2624116, The Mills Group Team, Century 21 Barefoot Realty. CCAR
- $152,9001 bd1 ba750 sqft3761 Citation Way #532, Myrtle Beach, SC 29577For SaleMLS ID #2616215, Bruce Robinson, Shoreline Realty. CCAR
- $169,0002 bd2 ba896 sqft529 White River Dr. #19-G, Myrtle Beach, SC 29577For SaleMLS ID #2621664, Dawn M Crowder, Carolina One Real Estate MB. CCAR
- $199,9002 bd2 ba1.1k sqft4815 Orchid Way #302, Myrtle Beach, SC 29577For SaleMLS ID #2617929, Adam Levy, Century 21 The Harrelson Group. CCAR
- $169,9002 bd3 ba992 sqft401 10th Ave. S #A-1, Myrtle Beach, SC 29577For SaleMLS ID #2619846, Betty J Meekins, REMAX Southern Shores NMB. CCAR
- $135,0002 bd2 ba874 sqft1205 Tiffany Ln. #5F, Myrtle Beach, SC 29577For SaleMLS ID #2624140, Duffy Bisesto Group, RE/MAX Executive - Grande Dunes. CCAR
- $148,9002 bd2 ba894 sqft461 Red River Ct. #36E, Myrtle Beach, SC 29579For SaleMLS ID #2619842, William Fernandes, CENTURY 21 Broadhurst. CCAR
- $139,9001 bd2 ba906 sqft4834 Carnation Circle #203, Myrtle Beach, SC 29577For SaleMLS ID #2619484, Greg Harrelson Sales Team, Century 21 The Harrelson Group. CCAR
- $157,0002 bd2 ba894 sqft553 White River Dr. #13-D, Myrtle Beach, SC 29579For SaleMLS ID #2517465, Rhonda E Hughart, INNOVATE Real Estate. CCAR
- $175,0002 bd2 ba1.2k sqft404 N 72nd Ave. #301, Myrtle Beach, SC 29572For SaleMLS ID #2611242, Patrick Webster, Duncan Group Properties, LLC. CCAR
- $174,9992 bd2 ba1k sqftEssex Place, Myrtle Beach, SC 29572For SaleMLS ID #2527932, Craig Chapman, Circa Real Estate. CCAR
- $177,0002 bd2 ba1k sqft453 Seabert Rd. #453, Myrtle Beach, SC 29579For SaleMLS ID #2625992, Traci Miles Team, CENTURY 21 Boling & Associates. CCAR
- $189,9992 bd2 ba990 sqft404 75th Ave N #D, Myrtle Beach, SC 29572For SaleMLS ID #2620211, Shannon D Robinson, Coast To Country Realty. CCAR
- $199,0002 bd2 ba900 sqft633 Waterway Village Blvd. #11-I, Myrtle Beach, SC 29579For SaleMLS ID #2615672, Joyce Visconti, Resourceful Realty. CCAR
- $165,0002 bd2 ba1k sqft4814 Innisbrook Ct. #407, Myrtle Beach, SC 29579For SaleMLS ID #2620335, Joseph A Barrientos Fierros, Century 21 The Harrelson Group. CCAR
- $170,0003 bd2 ba1.2k sqft2025 Silvercrest Dr. #F, Myrtle Beach, SC 29579For SaleMLS ID #2619469, Alex B Kierez, Century 21 Palms Realty. CCAR
