Welcome to Kiskadee Parke at Wild Wing, where Unit 1H offers the perfect blend of comfort and convenience. This 2-bedroom, 2-bathroom condo is an excellent choice for an investment, primary residence, or vacation retreat. The open-concept layout creates a bright and airy feel, making the space both inviting and functional. Vacant and move-in ready, the transition into your new home will be seamless. The unit comes equipped with a fridge, while a washer and dryer are also included for added convenience. Step onto the spacious screened-in porch and take in the serene waterfront views, the perfect spot to unwind. Storage is never an issue with ample interior space and an additional exterior storage closet. Enjoy access to top-notch amenities, including a fitness center, security, tennis and basketball courts, and an outdoor pool. Located in a prime area, you're just minutes from shopping, dining, and entertainment. Whether you're looking to relax or stay active, this community has it all. The peaceful surroundings and well-maintained grounds add to the overall appeal. Don't miss out on this incredible opportunity to own a piece of paradise. Experience the lifestyle you've been dreaming of in this fantastic condo. Schedule your showing today before it's gone!
For sale
$144,900
300 Kiskadee Loop #1H, Conway, SC 29526
2beds
1,050sqft
Condominium
Built in 2006
-- sqft lot
$139,500 Zestimate®
$138/sqft
$418/mo HOA
What's special
Peaceful surroundingsWell-maintained groundsSerene waterfront viewsSpacious screened-in porchOpen-concept layoutAdditional exterior storage closetBright and airy feel
- 1 day
- 58
- 4
Zillow last checked:
Listing updated:
Listed by:
Greg Harrelson Sales Team 843-457-7816,
Century 21 The Harrelson Group,
Lance G Molinaro 973-665-4133,
Century 21 The Harrelson Group
Source: CCAR,MLS#: 2627150 Originating MLS: Coastal Carolinas Association of Realtors
Facts & features
Interior
Bedrooms & bathrooms
- Bedrooms: 2
- Bathrooms: 2
- Full bathrooms: 2
Heating
- Central
Cooling
- Central Air
Appliances
- Included: Dishwasher, Disposal, Microwave, Oven, Range, Refrigerator, Dryer, Washer
- Laundry: Washer Hookup
Features
- Entrance Foyer, Tub Shower, Window Treatments, Breakfast Bar
- Flooring: Carpet, Tile
Interior area
- Total structure area: 1,050
- Total interior livable area: 1,050 sqft
Property
Parking
- Total spaces: 1
- Parking features: One and One Half Spaces
Features
- Levels: One
- Stories: 1
- Patio & porch: Balcony
- Exterior features: Balcony
- Pool features: Community, Outdoor Pool
- Has view: Yes
- View description: Lake, Pond
- Has water view: Yes
- Water view: Lake,Pond
- Waterfront features: Pond
Lot
- Features: Lake Front, Outside City Limits, Other, Pond on Lot
Details
- Additional parcels included: ,
- Parcel number: 38400000013
- Zoning: MF
- Special conditions: None
Construction
Type & style
- Home type: Condo
- Architectural style: Low Rise
- Property subtype: Condominium
Materials
- Vinyl Siding
- Foundation: Slab
Condition
- Resale
- Year built: 2006
Utilities & green energy
- Water: Public
- Utilities for property: Cable Available, Electricity Available, Phone Available, Sewer Available, Underground Utilities, Water Available
Community & HOA
Community
- Features: Clubhouse, Recreation Area, Tennis Court(s), Long Term Rental Allowed, Pool
- Security: Smoke Detector(s)
- Subdivision: Kiskadee Parke At Wild Wing
HOA
- Has HOA: Yes
- Amenities included: Clubhouse, Pet Restrictions, Tennis Court(s)
- Services included: Internet, Maintenance Grounds, Trash
- HOA fee: $418 monthly
Location
- Region: Conway
Financial & listing details
- Price per square foot: $138/sqft
- Date on market: 11/9/2026
- Listing terms: Cash,Conventional
- Electric utility on property: Yes
Estimated market value
$139,500
$124,000 - $155,000
$1,596/mo
Price history
| Date | Event | Price |
|---|---|---|
| 11/9/2026 | Listed for sale | $144,900-8%$138/sqft |
Source:  CCAR #2627150 Report a problem | ||
| 2/28/2025 | Listing removed | $157,500$150/sqft |
Source: CCAR #2502306 Report a problem | ||
| 1/30/2025 | Listed for sale | $157,500$150/sqft |
Source: CCAR #2502306 Report a problem | ||
Public tax history
Tax history is unavailable.
Monthly payment
Est. payment
Payment breakdown
Explore the cost of this home by adjusting the details. Changes won't be saved.Climate risks
Neighborhood: 29526
Nearby schools
Schools provided by the listing agent
- Elementary: Carolina Forest Elementary School
- Middle: Ten Oaks Middle School
- High: Carolina Forest High School
Source: CCAR. This data may not be complete. We recommend contacting the local school district to confirm school assignments for this home.


Similar homes
- $149,9992 bd2 ba1k sqftKiskadee Parke, Conway, SC 29526For Sale
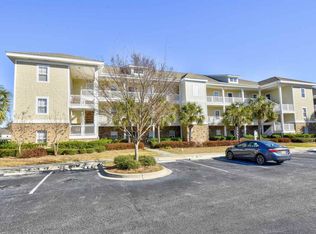
 MLS ID #2616989, Joe A Sulich, Century 21 The Harrelson Group. CCAR
- $149,9002 bd2 ba1k sqft332 Kiskadee Loop #G, Conway, SC 29526For Sale
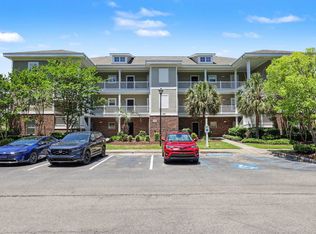 MLS ID #2613074, Greg Harrelson Sales Team, Century 21 The Harrelson Group. CCAR
- $143,9002 bd2 ba1k sqft302 Kiskadee Loop #2F, Conway, SC 29526For Sale
 MLS ID #2521868, The Collins Team, Realty ONE Group Dockside. CCAR
- $149,9003 bd3 ba1.5k sqftKiskadee Parke At Wild Wing, Conway, SC 29526For Sale
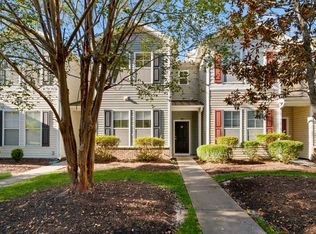 MLS ID #2625981, The Mills Group Team, Century 21 Barefoot Realty. CCAR
- $154,9002 bd2 ba1k sqft300, Conway, SC 29526For SaleMLS ID #2612733, Shauna Shane, Century 21 The Harrelson Group. CCAR
- $149,0002 bd2 ba1k sqft302 Kiskadee Loop Unit B, Conway, SC 29526For SaleMLS ID #2619510, Coastal Life Team, CB Sea Coast Advantage CF. CCAR
- $135,0002 bd2 ba1k sqft460, Conway, SC 29526For SaleMLS ID #2618649, Erin M Smith, CB Sea Coast Advantage MB. CCAR
- $159,9002 bd2 ba1.1k sqft1033 World Tour Blvd. #102, Myrtle Beach, SC 29579For SaleMLS ID #2627166, Gail Bennett, Ocean Front Guru Real Estate. CCAR
- $179,9003 bd2 ba1.2k sqft155 Westhaven Dr. #14 H, Myrtle Beach, SC 29579For SaleMLS ID #2627132, The Collins Team, Realty ONE Group Dockside. CCAR
- $175,0003 bd3 ba1.3k sqft326 Kiskadee Loop #14C, Conway, SC 29526For SaleMLS ID #2603753, The Thill Team, REMAX Southern Shores NMB. CCAR
- $145,9002 bd2 ba864 sqft1301 Pridgen Rd. #707, Myrtle Beach, SC 29577For SaleMLS ID #2626956, Bryant D Evans, REMAX Southern Shores. CCAR
- $165,0002 bd2 ba1k sqft4814 Innisbrook Ct. #407, Myrtle Beach, SC 29579For SaleMLS ID #2620335, Joseph A Barrientos Fierros, Century 21 The Harrelson Group. CCAR
- $155,0002 bd2 ba1.1k sqft2005 Silver Crest Dr. #32-H, Myrtle Beach, SC 29579For SaleMLS ID #2622154, Karin Kinkaide, Century 21 The Harrelson Group. CCAR
- $174,9003 bd2 ba1.2k sqft5018 Belleglen Ct. #101, Myrtle Beach, SC 29579For SaleMLS ID #2625538, The Greg Sisson Team, The Ocean Forest Company. CCAR
- $114,9002 bd1 ba754 sqft300, Conway, SC 29526For SaleMLS ID #2615843, Abe Safa Sales Team, Century 21 The Harrelson Group. CCAR
- $109,9002 bd2 ba744 sqft3555 Highway 544 #2C, Conway, SC 29526For SaleMLS ID #2612350, Coastal Carolina Group, INNOVATE Real Estate. CCAR
- $124,9002 bd2 ba978 sqft3681, Myrtle Beach, SC 29579For SaleMLS ID #2626627, Serdar ''Max'' M Kilic, Century 21 The Harrelson Group. CCAR
- $149,9002 bd2 ba1k sqft17, Myrtle Beach, SC 29579For SaleMLS ID #2621075, Abe Safa Sales Team, Century 21 The Harrelson Group. CCAR
- $149,9002 bd2 ba995 sqft636 River Oaks Dr. #49I, Myrtle Beach, SC 29579For SaleMLS ID #2622863, Greg Harrelson Sales Team, Century 21 The Harrelson Group. CCAR
- $175,0002 bd2 ba1.1k sqft148 Sardis Dr. #148, Myrtle Beach, SC 29579For SaleMLS ID #2626796, Nicholas Sowers, BeachConnection Realty. CCAR
