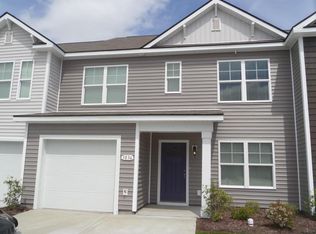
Welcome to this beautifully maintained 3-bedroom, 2.5-bath townhome located in the desirable Fairways at Wild Wing—a quaint and quiet community just minutes from Coastal Carolina University, shopping, dining, and more. The main level features a spacious open layout with a convenient half bath and access to the one-car garage. The kitchen includes stainless steel appliances, granite countertops and a large island to provide plenty of seating in addition to the combined dining area. Upstairs, you’ll find all three bedrooms, including a laundry room for added ease. The primary suite is a true retreat, showcasing vaulted ceilings, an abundance of natural light, a large walk-in closet, and a beautifully appointed en suite bath with double sinks and a walk-in shower. The second and third bedrooms are both generously sized and perfect for guests or a home office. Enjoy relaxing by the community pool. This home has been freshly painted and has a new HVAC!! Whether you're looking for a primary residence, second home or investment opportunity, this home offers comfort, style, and a prime location!
For sale
$215,500
1117 Fairway Ln. #1117, Conway, SC 29526
3beds
1,508sqft
Townhouse
Built in 2018
-- sqft lot
$209,500 Zestimate®
$143/sqft
$399/mo HOA
What's special
Community poolOne-car garageFreshly paintedSpacious open layoutConvenient half bathAbundance of natural lightGranite countertops
- 282 days
- 271
- 14
Zillow last checked:
Listing updated:
Listed by:
Emily A French Cell:360-535-4572,
RE/MAX Southern Shores
Source: CCAR,MLS#: 2600830 Originating MLS: Coastal Carolinas Association of Realtors
Originating MLS: Coastal Carolinas Association of RealtorsFacts & features
Interior
Bedrooms & bathrooms
- Bedrooms: 3
- Bathrooms: 3
- Full bathrooms: 2
- 1/2 bathrooms: 1
Rooms
- Room types: Foyer, Loft, Utility Room
Primary bedroom
- Features: Linen Closet, Vaulted Ceiling(s), Walk-In Closet(s)
Primary bathroom
- Features: Dual Sinks, Separate Shower, Vanity
Dining room
- Features: Family/Dining Room, Kitchen/Dining Combo
Kitchen
- Features: Breakfast Bar, Breakfast Area, Dishwasher, Kitchen Island, Stainless Steel Appliances, Solid Surface Counters
Other
- Features: Entrance Foyer, Loft, Utility Room
Heating
- Central, Electric
Cooling
- Central Air
Appliances
- Included: Dishwasher, Microwave, Oven, Range, Refrigerator, Dryer, Washer
- Laundry: Washer Hookup
Features
- Dual Sinks, Linen Closet, Separate Shower, Vanity, Vaulted Ceiling(s), Walk-In Closet(s), Breakfast Bar, Breakfast Area, Entrance Foyer, High Speed Internet, Kitchen Island, Loft, Stainless Steel Appliances, Solid Surface Counters
- Flooring: Carpet, Vinyl
Interior area
- Total structure area: 1,800
- Total interior livable area: 1,508 sqft
Video & virtual tour
Property
Parking
- Total spaces: 1
- Parking features: One Car Garage, Private, Garage Door Opener
- Garage spaces: 1
Features
- Levels: Two
- Stories: 2
- Patio & porch: Front Porch, Patio
- Exterior features: Patio
- Pool features: Community, Outdoor Pool
Lot
- Features: Near Golf Course
Details
- Additional parcels included: ,
- Parcel number: 38313010023
- Zoning: RES
- Special conditions: None
Construction
Type & style
- Home type: Townhouse
- Property subtype: Townhouse
Materials
- Vinyl Siding
- Foundation: Slab
Condition
- Resale
- Year built: 2018
Utilities & green energy
- Water: Public
- Utilities for property: Cable Available, Electricity Available, Phone Available, Sewer Available, Water Available, High Speed Internet Available, Trash Collection
Community & HOA
Community
- Features: Cable TV, Golf Carts OK, Internet Access, Golf, Long Term Rental Allowed, Pool
- Security: Smoke Detector(s)
- Subdivision: Fairways at Wild Wing
HOA
- Has HOA: Yes
- Amenities included: Owner Allowed Golf Cart, Owner Allowed Motorcycle, Pet Restrictions, Trash, Cable TV, Maintenance Grounds
- Services included: Association Management, Common Areas, Internet, Maintenance Grounds, Pest Control, Pool(s), Recreation Facilities
- HOA fee: $399 monthly
Location
- Region: Conway
Financial & listing details
- Price per square foot: $143/sqft
- Date on market: 1/11/2026
- Listing terms: Cash,Conventional,FHA
- Electric utility on property: Yes
Estimated market value
$209,500
$199,000 - $220,000
$1,845/mo
Price history
| Date | Event | Price |
|---|---|---|
| 1/11/2026 | Listed for sale | $215,500$143/sqft |
Source:  CCAR #2600830 Report a problem CCAR #2600830 Report a problem | ||
| 1/11/2026 | Listing removed | $215,500$143/sqft |
Source: CCAR #2517089 Report a problem | ||
| 9/19/2025 | Price change | $215,500-1.1%$143/sqft |
Source: CCAR #2517089 Report a problem | ||
| 9/5/2025 | Price change | $218,000-2.2%$145/sqft |
Source: CCAR #2517089 Report a problem | ||
| 7/12/2025 | Listed for sale | $223,000+33.5%$148/sqft |
Source: CCAR #2517089 Report a problem | ||
| 2/25/2021 | Sold | $167,000+1.8%$111/sqft |
Source: CCAR #2022047 Report a problem | ||
| 1/22/2021 | Pending sale | $164,000$109/sqft |
Source: CCAR #2022047 Report a problem | ||
| 12/22/2020 | Listed for sale | $164,000$109/sqft |
Source: CCAR #2022047 Report a problem | ||
| 10/21/2020 | Pending sale | $164,000$109/sqft |
Source: Wave Beach Realty, LLC #2022047 Report a problem | ||
| 10/16/2020 | Listed for sale | $164,000+15.6%$109/sqft |
Source: Wave Beach Realty, LLC #2022047 Report a problem | ||
| 8/6/2018 | Sold | $141,900$94/sqft |
Source: CCAR #1809207 Report a problem | ||
Public tax history
Tax history is unavailable.
Monthly payment
Est. payment
Payment breakdown
Explore the cost of this home by adjusting the details. Changes won't be saved.Climate risks
Neighborhood: 29526
Nearby schools
Schools provided by the listing agent
- Elementary: Carolina Forest Elementary School
- Middle: Ten Oaks Middle School
- High: Carolina Forest High School
Source: CCAR. This data may not be complete. We recommend contacting the local school district to confirm school assignments for this home.

Similar homes
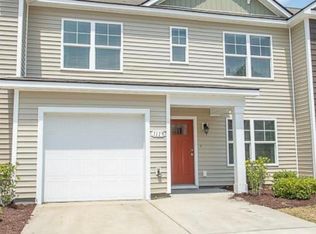
- $249,9004 bd4 ba1.9k sqft1115 Fairway Ln. #1115, Conway, SC 29526For Sale

 MLS ID #2624329, Jenette Pavlak McGhee, Keller Williams Realty-BC. CCAR
 - $194,0002 bd3 ba1.4k sqft324 Kiskadee Loop #13E, Conway, SC 29526For Sale
 MLS ID #2616426, Chelsey D Babb, CENTURY 21 Thomas. CCAR
 - $189,9003 bd2 ba1.3k sqft340 Kiskadee Loop #F, Conway, SC 29526For Sale
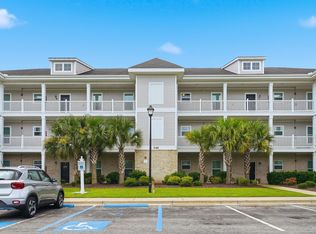 MLS ID #2622767, Chris I Hansford, RE/MAX Southern Shores-Conway. CCAR
 - $249,9003 bd3 ba1.4k sqftEND UNIT, Conway, SC 29526New Construction
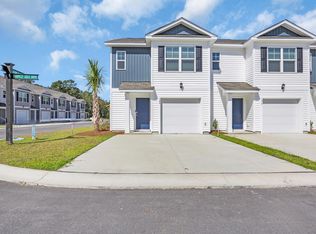 MLS ID #2615512, Desiree Rowles, Rowles Real Estate. CCAR
 - $239,0003 bd2 ba1.4k sqft1009 McCall Loop, Conway, SC 29526For SaleMLS ID #2622405, Terri A Furlong, Iron Oak Properties. CCAR
- $199,0003 bd2 ba1.2k sqft6010 Windsor Green Way #301, Myrtle Beach, SC 29579For SaleMLS ID #2621727, Gonca Ender, CENTURY 21 Boling & Associates. CCAR
- $144,9002 bd2 ba1k sqft302 Kiskadee Loop #2F, Conway, SC 29526For SaleMLS ID #2521868, The Collins Team, Realty ONE Group Dockside. CCAR
- $247,5003 bd2 ba1.3k sqft392 Spruce Pine Way, Conway, SC 29526For SaleMLS ID #2611067, Landon Edwards, Realty ONE Group Dockside. CCAR
- $248,0003 bd3 ba1.6k sqft1309 Shoebridge Dr. #1309, Myrtle Beach, SC 29579For SaleMLS ID #2612864, Mickie L Wang, CENTURY 21 Broadhurst. CCAR
- $319,0003 bd2 ba1.9k sqft418 Archer Ct. Lot 11, Conway, SC 29526For SaleMLS ID #2608682, Carol H Cassidy, Keller Williams Innovate South. CCAR
- $239,9992 bd3 ba1.3k sqft136 Sardis Dr. #136, Myrtle Beach, SC 29579For SaleMLS ID #2617012, Austin S Guyton, Dunes Realty Group. CCAR
- $194,5003 bd3 ba1.2k sqft1709 Fawn Vista Dr. N #C2, Surfside Beach, SC 29575For SaleMLS ID #2622959, Brian Bray, INNOVATE Real Estate. CCAR
- $285,0003 bd2 ba1.6k sqft2261 Blackthorn Dr., Conway, SC 29526For SaleMLS ID #2609063, Abe Safa Sales Team, Century 21 The Harrelson Group. CCAR
- $189,9003 bd3 ba1.4k sqft100 Spring Creek Dr. #A, Myrtle Beach, SC 29588For SaleMLS ID #2616785, Prime Group Team, The Litchfield Company Real Estate-PrinceCrk. CCAR
- $270,0004 bd2 ba1.5k sqft545 Honeyhill Loop, Conway, SC 29526New ConstructionMLS ID #2609064, Brian White, Piece of the Beach Realty Group. CCAR
- $219,0002 bd3 ba1.1k sqft143 Chenoa Dr. #C, Murrells Inlet, SC 29576For SaleMLS ID #2621855, The TJ O'Brien Team, RE/MAX Southern Shores. CCAR
- $230,0003 bd3 ba1.4k sqft218 Brackish Dr. Lot 708, Myrtle Beach, SC 29588For SaleMLS ID #2616788, Duffy Bisesto Group, RE/MAX Executive - Grande Dunes. CCAR
- $299,9993 bd2 ba1.5k sqft4432 Livorn Loop #4432, Myrtle Beach, SC 29579For SaleMLS ID #2620082, Emily Ackershoek, Carolina One Real Estate. CCAR
- $310,0003 bd2 ba1.4k sqft309 Barony Dr., Conway, SC 29526For SaleMLS ID #2612046, Grand Strand Team, INNOVATE Real Estate. CCAR
