Welcome to 180 Harvest Gold Drive located in The Townes at Amber Bluff! This three-bedroom, two-and-a-half-bath townhome with a one-car garage features stylish finishes like granite countertops, a tile backsplash, and luxury vinyl plank flooring. Includes washer, dryer, fridge and all other appliances! Modern touches include stainless steel appliances, blinds, a ceiling fan in the primary suite, and smart home technology that allows you to control your thermostat, lighting, locks, and video doorbell from your phone. Built with convenience and peace of mind, it also includes a builder warranty and thoughtful design upgrades throughout. Short & long term rentals allowed as well! Close to CCU, Walmart, Shops, Restaurants, Tanger Outlets and all that Myrtle Beach/Conway has to offer! Ideally situated near Coastal Carolina University and just steps from the Chanticleers’ stadium, this new community offers the perfect balance of energy and convenience. Golf courses, Conway Medical Center, and the historic charm of downtown Conway are all close by, while the beaches of the Grand Strand are only a short drive away. *Seller is a licensed SC real estate agent*
New construction
Price cut: $10.1K (7/22)
$239,850
180 Harvest Gold Dr. #A6, Conway, SC 29526
3beds
1,418sqft
Townhouse
Built in 2025
-- sqft lot
$236,600 Zestimate®
$169/sqft
$100/mo HOA
What's special
Three-bedroom two-and-a-half-bath townhomeOne-car garageStainless steel appliancesLuxury vinyl plank flooringTile backsplashThoughtful design upgrades throughoutGranite countertops
- 35 days |
- 173 |
- 8 |
Likely to sell faster than
Zillow last checked:
Listing updated:
Listed by:
Desiree Rowles 843-450-2535,
Rowles Real Estate
Source: CCAR,MLS#: 2615512 Originating MLS: Coastal Carolinas Association of Realtors
Originating MLS: Coastal Carolinas Association of RealtorsFacts & features
Interior
Bedrooms & bathrooms
- Bedrooms: 3
- Bathrooms: 3
- Full bathrooms: 2
- 1/2 bathrooms: 1
Rooms
- Room types: Utility Room
Heating
- Central, Electric
Cooling
- Central Air
Appliances
- Included: Dishwasher, Disposal, Microwave, Range, Refrigerator, Dryer, Washer
- Laundry: Washer Hookup
Features
- Tray Ceiling(s), Ceiling Fan(s), Dual Sinks, Entrance Foyer, Split Bedrooms, Separate Shower, Vanity, Walk-In Closet(s), Window Treatments, Breakfast Bar, Kitchen Island, Stainless Steel Appliances, Solid Surface Counters
- Flooring: Laminate, Luxury Vinyl, Luxury VinylPlank
- Doors: Insulated Doors
- Common walls with other units/homes: End Unit
Interior area
- Total structure area: 1,716
- Total interior livable area: 1,418 sqft
Property
Parking
- Total spaces: 1
- Parking features: One Car Garage, Private, Garage Door Opener
- Garage spaces: 1
Features
- Levels: Two
- Stories: 2
- Patio & porch: Front Porch, Patio
- Exterior features: Patio
Lot
- Features: Corner Lot
Details
- Additional parcels included: ,
- Parcel number: 36713040031
- Zoning: RES
- Special conditions: None
Construction
Type & style
- Home type: Townhouse
- Property subtype: Townhouse
- Attached to another structure: Yes
Materials
- Vinyl Siding
- Foundation: Slab
Condition
- Never Occupied
- New construction: Yes
- Year built: 2025
Details
- Warranty included: Yes
Utilities & green energy
- Water: Public
- Utilities for property: Cable Available, Electricity Available, Phone Available, Sewer Available, Underground Utilities, Water Available
Green energy
- Energy efficient items: Doors, Windows
Community & HOA
Community
- Features: Long Term Rental Allowed, Short Term Rental Allowed
- Security: Smoke Detector(s)
- Subdivision: The Townes at Amber Bluff
HOA
- Has HOA: Yes
- Amenities included: Pet Restrictions, Pets Allowed
- Services included: Association Management, Common Areas, Legal/Accounting, Maintenance Grounds, Trash
- HOA fee: $100 monthly
Location
- Region: Conway
Financial & listing details
- Price per square foot: $169/sqft
- Date on market: 6/18/2026
- Listing terms: Cash,Conventional
- Electric utility on property: Yes
Estimated market value
$236,600
$225,000 - $248,000
$1,908/mo
Price history
| Date | Event | Price |
|---|---|---|
| 7/22/2026 | Price change | $239,850-4%$169/sqft |
Source:  CCAR #2615512 Report a problem CCAR #2615512 Report a problem | ||
| 6/18/2026 | Listed for sale | $249,900$176/sqft |
Source: CCAR #2615512 Report a problem | ||
| 5/25/2026 | Listing removed | $249,900$176/sqft |
Source: CCAR #2604849 Report a problem | ||
| 5/12/2026 | Price change | $249,900+11.1%$176/sqft |
Source: CCAR #2604849 Report a problem | ||
| 5/9/2026 | Listed for sale | $225,000$159/sqft |
Source: CCAR #2604849 Report a problem | ||
| 4/24/2026 | Contingent | $225,000$159/sqft |
Source: CCAR #2604849 Report a problem | ||
| 4/19/2026 | Price change | $225,000-6.2%$159/sqft |
Source: CCAR #2604849 Report a problem | ||
| 4/5/2026 | Price change | $239,900-1.1%$169/sqft |
Source: CCAR #2604849 Report a problem | ||
| 3/31/2026 | Price change | $242,500-3%$171/sqft |
Source: CCAR #2604849 Report a problem | ||
| 2/24/2026 | Listed for sale | $249,900$176/sqft |
Source: CCAR #2604849 Report a problem | ||
| 2/1/2026 | Listing removed | $249,900$176/sqft |
Source: CCAR #2530180 Report a problem | ||
| 1/22/2026 | Price change | $249,900-3.5%$176/sqft |
Source: CCAR #2530180 Report a problem | ||
| 1/14/2026 | Price change | $259,000-1.5%$183/sqft |
Source: CCAR #2530180 Report a problem | ||
| 12/31/2025 | Listed for sale | $263,000+8.2%$185/sqft |
Source: CCAR #2530180 Report a problem | ||
| 12/21/2025 | Listing removed | $243,000$171/sqft |
Source: CCAR #2523541 Report a problem | ||
| 10/22/2025 | Price change | $243,000-0.8%$171/sqft |
Source: CCAR #2523541 Report a problem | ||
| 10/20/2025 | Price change | $245,000-1.6%$173/sqft |
Source: CCAR #2523541 Report a problem | ||
| 10/17/2025 | Price change | $249,000-3.9%$176/sqft |
Source: CCAR #2523541 Report a problem | ||
| 10/14/2025 | Price change | $259,000-5.8%$183/sqft |
Source: CCAR #2523541 Report a problem | ||
| 9/26/2025 | Listed for sale | $275,000$194/sqft |
Source: CCAR #2523541 Report a problem | ||
Public tax history
Tax history is unavailable.
Monthly payment
Est. payment
Payment breakdown
Explore the cost of this home by adjusting the details. Changes won't be saved.Climate risks
Neighborhood: 29526
Nearby schools
GreatSchools rating
- 5/10Waccamaw Elementary SchoolGrades: PK-5Distance: 0.2 mi
- 7/10Black Water Middle SchoolGrades: 6-8Distance: 2.2 mi
- 7/10Carolina Forest High SchoolGrades: 9-12Distance: 3.6 mi
Schools provided by the listing agent
- Elementary: Waccamaw Elementary School
- Middle: Black Water Middle School
- High: Carolina Forest High School
Source: CCAR. This data may not be complete. We recommend contacting the local school district to confirm school assignments for this home.
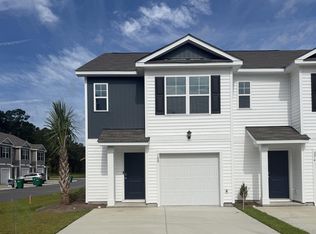
- $242,0003 bd3 ba1.4k sqft180 Harvest Gold Dr LOT 117, Conway, SC 29526Sold
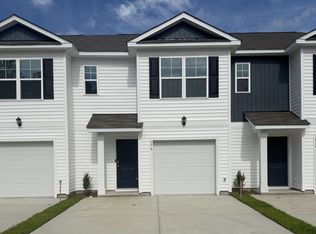
- $237,0003 bd3 ba1.4k sqft176 Harvest Gold Dr LOT 118, Conway, SC 29526Sold
- $246,0003 bd3 ba1.4k sqft172 Harvest Gold Dr LOT 119, Conway, SC 29526Sold

- $242,0003 bd3 ba1.4k sqft814 Dragonfly Way LOT 116, Conway, SC 29526Sold
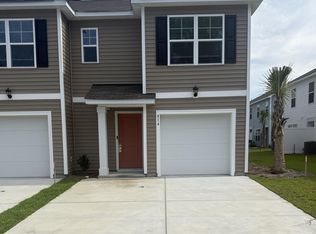
- $231,5003 bd3 ba1.4k sqft818 Dragonfly Way LOT 115, Conway, SC 29526Sold
- $247,0003 bd3 ba1.4k sqft164 Harvest Gold Dr LOT 120, Conway, SC 29526Sold
- $231,5003 bd3 ba1.4k sqft822 Dragonfly Way LOT 114, Conway, SC 29526Sold
- $237,0003 bd3 ba1.4k sqft160 Harvest Gold Dr LOT 121, Conway, SC 29526Sold
A local agent can set up tours, give advice and negotiate with sellers.
A local lender can help you make sure your offer is ready when you are.
Similar homes
- $215,5003 bd3 ba1.5k sqft1117 Fairway Ln. #1117, Conway, SC 29526For Sale

 MLS ID #2600830, Emily A French, RE/MAX Southern Shores. CCAR
 - $254,9003 bd2 ba1.2k sqft1517 Ackerrose Dr., Conway, SC 29527For Sale
 MLS ID #2615852, Rhonda S Brooks, CENTURY 21 Broadhurst. CCAR
 - $281,5003 bd2 ba1.6k sqft348 Angler Ct., Conway, SC 29526For Sale
 MLS ID #2613133, Chris M Koppel, Oasis Realty Collective. CCAR
 - $229,5003 bd3 ba1.4k sqft1136 Blueback Herring Way #1136, Conway, SC 29526For Sale
 MLS ID #2616065, Nicholas G Strumke, Century 21 Palms Realty. CCAR
 - $264,9903 bd2 ba1.4k sqft178 Admiral St #HOMESITE 122, Conway, SC 29526New ConstructionCCAR
- $289,2923 bd2 ba1.4k sqft904 Woodside Dr. Lot 141 Busbee, Conway, SC 29526New ConstructionMLS ID #2617038, Jackson Thomas, The Beverly Group. CCAR
- $245,0003 bd3 ba1.4k sqft218 Brackish Dr. Lot 708, Myrtle Beach, SC 29588For SaleMLS ID #2616788, Duffy Bisesto Group, RE/MAX Executive - Grande Dunes. CCAR
- from $259,9803 bd2 ba1.4k sqftThe Busbee Plan, Night Owl Farms, Conway, SC 29527New ConstructionBeverly Homes
- $319,0003 bd2 ba1.9k sqft418 Archer Ct. Lot 11, Conway, SC 29526For SaleMLS ID #2608682, Carol H Cassidy, Keller Williams Innovate South. CCAR
- $292,7923 bd2 ba1.4k sqft810 Woodside Dr. Lot 140 Busbee, Conway, SC 29526New ConstructionMLS ID #2616540, Jackson Thomas, The Beverly Group. CCAR
- $319,0003 bd2 ba1.6k sqft4101 Rockwood Dr., Conway, SC 29526For SaleMLS ID #2616087, Courtney S Moore, RE/MAX Southern Shores-Conway. CCAR
- $281,8613 bd2 ba1.4k sqft908 Woodside Dr. Lot 142 Oak II, Conway, SC 29526New ConstructionCCAR
- $282,3943 bd2 ba1.4k sqft912 Woodside Dr. Lot 143 Busbee, Conway, SC 29526New ConstructionCCAR
- $295,0003 bd2 ba1.5k sqft517 Combine Dr., Conway, SC 29527For SaleMLS ID #2615129, Bonnie Stotelmyer, EXP Realty LLC. CCAR
- $282,5003 bd2 ba1.2k sqft2827 Biscane Ct. Lot 239, Conway, SC 29527New ConstructionMLS ID #2521995, Jeremy R Jenks, Keller Williams Oak and Ocean. CCAR
- $285,8743 bd2 ba1.4k sqft928 Woodside Dr. Lot 147 Oak II, Conway, SC 29526New ConstructionCCAR
- $279,9003 bd2 ba1.6k sqft159 Bolsin Ct, Conway, SC 29526New ConstructionCCAR
- $294,9003 bd2 ba1.4k sqft2832 Biscane Ct. Lot 274, Conway, SC 29527New ConstructionMLS ID #2608749, Jeremy R Jenks, Keller Williams Oak and Ocean. CCAR
- $299,9903 bd3 ba1.6k sqft4111 Collins Farm Way Lot 80 Driftwood II, Conway, SC 29526New ConstructionCCAR
- from $246,9903 bd2 ba1.1k sqftComet Plan, Spring Grove, Aynor, SC 29511New ConstructionStarlight Homes
