This perfectly priced 3-bedroom, 2-bath home offers a great opportunity to add your own personal touches. Enjoy the ease of HOA-maintained living, with lawn maintenance taken care of—including mowing, trimming, irrigation, and fertilization—giving you more time to enjoy the things you love. Residents also have access to the community swimming pool, clubhouse, and recreation facilities, adding even more value and convenience. Features include split floor plan, granite counter tops, ceiling fans throughout and a screened porch & backyard firepit perfect for relaxing or entertaining, with a white vinyl privacy fence. A large 12x18 storage shed with electric provides plenty of room for hobbies, tools, and extra storage. With a little work and some personal updates, 1009 McCall Loop has the potential to become a wonderful home in a community designed for easy, enjoyable living. Come see the possibilities!
For sale
$248,000
1009 McCall Loop, Conway, SC 29526
3beds
1,475sqft
Single Family Residence
Built in 2013
7,840 Square Feet Lot
$241,100 Zestimate®
$168/sqft
$195/mo HOA
What's special
White vinyl privacy fenceGranite counter topsScreened porchSplit floor planCeiling fans throughout
- 16 days
- 1,864
- 151
Likely to sell faster than
Zillow last checked:
Listing updated:
Listed by:
Terri A Furlong 443-243-7311,
Iron Oak Properties
Source: CCAR,MLS#: 2622405 Originating MLS: Coastal Carolinas Association of Realtors
Originating MLS: Coastal Carolinas Association of RealtorsFacts & features
Interior
Bedrooms & bathrooms
- Bedrooms: 3
- Bathrooms: 2
- Full bathrooms: 2
Primary bedroom
- Features: Ceiling Fan(s), Main Level Primary, Vaulted Ceiling(s), Walk-In Closet(s)
- Level: First
Primary bathroom
- Features: Dual Sinks, Garden Tub/Roman Tub, Separate Shower, Vanity
Kitchen
- Features: Breakfast Bar, Dishwasher, Pantry
Living room
- Features: Ceiling Fan(s), Vaulted Ceiling(s)
Heating
- Central
Cooling
- Central Air
Appliances
- Included: Dishwasher, Disposal, Microwave, Range, Refrigerator
- Laundry: Washer Hookup
Features
- Attic, Ceiling Fan(s), Dual Sinks, Garden Tub/Roman Tub, Main Level Primary, Pull Down Attic Stairs, Permanent Attic Stairs, Split Bedrooms, Separate Shower, Vanity, Vaulted Ceiling(s), Walk-In Closet(s), Window Treatments, Breakfast Bar
- Flooring: Carpet, Vinyl
- Doors: Storm Door(s)
- Windows: Window Treatments
- Attic: Pull Down Stairs,Permanent Stairs
Interior area
- Total structure area: 2,100
- Total interior livable area: 1,475 sqft
Property
Parking
- Total spaces: 4
- Parking features: Attached, Garage, Two Car Garage, Garage Door Opener
- Attached garage spaces: 2
Features
- Levels: One
- Stories: 1
- Patio & porch: Front Porch
- Exterior features: Fence, Sprinkler/Irrigation, Storage
- Pool features: Community, Outdoor Pool
Lot
- Size: 7,840 Square Feet
- Features: City Lot, Irregular Lot
Details
- Additional parcels included: ,
- Parcel number: 33801020015
- Zoning: Res
- Special conditions: None
Construction
Type & style
- Home type: SingleFamily
- Architectural style: Ranch
- Property subtype: Single Family Residence
Materials
- Masonry
- Foundation: Slab
Condition
- Resale
- Year built: 2013
Utilities & green energy
- Water: Public
- Utilities for property: Cable Available, Electricity Available, Phone Available, Underground Utilities, Water Available
Community & HOA
Community
- Features: Clubhouse, Golf Carts OK, Recreation Area, Long Term Rental Allowed, Pool
- Subdivision: Midtown Village
HOA
- Has HOA: Yes
- Amenities included: Clubhouse, Owner Allowed Golf Cart, Owner Allowed Motorcycle, Pet Restrictions
- Services included: Association Management, Common Areas, Internet, Maintenance Grounds, Pool(s), Recreation Facilities
- HOA fee: $195 monthly
Location
- Region: Conway
Financial & listing details
- Price per square foot: $168/sqft
- Tax assessed value: $281,321
- Annual tax amount: $1,326
- Date on market: 9/10/2026
- Listing terms: Cash,Conventional,FHA,VA Loan
- Electric utility on property: Yes
Estimated market value
$241,100
$229,000 - $253,000
$1,958/mo
Price history
| Date | Event | Price |
|---|---|---|
| 9/10/2026 | Listed for sale | $248,000+37.8%$168/sqft |
Source:  CCAR #2622405 Report a problem CCAR #2622405 Report a problem | ||
| 12/21/2020 | Sold | $180,000+11.5%$122/sqft |
Source: Public Record Report a problem | ||
| 7/19/2019 | Sold | $161,500-4.4%$109/sqft |
Source: CCAR #1913824 Report a problem | ||
| 6/28/2019 | Pending sale | $169,000$115/sqft |
Source: RE/MAX Southern Shores #1913824 Report a problem | ||
| 6/25/2019 | Price change | $169,000-3.2%$115/sqft |
Source: RE/MAX Southern Shores #1913824 Report a problem | ||
| 5/22/2019 | Listed for sale | $174,500$118/sqft |
Source: House Finder Realty #1909460 Report a problem | ||
| 4/29/2019 | Pending sale | $174,500$118/sqft |
Source: House Finder Realty #1909460 Report a problem | ||
| 4/29/2019 | Listed for sale | $174,500+29.8%$118/sqft |
Source: House Finder Realty #1909460 Report a problem | ||
| 5/13/2013 | Sold | $134,400-0.4%$91/sqft |
Source: CCAR #1304977 Report a problem | ||
| 4/11/2013 | Listed for sale | $134,900$91/sqft |
Source: CENTURY 21 McAlpine Associates #1304977 Report a problem | ||
Public tax history
| Year | Property taxes | Tax assessment |
|---|---|---|
| 2025 | $1,326 +1.8% | $207,035 |
| 2024 | $1,303 +17.6% | $207,035 +15% |
| 2023 | $1,108 +5.5% | $180,030 |
| 2022 | $1,050 +3.8% | $180,030 |
| 2021 | $1,012 -59.5% | -- |
| 2020 | $2,500 | -- |
| 2019 | -- | -- |
| 2018 | -- | $5,760 -0.1% |
| 2017 | -- | $5,764 |
| 2016 | -- | $5,764 0% |
| 2015 | -- | $5,765 |
| 2014 | -- | $5,765 |
| 2013 | -- | -- |
| 2012 | -- | -- |
| 2010 | -- | $1,170 -16.7% |
| 2009 | -- | $1,404 |
| 2008 | -- | $1,404 |
Find assessor info on the county website
Monthly payment
Est. payment
Payment breakdown
Explore the cost of this home by adjusting the details. Changes won't be saved.Climate risks
Neighborhood: 29526
Nearby schools
Schools provided by the listing agent
- Elementary: Conway Elementary School
- Middle: Conway Middle School
- High: Conway High School
Source: CCAR. This data may not be complete. We recommend contacting the local school district to confirm school assignments for this home.

Similar homes
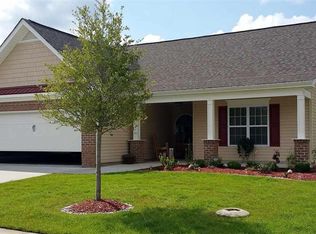
- $234,9003 bd2 ba1.4k sqft3230 Old Nelson Rd., Conway, SC 29526For Sale

 MLS ID #2620992, Dylan J Franca, Century 21 McAlpine Associates. CCAR
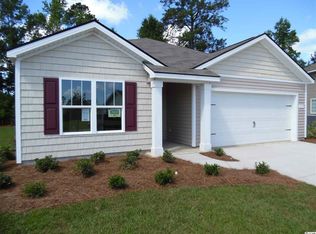
 - $249,9004 bd2 ba1.5k sqft2748 Woodcreek Ln., Conway, SC 29526For Sale
 MLS ID #2621136, Victor R Duval, RE/MAX Executive. CCAR
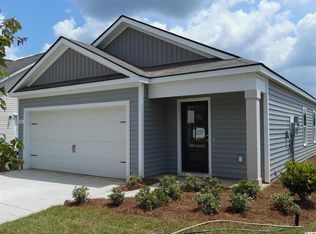
 - $259,9004 bd2 ba1.5k sqft320 Sean River Rd., Conway, SC 29526For Sale
 MLS ID #2622745, Blake Sloan, Sloan Realty Group. CCAR
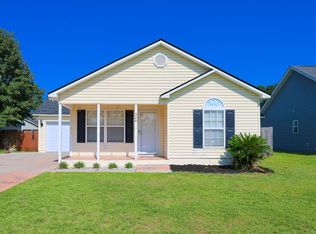
 - $325,0003 bd2 ba2.1k sqft1333 Midtown Village Dr., Conway, SC 29526For Sale
 MLS ID #2622503, The DeForrest Team, INNOVATE Real Estate. CCAR
 - $255,9003 bd2 ba1.2k sqft393 Shallow Cove Dr., Conway, SC 29527For SaleMLS ID #2622643, Greg G Martz, Elite Realty Myrtle Beach. CCAR
- $223,5004 bd2 ba1.2k sqft3950 Mayfield Dr., Conway, SC 29526For SaleMLS ID #2612628, Aaron Rhody, Navigate Realty. CCAR
- $225,0003 bd3 ba1.6k sqft1709 Singleton St., Conway, SC 29527For SaleMLS ID #2621719, Blake Sloan, Sloan Realty Group. CCAR
- $249,5003 bd2 ba1.2k sqft142 Corbin Tanner Dr. Lot 9 Corbin Estates, Conway, SC 29527For SaleMLS ID #2614387, Joe A Sulich, Century 21 The Harrelson Group. CCAR
- $259,0004 bd2 ba1.3k sqft1012 Cadbury Ct., Conway, SC 29527For SaleMLS ID #2602373, Camilla Johnson Nye Smith, Kingston Properties. CCAR
- $265,0004 bd2 ba1.6k sqft1109 Weldon Ln., Conway, SC 29526For SaleMLS ID #2614911, Donna D Totton, HIGHGARDEN REAL ESTATE. CCAR
- $269,5003 bd2 ba1.5k sqft961 Castlewood Dr., Conway, SC 29526For SaleMLS ID #2613904, Julie Broadwater, Realty ONE Group DocksideNorth. CCAR
- $293,0003 bd2 ba1.3k sqft2107 Hawksmoor Dr., Conway, SC 29526For SaleMLS ID #2615985, Nathan F Cook, Latitude Realty. CCAR
- $350,0003 bd2 ba2.1k sqft616 Highway 905, Conway, SC 29526For SaleMLS ID #2614285, Jonathan Edmund, Wave Beach Realty, LLC. CCAR
- $176,5002 bd3 ba1k sqft2724 Mercer Dr. #2724, Conway, SC 29526For SaleMLS ID #2609376, Kathy Reiersen, INNOVATE Real Estate. CCAR
- $289,5003 bd2 ba1.6k sqft264 Harvest Ridge Way, Conway, SC 29527For SaleMLS ID #2619837, Patrick Stewart, Keller Williams Innovate South. CCAR
- $329,9003 bd2 ba1.7k sqft891 Helms Way, Conway, SC 29526For SaleMLS ID #2611537, Diana J Barth, RE/MAX Southern Shores. CCAR
- $235,0003 bd1 ba1k sqft7139 Horseshoe Circle, Conway, SC 29527For SaleMLS ID #2616543, Blake Sloan, Sloan Realty Group. CCAR
- $319,9002 bd2 ba1.4k sqft325 Brighton Pl., Conway, SC 29526For SaleMLS ID #2622059, Sam Wood, BHHS Myrtle Beach Real Estate. CCAR
- $310,0003 bd2 ba1.4k sqft309 Barony Dr., Conway, SC 29526For SaleMLS ID #2612046, Grand Strand Team, INNOVATE Real Estate. CCAR
- $289,9003 bd2 ba1.8k sqft144 Foxford Dr., Conway, SC 29526For SaleMLS ID #2612649, Paige Bird, RE/MAX Southern Shores. CCAR
