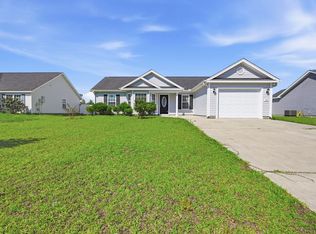
Welcome to your ranch retreat in the desirable Harvest Ridge community in historic Conway, South Carolina. Perfectly situated between Highway 701 and Highway 378, this 3 Bedroom, 2 Bath home offers the perfect balance of peaceful suburban living and convenient access to everything the Grand Strand has to offer-just a 20 minute drive from the beaches, shopping, dining, and entertainment of Myrtle Beach. The open floor plan welcomes you with abundant natural light, neutral paint colors, and vinyl plank flooring throughout the main living areas. Just off the foyer, you'll find two spacious guest bedrooms featuring plush carpeting, recessed lighting, generous closets, and a conveniently located full guest bathroom offering a large vanity, a tub/shower combination and a linen closet. The laundry closet includes the washer and dryer, along with additional storage space. The hallway also offers another storage closet and direct access to the oversized two-car garage. The heart of the home features a bright, open-concept living space designed for both everyday living and entertaining. The kitchen showcases stainless steel appliances, a large pantry, ample cabinetry, and a large kitchen island, overlooking the spacious living and dining areas. Sliding doors lead from the dining space to a covered back patio, creating the perfect place to relax while enjoying views of the peaceful backyard. Privately located at the rear of the home, the owner's suite offers plush carpeting, a large walk-in closet, and a spacious ensuite bathroom complete with a double-sink vanity, linen closet, private water closet, and an oversized walk-in shower. Additional features include recessed lighting throughout and a Smart Home technology package that allows you to monitor and control your home from virtually anywhere, providing both convenience and peace of mind. The home is also equipped with ADT exterior cameras, security alerts on all of the windows, a doorbell camera and a back door chime feature notifying you when the door is opened. Gutters have also been added to the home by the current owner. Harvest Ridge is a charming community on Cates Bay Road offering a variety of thoughtfully designed single and two-story homes. Enjoy the best of both worlds with Conway's welcoming small-town charm, local restaurants, boutiques, and riverfront attractions, while remaining just a short drive from the world-class beaches, golf courses, shopping, and entertainment of Myrtle Beach. Don't miss this opportunity to own a beautifully maintained home in one of Conway's growing communities. Schedule your private showing today!
For sale
Price cut: $10K (9/1)
$289,500
264 Harvest Ridge Way, Conway, SC 29527
3beds
1,618sqft
Single Family Residence
Built in 2021
8,276 Square Feet Lot
$285,500 Zestimate®
$179/sqft
$60/mo HOA
What's special
Plush carpetingNeutral paint colorsLarge pantryOpen floor planCovered back patioTwo spacious guest bedroomsOversized walk-in shower
- 49 days
- 223
- 12
Zillow last checked:
Listing updated:
Listed by:
Patrick Stewart Cell:704-231-7004,
Keller Williams Innovate South,
Kelly Stewart 704-564-3075,
Keller Williams Innovate South
Source: CCAR,MLS#: 2619837 Originating MLS: Coastal Carolinas Association of Realtors
Originating MLS: Coastal Carolinas Association of RealtorsFacts & features
Interior
Bedrooms & bathrooms
- Bedrooms: 3
- Bathrooms: 2
- Full bathrooms: 2
Rooms
- Room types: Bathroom, Utility Room
Primary bedroom
- Features: Main Level Primary, Walk-In Closet(s)
- Level: First
Bedroom 1
- Level: First
Bedroom 2
- Level: First
Bedroom 3
- Level: First
Primary bathroom
- Features: Dual Sinks, Separate Shower
Dining room
- Features: Kitchen/Dining Combo, Living/Dining Room
Kitchen
- Features: Dishwasher, Kitchen Island, Pantry, Stainless Steel Appliances
Other
- Features: Bedroom on Main Level, Utility Room
Heating
- Central, Electric, Forced Air
Cooling
- Central Air
Appliances
- Included: Dishwasher, Disposal, Microwave, Range, Refrigerator, Dryer, Washer
- Laundry: Washer Hookup
Features
- Dual Sinks, Main Level Primary, Separate Shower, Walk-In Closet(s), Bedroom on Main Level, Kitchen Island, Stainless Steel Appliances
- Flooring: Carpet, Vinyl
Interior area
- Total structure area: 2,181
- Total interior livable area: 1,618 sqft
Property
Parking
- Total spaces: 4
- Parking features: Attached, Garage, Two Car Garage, Garage Door Opener
- Attached garage spaces: 2
Features
- Levels: One
- Stories: 1
- Patio & porch: Rear Porch
- Exterior features: Porch
Lot
- Size: 8,276 Square Feet
- Features: Outside City Limits, Rectangular, Rectangular Lot
Details
- Additional parcels included: ,
- Parcel number: 37810010012
- Zoning: Res
- Special conditions: None
Construction
Type & style
- Home type: SingleFamily
- Architectural style: Ranch
- Property subtype: Single Family Residence
Materials
- Brick Veneer, Vinyl Siding
- Foundation: Slab
Condition
- Resale
- Year built: 2021
Utilities & green energy
- Water: Public
- Utilities for property: Cable Available, Electricity Available, Sewer Available, Underground Utilities, Water Available
Community & HOA
Community
- Security: Smoke Detector(s)
- Subdivision: Harvest Ridge
HOA
- Has HOA: Yes
- Services included: Association Management, Common Areas, Legal/Accounting, Trash
- HOA fee: $60 monthly
Location
- Region: Conway
Financial & listing details
- Price per square foot: $179/sqft
- Date on market: 8/11/2026
- Listing terms: Cash,Conventional,FHA,Portfolio Loan,VA Loan
- Electric utility on property: Yes
Estimated market value
$285,500
$271,000 - $300,000
$1,927/mo
Price history
| Date | Event | Price |
|---|---|---|
| 9/1/2026 | Price change | $289,500-3.3%$179/sqft |
Source:  CCAR #2619837 Report a problem CCAR #2619837 Report a problem | ||
| 8/11/2026 | Listed for sale | $299,500+3.3%$185/sqft |
Source: CCAR #2619837 Report a problem | ||
| 6/30/2022 | Sold | $290,000$179/sqft |
Source: CCAR #2211962 Report a problem | ||
| 6/1/2022 | Pending sale | $290,000$179/sqft |
Source: CCAR #2211962 Report a problem | ||
| 5/27/2022 | Listed for sale | $290,000+10.5%$179/sqft |
Source: CCAR #2211962 Report a problem | ||
| 2/23/2022 | Sold | $262,550$162/sqft |
Source: CCAR #2121818 Report a problem | ||
| 12/13/2021 | Pending sale | $262,550$162/sqft |
Source: CCAR #2121818 Report a problem | ||
| 11/26/2021 | Price change | $262,550+1%$162/sqft |
Source: CCAR #2121818 Report a problem | ||
| 11/2/2021 | Price change | $260,050+1%$161/sqft |
Source: CCAR #2121818 Report a problem | ||
| 9/30/2021 | Listed for sale | $257,550$159/sqft |
Source: CCAR #2121818 Report a problem | ||
Public tax history
Tax history is unavailable.
Monthly payment
Est. payment
Payment breakdown
Explore the cost of this home by adjusting the details. Changes won't be saved.Climate risks
Neighborhood: 29527
Nearby schools
Schools provided by the listing agent
- Elementary: Pee Dee Elementary School
- Middle: Whittemore Park Middle School
- High: Conway High School
Source: CCAR. This data may not be complete. We recommend contacting the local school district to confirm school assignments for this home.
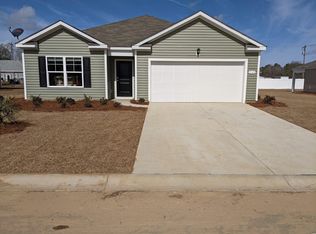
- $301,1004 bd2 ba1.7k sqft260 Harvest Ridge Way LOT 110, Conway, SC 29527Off Market
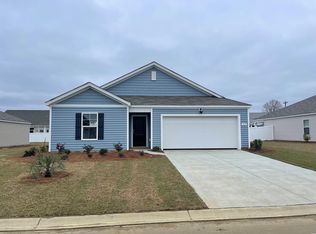
- $284,1003 bd2 ba1.4k sqft268 Harvest Ridge Way LOT 112, Conway, SC 29527Off Market
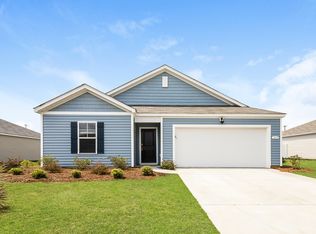
- $337,5003 bd2 ba1.9k sqft268 Harvest Ridge Way, Conway, SC 29527Off Market
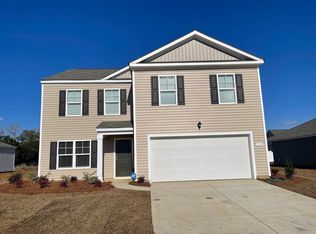
- $352,9004 bd3 ba2.3k sqft256 Harvest Ridge Way LOT 109, Conway, SC 29527Off Market
Similar homes
- $299,0003 bd2 ba1.2k sqft154 Springtide Dr., Conway, SC 29527For Sale

 MLS ID #2619253, Ashlyn W Carmichael, Duncan Group Properties, LLC. CCAR
 - $249,9004 bd2 ba1.5k sqft2748 Woodcreek Ln., Conway, SC 29526For Sale
 MLS ID #2621136, Victor R Duval, RE/MAX Executive. CCAR
 - $249,5003 bd2 ba1.2k sqft142 Corbin Tanner Dr. Lot 9 Corbin Estates, Conway, SC 29527For Sale
 MLS ID #2614387, Joe A Sulich, Century 21 The Harrelson Group. CCAR
 - $284,9904 bd2 ba1.8k sqft960 Caswell Dr., Conway, SC 29527New Construction
 CCAR
CCAR - $299,9003 bd2 ba1.6k sqft4101 Rockwood Dr., Conway, SC 29526For SaleMLS ID #2616087, Courtney S Moore, RE/MAX Southern Shores-Conway. CCAR
- $295,9003 bd2 ba1.6k sqft270 Columbus St., Conway, SC 29526For SaleMLS ID #2623918, Desiree Rowles, Rowles Real Estate. CCAR
- $279,9003 bd2 ba1.5k sqft335 Barn Owl Way Lot 77 Laurel Oak, Conway, SC 29527New ConstructionCCAR
- $264,7323 bd2 ba1.4k sqft322 Barn Owl Way Lot 88 Busbee, Conway, SC 29527New ConstructionCCAR
- $249,9003 bd2 ba1.2k sqft438 Shallow Cove Dr., Conway, SC 29526For SaleMLS ID #2622200, Antonio TJ J Mark, Realty One Group Dockside Cnwy. CCAR
- $263,8363 bd2 ba1.3k sqft323 Barn Owl Way Lot 74 Drawbridge, Conway, SC 29527New ConstructionCCAR
- $247,5003 bd2 ba1.3k sqft392 Spruce Pine Way, Conway, SC 29526For SaleMLS ID #2611067, Landon Edwards, Realty ONE Group Dockside. CCAR
- $324,9993 bd2 ba1.7k sqft124 Rialto Dr., Conway, SC 29526For SaleMLS ID #2621491, Tanya M Chmilewski, Realty ONE Group DocksideSouth. CCAR
- $250,8103 bd2 ba1.3k sqft318 Barn Owl Way Lot 87 Sewee, Conway, SC 29527New ConstructionCCAR
- $319,0003 bd2 ba1.9k sqft418 Archer Ct. Lot 11, Conway, SC 29526For SaleMLS ID #2608682, Carol H Cassidy, Keller Williams Innovate South. CCAR
- $284,5873 bd2 ba1.4k sqft810 Woodside Dr. Lot 140 Busbee, Conway, SC 29526New ConstructionCCAR
- $281,0873 bd2 ba1.4k sqft904 Woodside Dr. Lot 141 Busbee, Conway, SC 29526New ConstructionCCAR
- $284,9903 bd3 ba2k sqft361 Azimuth Dr #HOMESITE 148, Conway, SC 29526New ConstructionCCAR
