Welcome home to the sweet life! The beautiful Hickory 4 floor plan offers 4 bedrooms, 2 baths, and a bright, open layout designed for everyday living and making memories. You'll love the cozy carpeted bedrooms, wood-look vinyl flooring throughout the living areas, and a spacious living room with a vaulted ceiling that feels warm and welcoming. The kitchen features stainless steel appliances, wood cabinetry with crown molding, and a pantry closet, while the charming dining room boasts a tray ceiling and is complemented by a separate breakfast nook for slow mornings and coffee together. The spacious primary suite is a lovely retreat, complete with double-bowl sinks, a garden tub, and a separate shower. Need a little extra flexibility? The entry area offers space for a dining room or flex room to fit your lifestyle. Enjoy sweet Southern evenings on the front porch or unwind on the screened rear porch and patio overlooking your sodded yard with irrigation. Thoughtful extras include gutters, a finished and painted 2-car garage with an electric opener, and pull-down attic stairs for additional storage. Built by an award-winning local builder, this home is located in the Aynor school district, less than a mile from Highway 22, and within about 30 minutes of Myrtle Beach. Plus, a community pool makes those sunny Carolina days even sweeter! Come find the space, comfort, and charm that make this house feel like home. Video is for illustrative purposes only and may depict a similar home built elsewhere. Square footage is approximate and not guaranteed; buyer is responsible for verification.
For sale
$334,875
207 Copperwood Loop, Conway, SC 29526
4beds
1,662sqft
Single Family Residence
Built in 2022
10,018 Square Feet Lot
$-- Zestimate®
$201/sqft
$54/mo HOA
What's special
Front porchGarden tubBright open layoutSeparate breakfast nookCozy carpeted bedroomsSpacious primary suiteSeparate shower
- 22 hours
- 74
- 4
Zillow last checked:
Listing updated:
Listed by:
Houser & Co. Team 843-999-5933,
CENTURY 21 Broadhurst
Source: CCAR,MLS#: 2626412 Originating MLS: Coastal Carolinas Association of Realtors
Facts & features
Interior
Bedrooms & bathrooms
- Bedrooms: 4
- Bathrooms: 2
- Full bathrooms: 2
Rooms
- Room types: Bathroom, Foyer, Screened Porch, Utility Room
Heating
- Central, Electric
Cooling
- Central Air
Appliances
- Included: Dishwasher, Disposal, Microwave, Range
- Laundry: Washer Hookup
Features
- Attic, Ceiling Fan(s), Dual Sinks, Garden Tub/Roman Tub, Main Level Primary, Pull Down Attic Stairs, Permanent Attic Stairs, Split Bedrooms, Separate Shower, Vaulted Ceiling(s), Walk-In Closet(s), Breakfast Bar, Bedroom on Main Level, Breakfast Area, Entrance Foyer, Stainless Steel Appliances
- Flooring: Carpet, Vinyl
- Doors: Insulated Doors
- Attic: Pull Down Stairs,Permanent Stairs
Interior area
- Total structure area: 2,352
- Total interior livable area: 1,662 sqft
Property
Parking
- Total spaces: 4
- Parking features: Attached, Garage, Two Car Garage, Garage Door Opener
- Attached garage spaces: 2
Features
- Levels: One
- Stories: 1
- Patio & porch: Front Porch, Patio, Porch, Screened
- Exterior features: Irrigation Sprinklers, Patio
- Pool features: Community, Outdoor Pool
Lot
- Size: 10,018 Square Feet
- Features: Outside City Limits, Rectangular, Rectangular Lot
Details
- Additional parcels included: ,
- Parcel number: 27713020037
- Zoning: X
- Special conditions: None
Construction
Type & style
- Home type: SingleFamily
- Architectural style: Ranch
- Property subtype: Single Family Residence
Materials
- Vinyl Siding
- Foundation: Slab
Condition
- Resale
- Year built: 2022
Utilities & green energy
- Water: Public
- Utilities for property: Cable Available, Electricity Available, Phone Available, Sewer Available, Underground Utilities, Water Available
Green energy
- Energy efficient items: Doors, Windows
Community & HOA
Community
- Features: Long Term Rental Allowed, Pool
- Security: Smoke Detector(s)
- Subdivision: Heartwood
HOA
- Has HOA: Yes
- Amenities included: Owner Allowed Motorcycle, Pet Restrictions, Tenant Allowed Motorcycle
- Services included: Association Management, Common Areas, Legal/Accounting, Pool(s)
- HOA fee: $54 monthly
Location
- Region: Conway
Financial & listing details
- Price per square foot: $201/sqft
- Date on market: 10/30/2026
- Listing terms: Cash,Conventional,FHA,VA Loan
- Electric utility on property: Yes
Estimated market value
Not available
Estimated sales range
Not available
Not available
Price history
| Date | Event | Price |
|---|---|---|
| 10/30/2026 | Listed for sale | $334,875+36.5%$201/sqft |
Source:  CCAR #2626412 Report a problem | ||
| 5/20/2022 | Sold | $245,250$148/sqft |
Source: CCAR #2115777 Report a problem | ||
Public tax history
Tax history is unavailable.
Monthly payment
Est. payment
Payment breakdown
Explore the cost of this home by adjusting the details. Changes won't be saved.Climate risks
Neighborhood: 29526
Nearby schools
Schools provided by the listing agent
- Elementary: Midland Elementary School
- Middle: Aynor Middle School
- High: Aynor High School
Source: CCAR. This data may not be complete. We recommend contacting the local school district to confirm school assignments for this home.
- $280,0003 bd2 ba1.3k sqft211 Copperwood Loop, Conway, SC 29526Sold

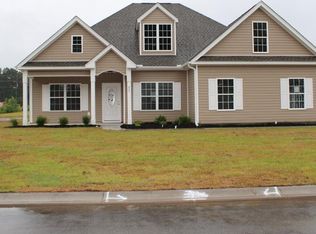
- $325,9003 bd2 ba1.7k sqft625 Heartwood Dr LOT 13, Hemlock Conway, SC 29526Off Market
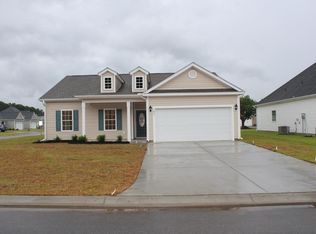
- $287,3003 bd2 ba1.5k sqft633 Heartwood Dr LOT 73, Palm Conway, SC 29526Off Market
- $265,3003 bd2 ba1.3k sqft626 Heartwood Drive Pecan Alt #2-LOT 14, Conway, SC 29526Off Market

Similar homes
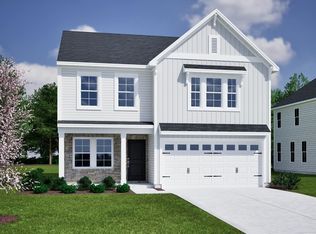
- $337,9003 bd3 ba2.2k sqft386 Garden Grove St, Conway, SC 29526New Construction
 MLS ID #2622101, Mark D Lamonaca, CPG Inc. dba Mungo Homes. CCAR
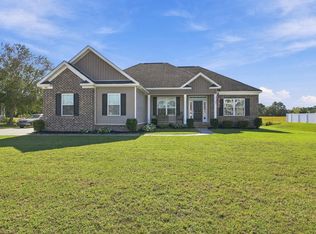
- $359,9003 bd2 ba1.8k sqft188 High Meadow Ln., Aynor, SC 29511For Sale
 MLS ID #2625724, Kenneth ''KJ'' Jordan Jr, CB Sea Coast Advantage CF. CCAR
- $349,0004 bd3 ba1.8k sqft312 Spruce Pine Way, Conway, SC 29526For Sale
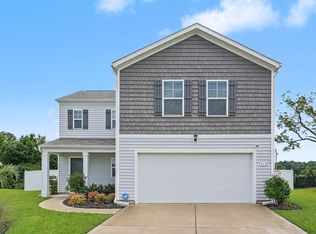 MLS ID #2619721, Barbara A Laverty, Realty ONE Group Dockside. CCAR
- $289,0003 bd2 ba1.2k sqft1891 Alford Rd. Lot 2, Conway, SC 29526New Construction
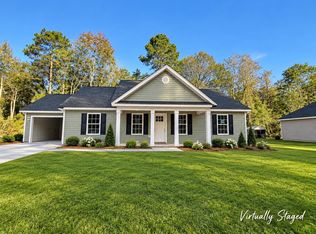 MLS ID #2625697, Betsy Hyman, Diamond Shores Realty. CCAR
- $392,0004 bd2 ba1.5k sqft7782 Louisville Rd., Aynor, SC 29511For SaleMLS ID #2626219, Judy Connaughton, Carolina One Real Estate Myrtle Beach. CCAR
- $299,0004 bd2 ba2.1k sqft5372 Party Pines Rd., Conway, SC 29526For SaleMLS ID #2625752, Deby Emanuel, Exit Coastal Real Estate Pros. CCAR
- $325,7903 bd2 ba1.9k sqft3128 Gadwall Dr. Lot 29 Wallace C, Aynor, SC 29511New ConstructionMLS ID #2621454, Cynthia Sartin, SM South Carolina Brokerage, LLC. CCAR
- $299,0003 bd2 ba1.6k sqft385 Lenox Dr., Conway, SC 29526For SaleMLS ID #2622277, Donna Benson-Todd, CENTURY 21 Boling & Associates. CCAR
- $334,9004 bd2 ba1.8k sqft464 Atamasco Ct., Conway, SC 29526New ConstructionCCAR
- $329,9003 bd2 ba1.5k sqft812 Wild Indigo Dr, Conway, SC 29526New ConstructionCCAR
- $289,0003 bd2 ba1.2k sqft1881 Alford Rd. Lot 1, Conway, SC 29527New ConstructionMLS ID #2625694, Betsy Hyman, Diamond Shores Realty. CCAR
- $340,0003 bd3 ba2.3k sqft3144 Gadwall Dr. Lot 33 Garland C, Aynor, SC 29511New ConstructionMLS ID #2621418, Cynthia Sartin, SM South Carolina Brokerage, LLC. CCAR
- $298,4303 bd2 ba1.3k sqft3124 Gadwall Dr. Lot 28- Atkinson C, Aynor, SC 29511New ConstructionMLS ID #2621467, Cynthia Sartin, SM South Carolina Brokerage, LLC. CCAR
- $304,5453 bd2 ba1.7k sqft3148 Gadwall Dr. Lot 34 Quentin A, Aynor, SC 29511New ConstructionMLS ID #2620798, Cynthia Sartin, SM South Carolina Brokerage, LLC. CCAR
- $350,0003 bd2 ba2.2k sqft1582 Horry Rd., Aynor, SC 29511For SaleMLS ID #2621667, Chris Sansbury, Sansbury Butler Properties. CCAR
- $399,0003 bd2 ba1.7k sqft735 Four Mile Rd., Conway, SC 29526For SaleMLS ID #2620942, The Mills Group Team, Century 21 Barefoot Realty. CCAR
