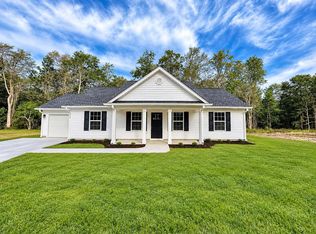
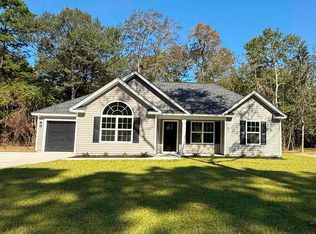
Room to breathe and no HOA! This 3 bedroom, 2 bathroom home sits on a generous 0.60 acre lot, giving you space for gardens, outdoor entertaining, or room to store your boat, RV, or work trailer without HOA restrictions. Located in the award-winning Aynor school district, the home offers a peaceful country setting with convenient access to everything the Grand Strand has to offer. You’re just about 5 minutes to Highway 22 for an easy commute, approximately 30 minutes to the beaches, and only 15 minutes to historic Downtown Conway, where you’ll find the Riverwalk, local shops, and restaurants. Enjoy the best of both worlds: quiet, wide-open living with city and coastal conveniences close by. Don’t miss this one. Schedule your showing today! Photos are of a previously built home by the builder and are for representation only. Finishes, colors, and features may differ. Photos will be updated as construction progresses. Square footage is approximate; buyer is responsible for verifying all information. Estimated completion date January 2027.
New construction
$289,000
1881 Alford Rd. Lot 1, Conway, SC 29527
3beds
1,250sqft
Single Family Residence
Built in 2026
0.6 Acres Lot
$-- Zestimate®
$231/sqft
$-- HOA
What's special
Space for gardensOutdoor entertaining
- 1 day
- 260
- 35
Zillow last checked:
Listing updated:
Listed by:
Betsy Hyman 843-446-9602,
Diamond Shores Realty,
Farah Hyman 843-902-3272,
Diamond Shores Realty
Source: CCAR,MLS#: 2625694 Originating MLS: Coastal Carolinas Association of Realtors
Facts & features
Interior
Bedrooms & bathrooms
- Bedrooms: 3
- Bathrooms: 2
- Full bathrooms: 2
Rooms
- Room types: Bathroom, Utility Room
Heating
- Central
Cooling
- Central Air
Appliances
- Included: Dishwasher, Microwave, Range
- Laundry: Washer Hookup
Features
- Ceiling Fan(s), Dual Sinks, Main Level Primary, Split Bedrooms, Separate Shower, Vaulted Ceiling(s), Walk-In Closet(s), Bedroom on Main Level, Stainless Steel Appliances
- Flooring: Luxury Vinyl, Luxury VinylPlank
Interior area
- Total structure area: 1,694
- Total interior livable area: 1,250 sqft
Property
Parking
- Total spaces: 4
- Parking features: Attached, Garage, One Space, Garage Door Opener
- Attached garage spaces: 1
Features
- Levels: One
- Stories: 1
- Patio & porch: Front Porch, Patio
- Exterior features: Patio
Lot
- Size: 0.6 Acres
- Dimensions: 124 x 210 x 124 x 209
- Features: Outside City Limits, Rectangular, Rectangular Lot
Details
- Additional parcels included: ,
- Parcel number: 29301040013
- Zoning: FA
- Special conditions: None
Construction
Type & style
- Home type: SingleFamily
- Architectural style: Ranch
- Property subtype: Single Family Residence
Materials
- Vinyl Siding
- Foundation: Slab
Condition
- Under Construction
- New construction: Yes
- Year built: 2026
Details
- Warranty included: Yes
Utilities & green energy
- Water: Public
- Utilities for property: Cable Available, Electricity Available, Phone Available, Sewer Available, Water Available
Community & HOA
Community
- Security: Smoke Detector(s)
- Subdivision: Not within a Subdivision
HOA
- Has HOA: No
Location
- Region: Conway
Financial & listing details
- Price per square foot: $231/sqft
- Date on market: 10/21/2026
- Listing terms: Cash,Conventional,FHA,VA Loan
- Electric utility on property: Yes
Estimated market value
Not available
Estimated sales range
Not available
Not available
Price history
| Date | Event | Price |
|---|---|---|
| 10/21/2026 | Listed for sale | $289,000$231/sqft |
Source:  CCAR #2625694 Report a problem | ||
Public tax history
Tax history is unavailable.
Monthly payment
Est. payment
Payment breakdown
Explore the cost of this home by adjusting the details. Changes won't be saved.Climate risks
Neighborhood: 29527
Nearby schools
Schools provided by the listing agent
- Elementary: Midland Elementary School
- Middle: Aynor Middle School
- High: Aynor High School
Source: CCAR. This data may not be complete. We recommend contacting the local school district to confirm school assignments for this home.
Similar homes
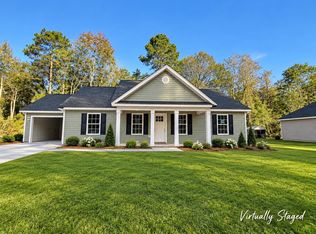
- $289,0003 bd2 ba1.2k sqft1891 Alford Rd. Lot 2, Conway, SC 29526New Construction
 MLS ID #2625697, Betsy Hyman, Diamond Shores Realty. CCAR
- $290,5003 bd2 ba1.3k sqft253 Maple Oak Dr., Conway, SC 29526For Sale
 MLS ID #2625403, Priscilla A Scales, Sands Realty Group Inc.. CCAR
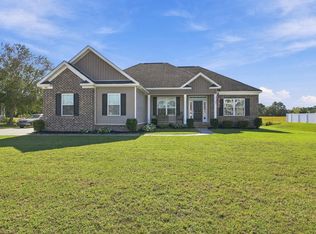
- $359,9003 bd2 ba1.8k sqft188 High Meadow Ln., Aynor, SC 29511For Sale
 MLS ID #2625724, Kenneth ''KJ'' Jordan Jr, CB Sea Coast Advantage CF. CCAR
- from $275,9903 bd2 ba1.3k sqftThe Atkinson Plan, King Farm Estates, Aynor, SC 29511New Construction
 Stanley Martin Homes
- $299,0003 bd2 ba1.6k sqft385 Lenox Dr., Conway, SC 29526For SaleMLS ID #2622277, Donna Benson-Todd, CENTURY 21 Boling & Associates. CCAR
- $305,0003 bd2 ba1.7k sqft1246 Midtown Village Dr., Conway, SC 29526For SaleMLS ID #2624938, Stasha Baker, Tradd Residential. CCAR
- $298,4303 bd2 ba1.3k sqft3124 Gadwall Dr. Lot 28- Atkinson C, Aynor, SC 29511New ConstructionMLS ID #2621467, Cynthia Sartin, SM South Carolina Brokerage, LLC. CCAR
- $279,9903 bd2 ba1.3k sqftTBD Gadwall Dr. Atkinson A- Lot to be Determined, Aynor, SC 29511New ConstructionMLS ID #2620834, Cynthia Sartin, SM South Carolina Brokerage, LLC. CCAR
- $324,9003 bd1 ba1.3k sqft150 Landmark Rd., Conway, SC 29527For SaleMLS ID #2615894, The Mills Group Team, Century 21 Barefoot Realty. CCAR
- $294,5003 bd2 ba1.6k sqft221 Maple Oak Dr., Conway, SC 29526For SaleMLS ID #2517489, Amanda L Gunter, INNOVATE Real Estate. CCAR
- $304,5453 bd2 ba1.7k sqft3148 Gadwall Dr. Lot 34 Quentin A, Aynor, SC 29511New ConstructionMLS ID #2620798, Cynthia Sartin, SM South Carolina Brokerage, LLC. CCAR
- $299,9903 bd2 ba1.7k sqft504 Italian Cypress Ct, Conway, SC 29527New ConstructionMLS ID #2616337, Lisa Lang, DR Horton. CCAR
- $264,0004 bd2 ba1.5k sqft2517 Reta St., Conway, SC 29526For SaleMLS ID #2622982, Robyn Ashleigh A Davis, Century 21 Stopper &Associates. CCAR
- $259,9003 bd2 ba1.4k sqft1337 Midtown Village Dr., Conway, SC 29526For SaleMLS ID #2621971, Jennifer R Goude, Sansbury Butler Properties. CCAR
- $247,5003 bd2 ba1.3k sqft392 Spruce Pine Way, Conway, SC 29526For SaleMLS ID #2611067, Landon Edwards, Realty ONE Group Dockside. CCAR
- $267,9904 bd2 ba1.5k sqft518 Italian Cypress Ct, Conway, SC 29527New ConstructionMLS ID #2611624, Lisa Lang, DR Horton. CCAR
