This is a to be built home- The Atkinson covers 1,347 square feet on one floor, with three bedrooms, two full baths, and a two-car garage. Aristokraft cabinets with hardware in the kitchen, with either granite or quartz countertops and GE Stainless Steel Appliances. The kitchen opens directly into the dining area and family room, and includes LVP flooring throughout and carpet in the bedrooms. Split floorplan, Two secondary bedrooms and a shared bath sit near the front of the home, while the primary suite holds its own corner at the rear on opposite side of home complete with a walk-in closet and private bath with linen closet. The covered patio off the back extends the living space outside, giving a comfortable place to unwind once the day winds down. A walk-in laundry room sits just off the garage entrance. A few notable included features are Exterior flood lighting in the back of home, fully sodded yards with landscape package, full yard Irrigation system, and Gutters! This home is not built yet and is an example of what can be built at the starting base price. Photos are of an artist's rendering, previously built home and/or a furnished model home.
New construction
$279,990
TBD Gadwall Dr. Atkinson A- Lot to be Determined, Aynor, SC 29511
3beds
1,347sqft
Single Family Residence
Built in 2026
10,018 Square Feet Lot
$278,300 Zestimate®
$208/sqft
$48/mo HOA
What's special
- 24 days
- 81
- 9
Zillow last checked:
Listing updated:
Listed by:
Cynthia Sartin 843-421-8773,
SM South Carolina Brokerage, LLC
Source: CCAR,MLS#: 2620834 Originating MLS: Coastal Carolinas Association of Realtors
Originating MLS: Coastal Carolinas Association of RealtorsFacts & features
Interior
Bedrooms & bathrooms
- Bedrooms: 3
- Bathrooms: 2
- Full bathrooms: 2
Primary bedroom
- Features: Ceiling Fan(s), Linen Closet, Walk-In Closet(s)
Primary bathroom
- Features: Dual Sinks, Separate Shower, Vanity
Dining room
- Features: Kitchen/Dining Combo
Family room
- Features: Ceiling Fan(s)
Kitchen
- Features: Breakfast Bar, Dishwasher, Pantry, Stainless Steel Appliances
Heating
- Central, Electric
Cooling
- Central Air
Appliances
- Included: Dishwasher, Disposal, Microwave, Range
- Laundry: Washer Hookup
Features
- Ceiling Fan(s), Dual Sinks, Linen Closet, Split Bedrooms, Separate Shower, Vanity, Walk-In Closet(s), Breakfast Bar, Stainless Steel Appliances
- Flooring: Carpet, Luxury Vinyl, Luxury VinylPlank
- Doors: Insulated Doors
Interior area
- Total structure area: 1,944
- Total interior livable area: 1,347 sqft
Property
Parking
- Total spaces: 4
- Parking features: Attached, Garage, Two Car Garage, Garage Door Opener
- Attached garage spaces: 2
Features
- Levels: One
- Stories: 1
- Exterior features: Sprinkler/Irrigation
Lot
- Size: 10,018 Square Feet
- Features: Outside City Limits, Rectangular, Rectangular Lot
Details
- Additional parcels included: ,
- Parcel number: 27616030tbd
- Zoning: RES
- Special conditions: None
Construction
Type & style
- Home type: SingleFamily
- Architectural style: Ranch
- Property subtype: Single Family Residence
Materials
- Vinyl Siding
- Foundation: Slab
Condition
- To Be Built
- New construction: Yes
- Year built: 2026
Details
- Warranty included: Yes
Utilities & green energy
- Water: Public
- Utilities for property: Cable Available, Electricity Available, Phone Available, Sewer Available, Underground Utilities, Water Available
Green energy
- Energy efficient items: Doors, Windows
Community & HOA
Community
- Features: Golf Carts OK, Long Term Rental Allowed
- Security: Smoke Detector(s)
- Subdivision: King Farm Estates
HOA
- Has HOA: Yes
- Amenities included: Owner Allowed Golf Cart, Owner Allowed Motorcycle
- Services included: Association Management, Common Areas, Trash
- HOA fee: $48 monthly
Location
- Region: Aynor
Financial & listing details
- Price per square foot: $208/sqft
- Date on market: 8/23/2026
- Listing terms: Conventional,FHA,VA Loan
- Electric utility on property: Yes
Estimated market value
$278,300
$264,000 - $292,000
$1,787/mo
Price history
| Date | Event | Price |
|---|---|---|
| 8/23/2026 | Listed for sale | $279,990$208/sqft |
Source:  CCAR #2620834 Report a problem CCAR #2620834 Report a problem | ||
Public tax history
Tax history is unavailable.
Monthly payment
Est. payment
Payment breakdown
Explore the cost of this home by adjusting the details. Changes won't be saved.Climate risks
Neighborhood: 29511
Nearby schools
Schools provided by the listing agent
- Elementary: Midland Elementary School
- Middle: Aynor Middle School
- High: Aynor High School
Source: CCAR. This data may not be complete. We recommend contacting the local school district to confirm school assignments for this home.

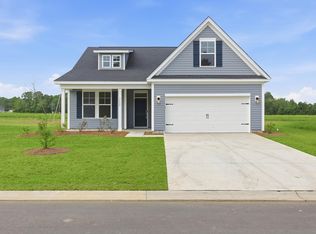
Similar homes
- $307,1803 bd2 ba1.3k sqft3124 Gadwall Dr. Lot 28- Atkinson C, Aynor, SC 29511New Construction

 MLS ID #2621467, Cynthia Sartin, SM South Carolina Brokerage, LLC. CCAR
 - $318,2003 bd2 ba1.7k sqft3148 Gadwall Dr. Lot 34 Quentin A, Aynor, SC 29511New Construction
 MLS ID #2620798, Cynthia Sartin, SM South Carolina Brokerage, LLC. CCAR
 - $307,1803 bd2 ba1.3k sqft3124 Gadwall Dr, Aynor, SC 29511New Construction
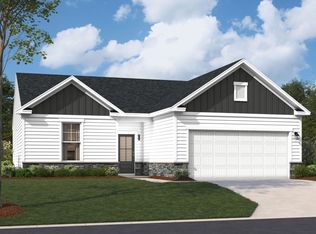 Stanley Martin Homes
 - $349,3003 bd2 ba1.9k sqft3140 Gadwall Dr. Lot 32- Easton M, Aynor, SC 29511New Construction
 MLS ID #2620943, Cynthia Sartin, SM South Carolina Brokerage, LLC. CCAR
 - $348,4803 bd2 ba1.9k sqft3128 Gadwall Dr. Lot 29 Wallace C, Aynor, SC 29511New ConstructionMLS ID #2621454, Cynthia Sartin, SM South Carolina Brokerage, LLC. CCAR
- $299,0003 bd2 ba1.6k sqft385 Lenox Dr., Conway, SC 29526For SaleMLS ID #2622277, Donna Benson-Todd, CENTURY 21 Boling & Associates. CCAR
- $324,9003 bd2 ba1.6k sqft673 Heartwood Dr., Conway, SC 29526For SaleMLS ID #2620770, Jillian Morgan, S.H. June & Associates, LLC. CCAR
- $279,9003 bd2 ba1.2k sqft3887 Golden Key Rd., Conway, SC 29526For SaleMLS ID #2605265, Diego M Bermejo, NorthGroup Real Estate LLC. CCAR
- $275,0003 bd2 ba1.6k sqft142 Pine Forest Dr., Conway, SC 29526For SaleMLS ID #2606354, Jason M Cooksey, Realty ONE Group Dockside. CCAR
- $239,9003 bd2 ba1.4k sqft3230 Old Nelson Rd., Conway, SC 29526For SaleMLS ID #2620992, Dylan J Franca, Century 21 McAlpine Associates. CCAR
- $294,5003 bd2 ba1.6k sqft221 Maple Oak Dr., Conway, SC 29526For SaleMLS ID #2517489, Amanda L Gunter, INNOVATE Real Estate. CCAR
- $280,8403 bd2 ba1.6k sqft412 RookRoost Circle, Conway, SC 29526New ConstructionCCAR
- $289,2923 bd2 ba1.4k sqft904 Woodside Dr. Lot 141 Busbee, Conway, SC 29526New ConstructionCCAR
- $284,8403 bd2 ba1.6k sqft405 RookRoost Circle, Conway, SC 29526New ConstructionCCAR
- $292,7923 bd2 ba1.4k sqft810 Woodside Dr. Lot 140 Busbee, Conway, SC 29526New ConstructionCCAR
