Welcome home to 1246 Midtown Village Drive in Conway! This beautifully maintained 3-bedroom, 2-bath home offers a spacious open floor plan perfect for everyday living and entertaining. The kitchen features granite countertops, stainless steel appliances, ample cabinet space, and opens seamlessly to the main living and dining areas. Step outside and enjoy the large screened-in back porch overlooking the fully fenced backyard, along with an extended patio offering plenty of space for grilling, entertaining, or relaxing outdoors. Additional highlights include a two-car garage and a home that has been exceptionally well cared for. Conveniently located just a short drive from historic Downtown Conway, where you can enjoy the Riverwalk, local shopping, dining, entertainment, and all the charm this growing area has to offer. Don’t miss the opportunity to make this move-in-ready home yours!
For sale
$305,000
1246 Midtown Village Dr., Conway, SC 29526
3beds
1,734sqft
Single Family Residence
Built in 2016
7,840 Square Feet Lot
$296,600 Zestimate®
$176/sqft
$190/mo HOA
What's special
Two-car garageStainless steel appliancesLarge screened-in back porchSpacious open floor planFully fenced backyardAmple cabinet spaceGranite countertops
- 28 days
- 785
- 70
Likely to sell faster than
Zillow last checked:
Listing updated:
Listed by:
Stasha Baker 843-385-3542,
Tradd Residential
Source: CCAR,MLS#: 2624938 Originating MLS: Coastal Carolinas Association of Realtors
Facts & features
Interior
Bedrooms & bathrooms
- Bedrooms: 3
- Bathrooms: 2
- Full bathrooms: 2
Rooms
- Room types: Bathroom, Foyer, Screened Porch, Utility Room
Heating
- Central, Electric
Cooling
- Central Air
Appliances
- Included: Dishwasher, Disposal, Microwave, Range, Refrigerator
- Laundry: Washer Hookup
Features
- Ceiling Fan(s), Dual Sinks, Main Level Primary, Separate Shower, Vanity, Walk-In Closet(s), Window Treatments, Breakfast Bar, Bedroom on Main Level, Entrance Foyer, Kitchen Island, Stainless Steel Appliances, Solid Surface Counters
- Flooring: Carpet, Tile, Vinyl, Wood
- Doors: Insulated Doors, Storm Door(s)
- Windows: Storm Window(s), Window Treatments
Interior area
- Total structure area: 2,309
- Total interior livable area: 1,734 sqft
Property
Parking
- Total spaces: 4
- Parking features: Attached, Garage, Two Car Garage, Garage Door Opener
- Attached garage spaces: 2
Features
- Levels: One
- Stories: 1
- Patio & porch: Rear Porch, Patio, Porch, Screened
- Exterior features: Fence, IrrigationSprinklers, Porch, Patio
- Pool features: Community, Outdoor Pool
Lot
- Size: 7,840 Square Feet
- Features: Rectangular, Rectangular Lot
Details
- Additional parcels included: ,
- Parcel number: 32516030066
- Zoning: SF
- Special conditions: None
Construction
Type & style
- Home type: SingleFamily
- Architectural style: Ranch
- Property subtype: Single Family Residence
Materials
- Wood Frame
- Foundation: Slab
Condition
- Resale
- Year built: 2016
Utilities & green energy
- Water: Public
- Utilities for property: Cable Available, Electricity Available, Phone Available, Sewer Available, Underground Utilities, Water Available
Green energy
- Energy efficient items: Doors, Windows
Community & HOA
Community
- Features: Long Term Rental Allowed, Pool
- Security: Smoke Detector(s)
- Subdivision: Midtown Village
HOA
- Has HOA: Yes
- Services included: Common Areas, Internet, Legal/Accounting, Pool(s)
- HOA fee: $190 monthly
Location
- Region: Conway
Financial & listing details
- Price per square foot: $176/sqft
- Tax assessed value: $294,039
- Annual tax amount: $1,564
- Date on market: 10/10/2026
- Listing terms: Cash,Conventional,FHA,VA Loan
- Electric utility on property: Yes
Estimated market value
$296,600
$282,000 - $311,000
$2,079/mo
Price history
| Date | Event | Price |
|---|---|---|
| 10/10/2026 | Listed for sale | $305,000+9%$176/sqft |
Source:  CCAR #2624938 Report a problem | ||
| 6/27/2022 | Sold | $279,900$161/sqft |
Source: CCAR #2208393 Report a problem | ||
| 4/21/2022 | Pending sale | $279,900$161/sqft |
Source: CCAR #2208393 Report a problem | ||
| 4/20/2022 | Listed for sale | $279,900+16.6%$161/sqft |
Source: CCAR #2208393 Report a problem | ||
| 11/19/2021 | Sold | $240,000+21.8%$138/sqft |
Source: CCAR #2122061 Report a problem | ||
| 1/29/2021 | Sold | $197,000-1.5%$114/sqft |
Source: CCAR #2025424 Report a problem | ||
| 12/16/2020 | Pending sale | $199,999$115/sqft |
Source: CCAR #2025424 Report a problem | ||
| 12/3/2020 | Listed for sale | $199,999+11.7%$115/sqft |
Source: Realty ONE Group Dockside #2025424 Report a problem | ||
| 6/11/2018 | Sold | $179,000$103/sqft |
Source: Public Record Report a problem | ||
| 4/26/2018 | Pending sale | $179,000$103/sqft |
Source: BHHS Myrtle Beach Real Estate #1807686 Report a problem | ||
| 4/10/2018 | Listed for sale | $179,000+9.6%$103/sqft |
Source: BHHS Myrtle Beach Real Estate #1807686 Report a problem | ||
| 5/2/2016 | Sold | $163,270+1.6%$94/sqft |
Source: Public Record Report a problem | ||
| 3/27/2016 | Pending sale | $160,620$93/sqft |
Source: DR Horton #1523026 Report a problem | ||
| 3/27/2016 | Price change | $160,620-0.5%$93/sqft |
Source: DR Horton #1523026 Report a problem | ||
| 3/16/2016 | Price change | $161,410+0.5%$93/sqft |
Source: D.R. Horton - Myrtle Beach, SC Report a problem | ||
| 3/14/2016 | Price change | $160,620-0.5%$93/sqft |
Source: DR Horton #1523026 Report a problem | ||
| 3/5/2016 | Price change | $161,410+1.6%$93/sqft |
Source: DR Horton #1523026 Report a problem | ||
| 12/28/2015 | Listed for sale | $158,840$92/sqft |
Source: DR Horton #1523026 Report a problem | ||
Public tax history
| Year | Property taxes | Tax assessment |
|---|---|---|
| 2025 | $1,564 -15.5% | $294,039 |
| 2024 | $1,851 +2.7% | $294,039 +0.4% |
| 2023 | $1,802 | $292,800 +19% |
| 2022 | -- | $246,040 |
| 2021 | $725 +2.8% | -- |
| 2020 | $705 | -- |
| 2019 | -- | -- |
| 2018 | $919 | $6,350 +0% |
| 2017 | -- | $6,348 +648.6% |
| 2016 | -- | $848 -33.3% |
| 2015 | -- | $1,272 |
| 2014 | $340 | $1,272 |
| 2013 | -- | -- |
| 2012 | -- | -- |
| 2010 | -- | $1,590 -33.8% |
| 2009 | -- | $2,400 |
| 2008 | -- | $2,400 |
Find assessor info on the county website
Monthly payment
Est. payment
Payment breakdown
Explore the cost of this home by adjusting the details. Changes won't be saved.Climate risks
Neighborhood: 29526
Nearby schools
Schools provided by the listing agent
- Elementary: Homewood Elementary School
- Middle: Whittemore Park Middle School
- High: Conway High School
Source: CCAR. This data may not be complete. We recommend contacting the local school district to confirm school assignments for this home.
- $279,9003 bd2 ba1.7k sqft2800 McDougall Dr LOT 53, Conway, SC 29526Off Market

- $283,3003 bd2 ba1.7k sqft1246 Midtown Village Dr LOT 42, Conway, SC 29526Off Market
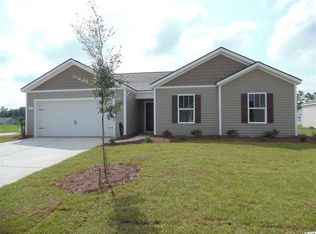
- $307,5005 bd3 ba2.3k sqft1240 Midtown Village Dr LOT 41, Robie B Conway, SC 29526Off Market

- $287,3004 bd2 ba1.8k sqft2813 McDougall Dr #49, Conway, SC 29526Off Market

Similar homes
- $285,0003 bd2 ba1.7k sqft1366 Midtown Village Dr., Conway, SC 29526For Sale
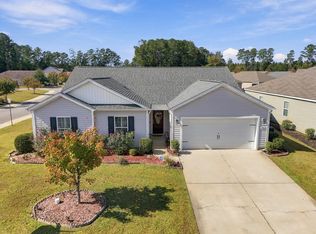
 MLS ID #2626434, Eric J Emond, REMAX Southern Shores. CCAR
- $325,0003 bd2 ba2.1k sqft1333 Midtown Village Dr., Conway, SC 29526For Sale
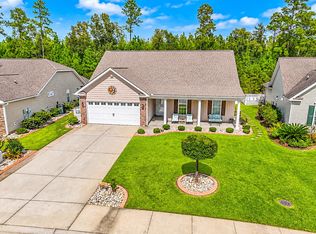 MLS ID #2622503, The DeForrest Team, INNOVATE Real Estate. CCAR
- $335,0003 bd2 ba1.5k sqft2409 Blake St., Conway, SC 29526For Sale
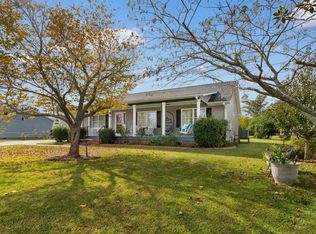 MLS ID #2626621, April S Hake, Century 21 McAlpine Associates. CCAR
- $299,9003 bd2 ba1.6k sqft4101 Rockwood Dr., Conway, SC 29526For Sale
 MLS ID #2616087, Courtney S Moore, REMAX Southern Shores-Conway. CCAR
- $259,9003 bd2 ba1.4k sqft1337 Midtown Village Dr., Conway, SC 29526For SaleMLS ID #2621971, Jennifer R Goude, Sansbury Butler Properties. CCAR
- $284,9003 bd2 ba1.3k sqft4208 Danby Lane, Conway, SC 29526For SaleMLS ID #2620443, Joe F Pena, W Realty Coastal. CCAR
- $309,0003 bd2 ba2.4k sqft2620 Holmes Ct. S, Conway, SC 29526For SaleMLS ID #2607466, Giedre Watkins, Century 21 The Harrelson Group. CCAR
- $239,0003 bd2 ba1.4k sqft1009 McCall Loop, Conway, SC 29526For SaleMLS ID #2622405, Terri A Furlong, Iron Oak Properties. CCAR
- $250,0003 bd2 ba1.3k sqft1504 Riverport Dr, Conway, SC 29526For Sale
 MLS ID #20252828, Jill K Perry, Palmetto Realty Chesterfield. Pee Dee Realtor Association
- $289,0004 bd2 ba1.3k sqft3120 Belgrove Ln., Conway, SC 29526For SaleMLS ID #2609449, Alan E Hoffman, Carolina Pines Realty. CCAR
- $264,0004 bd2 ba1.5k sqft2517 Reta St., Conway, SC 29526For SaleMLS ID #2622982, Robyn Ashleigh A Davis, Century 21 Stopper &Associates. CCAR
- $325,0004 bd2 ba1.7k sqft2806 Nursery Rd., Conway, SC 29526For SaleMLS ID #2605515, Tracy Vereen, Diamond Shores Realty. CCAR
- $349,9004 bd3 ba2.1k sqft1114 Chicora Blvd., Conway, SC 29526For SaleMLS ID #2621662, Trey W White, White Realty, LLC. CCAR
